#104 - 50 Merchant Lane
About This Home
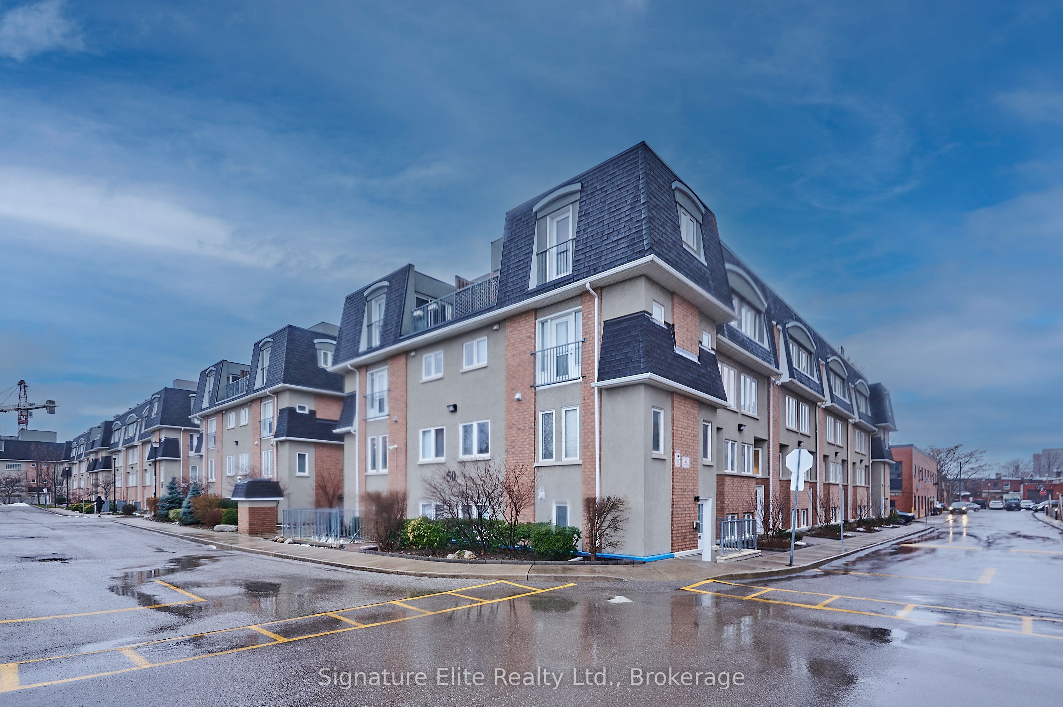
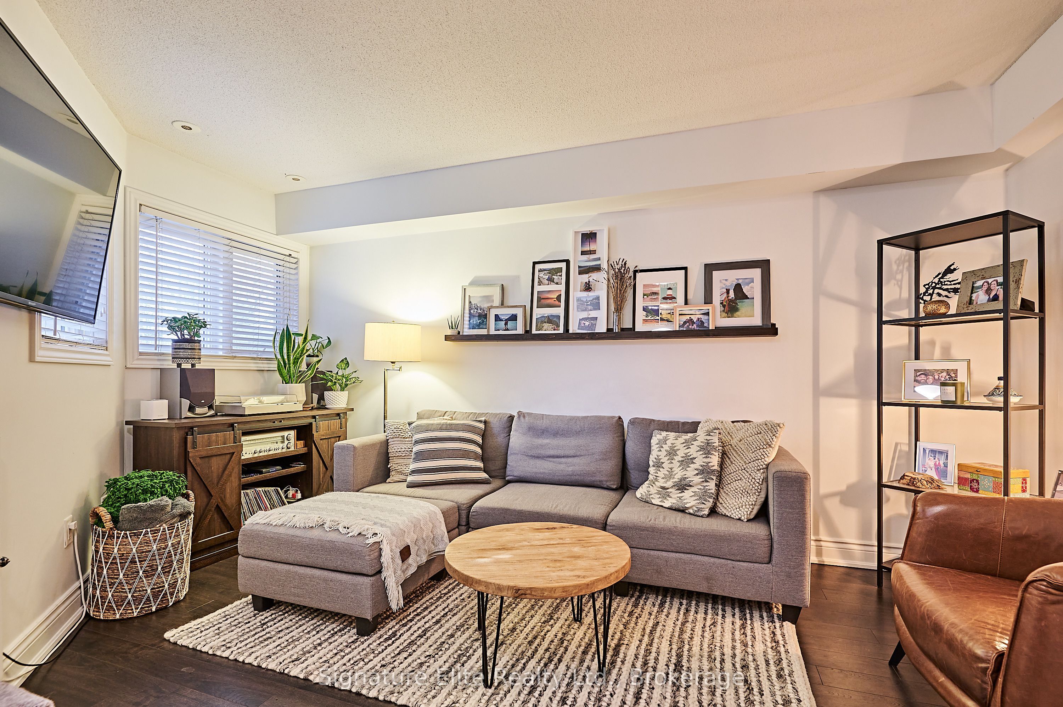
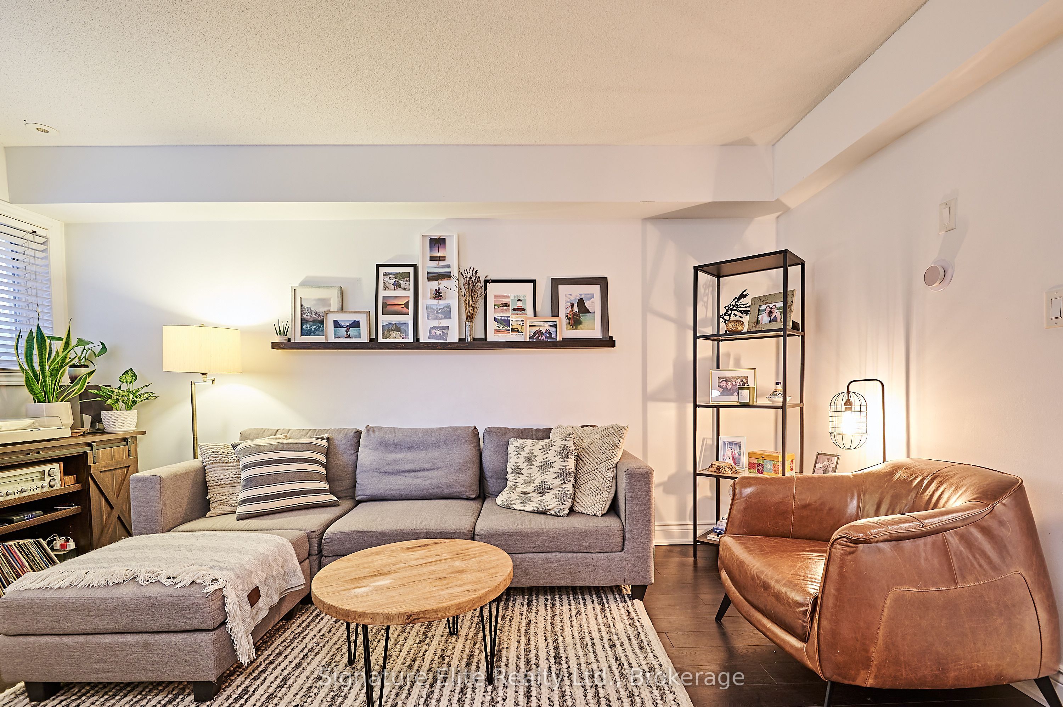
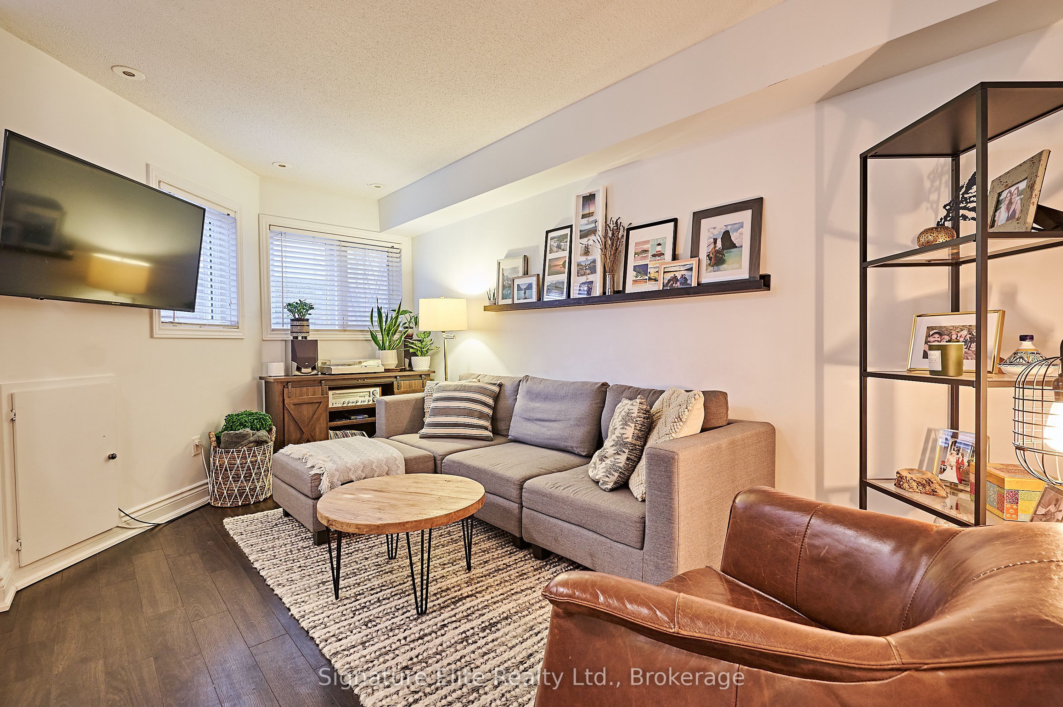
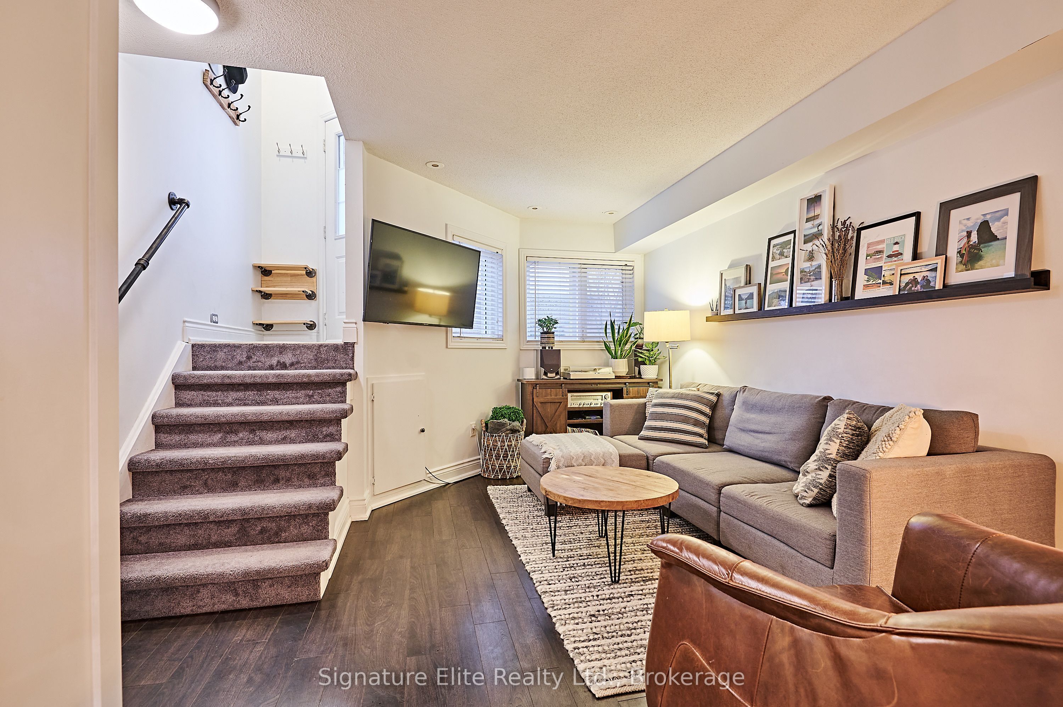
This stunning townhome is the epitome of city living. This spacious 2-bed +den home is the perfect blend of modern convenience and classic charm. The main level boasts a full-sized living room with warm engineered hardwood, a chef's kitchen with a breakfast bar, and plenty of storage space all while overlooking the dining room that can easily accommodate a full-sized table with w/o to a private patio - perfect for enjoying a morning coffee or hosting a gathering with friends. Primary br with closet and 4 pc bath and an oversized den perfect for your WFH needs. The ensuite washer & dryer and covered underground parking add a layer of convenience. With easy access to the Gardiner Expy and public transit just steps away, you'll be perfectly positioned to explore all that the vibrant Bloor West neighborhood has to offer, from shopping to top-rated restaurants to nearby High Park and the Junction neighborhood. Amazing location - Walking distance to the Bloor GO station, Dufferin Mall, and array of dining and nightlife options, a short distance to the Junction, and Toronto's famous High Park. With A+++ landlords, this lease listing is the perfect place to call home.
Property Information
Building Details
Features & Amenities
Financials & Fees
Inclusions & Exclusions
Appliances (Fridge, stove, dishwasher, washer & dryer). Parking for 1 car. Storage locker. Water included.
Tenant responsible for Heat (Enbridge) & Hydro (Metergy).
Location
Similar Properties
View More

Source: Toronto Regional Real Estate Board (TRREB), via PropTx Innovations Inc.
The data relating to real estate on this website comes in part from the MLS® data feed of PropTx Innovations Inc. The information is deemed reliable but is not guaranteed accurate by PropTx.
The information provided herein must only be used by consumers that have a bona fide interest in the purchase, sale or lease of real estate and may not be used for any commercial purpose or any other purpose.
© 2026 PropTx Innovations Inc. All rights reserved. MLS®, REALTOR® and the associated logos are owned or controlled by The Canadian Real Estate Association (CREA).