#2005 - 10 Deerlick Court
About This Home
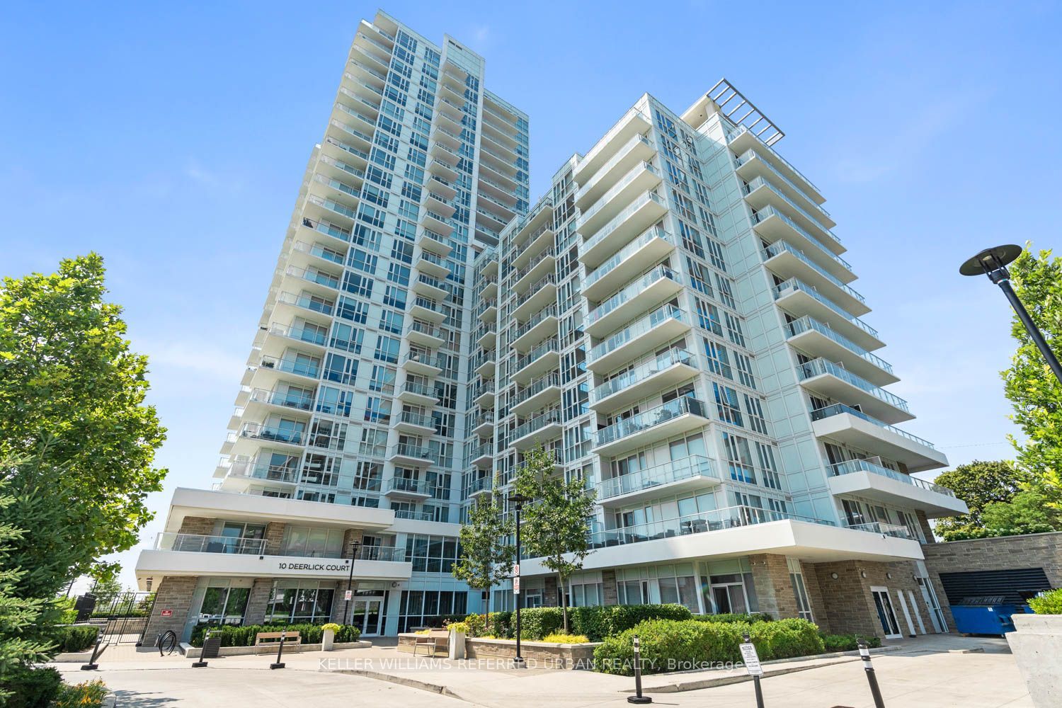
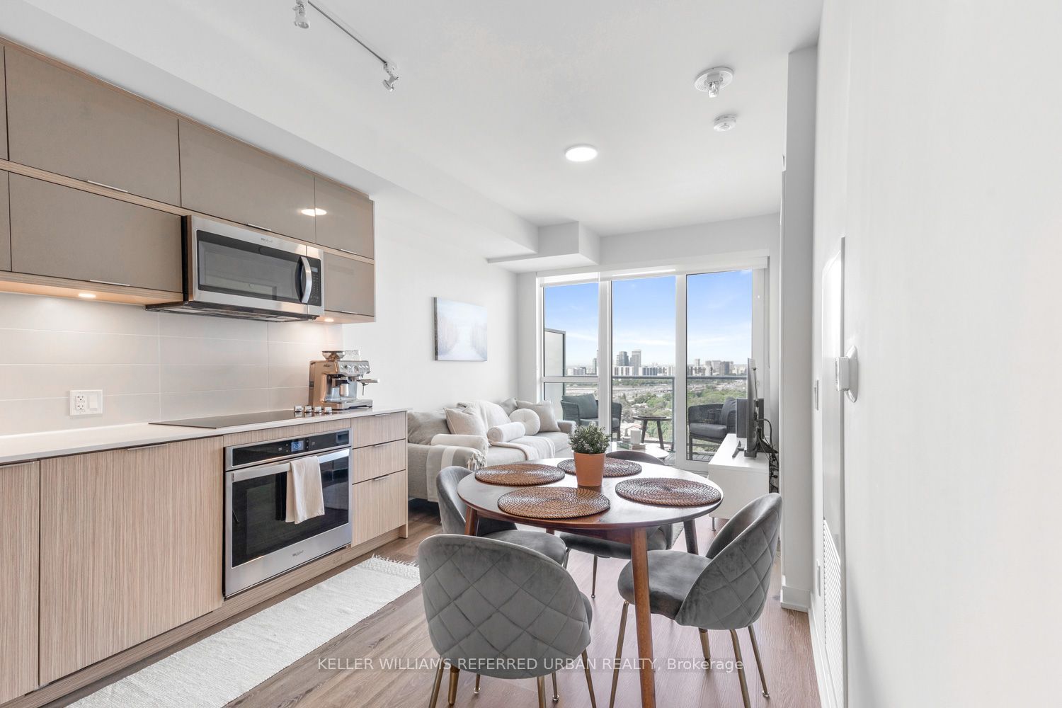
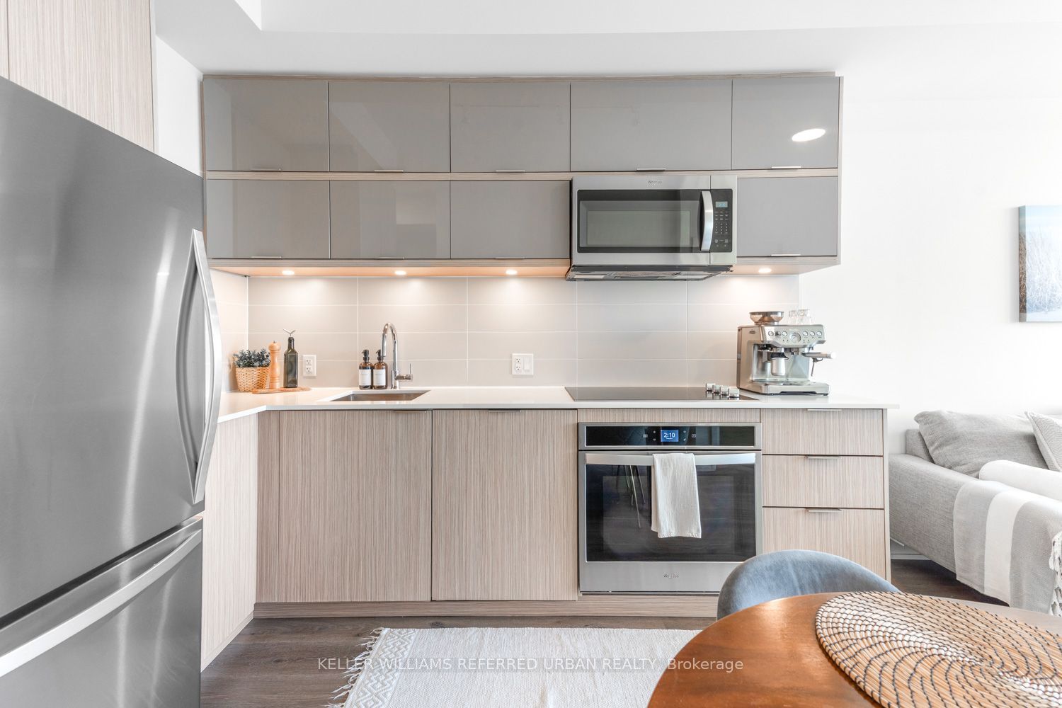
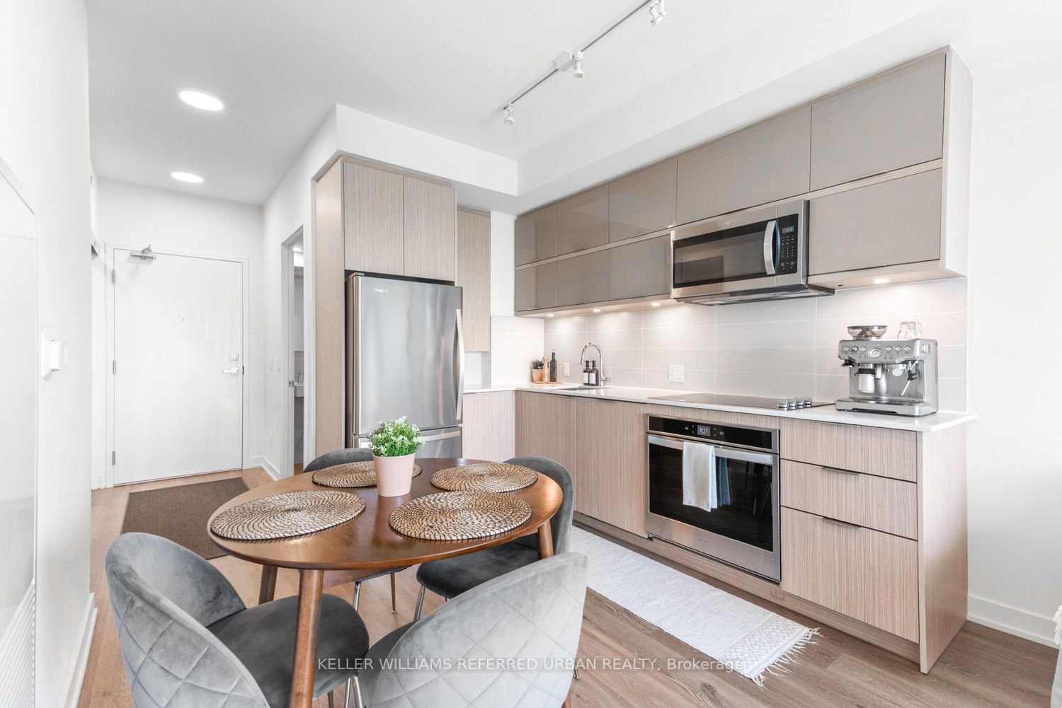
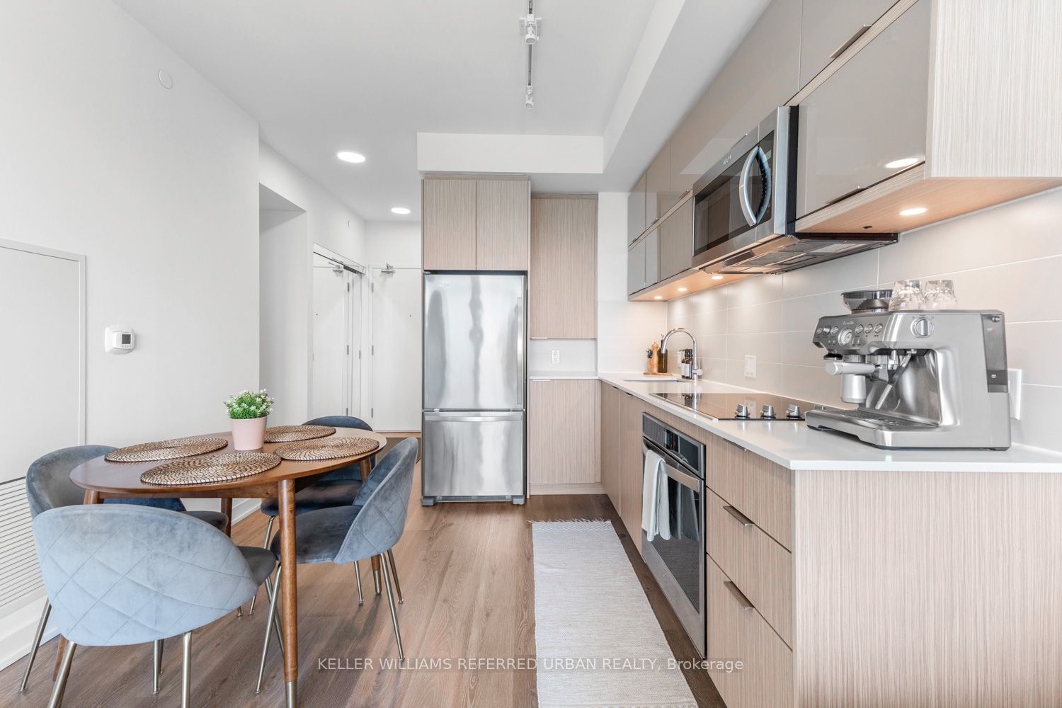
Looking to get your foot in the door without sacrificing style, comfort, or convenience? Welcome to Suite 2005 at 10 Deerlick Court! This stunning 1+Den, 2-bathroom condo offers the perfect balance of city living while keeping you away from the hustle and bustle. Enjoy breathtaking unobstructed views, a thoughtfully designed layout, and over $10,000 in premium upgrades that truly set this suite apart. The modern kitchen is loaded with upgrades, including quartz countertops, an upgraded quartz vanity in the ensuite, integrated Whirlpool induction cooktop and oven, integrated Whirlpool dishwasher, an additional full row of upgraded cabinetry for extra storage, and under-cabinet pot lights that complete the sleek, contemporary design. Throughout the suite you'll find upgraded lighting, including additional ceiling caps with matching light fixtures, upgraded vanity lights in both bathrooms, dimmable light switches throughout the main living areas, and custom blackout blinds in the bedroom with light-filtering blinds in the living space. The spacious den offers the perfect work-from-home setup or guest space, while the primary bedroom features its own beautifully upgraded ensuite. The second bathroom includes stylish floating shelves, adding both function and character. To top it all off, this suite comes with a prime parking space and a locker, giving you the convenience and storage every condo owner wants. And here's the bonus you've been waiting for-the owner is willing to include the majority of the furniture at no additional cost, making your move virtually effortless. Skip the stress and expense of furnishing your new home. Just pack your bags and move right in. Located just minutes from the DVP, Highway 401, TTC, Fairview Mall, Shops at Don Mills, parks, trails, and everyday amenities, this is an incredible opportunity for first-time buyers, professionals, or investors looking for exceptional value in a growing community.
Property Information
Building Details
Features & Amenities
Financials & Fees
Inclusions & Exclusions
Stainless Steel Appliances-Stove, Fridge, B/I Dishwasher, Washer & Dryer, all light fixtures 1. Bedroom: Queen-size box frame/bed base (mattress not included), Wooden side table with 2 drawers, Marble top side table, Wooden 5-drawer chest, Computer console/desk with 2 drawers and computer chair, Bedroom floor lamp, Area rug | 2. Living space:- TV console with 3 drawers matched with kitchen cabinetry (TV and sound bar not included) , Coffee table, Area rug, Four-seater couch with cushions and throw pillows, Painting over couch, Wooden dining table with 4 suede chairs | 3. Den: Gold framed mirror, Large chest with 3 drawers, Small 2-drawer office storage table with cushion and wheels
Location
Similar Properties
View More
Source: Toronto Regional Real Estate Board (TRREB), via PropTx Innovations Inc.
The data relating to real estate on this website comes in part from the MLS® data feed of PropTx Innovations Inc. The information is deemed reliable but is not guaranteed accurate by PropTx.
The information provided herein must only be used by consumers that have a bona fide interest in the purchase, sale or lease of real estate and may not be used for any commercial purpose or any other purpose.
© 2026 PropTx Innovations Inc. All rights reserved. MLS®, REALTOR® and the associated logos are owned or controlled by The Canadian Real Estate Association (CREA).