10 Winnett Avenue
About This Home
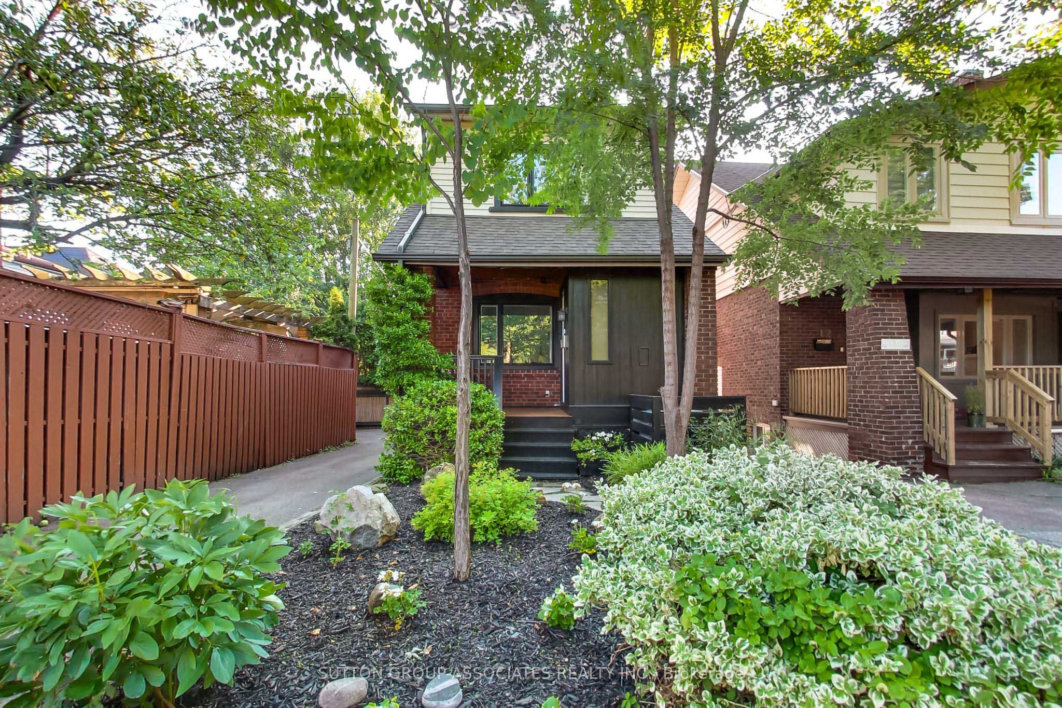
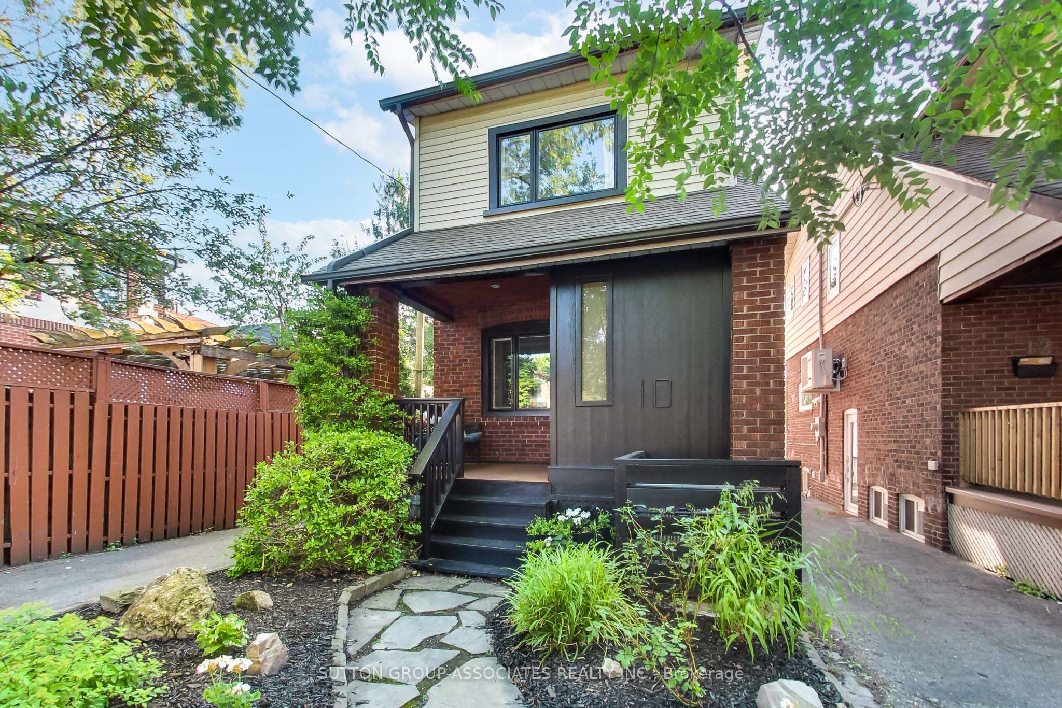
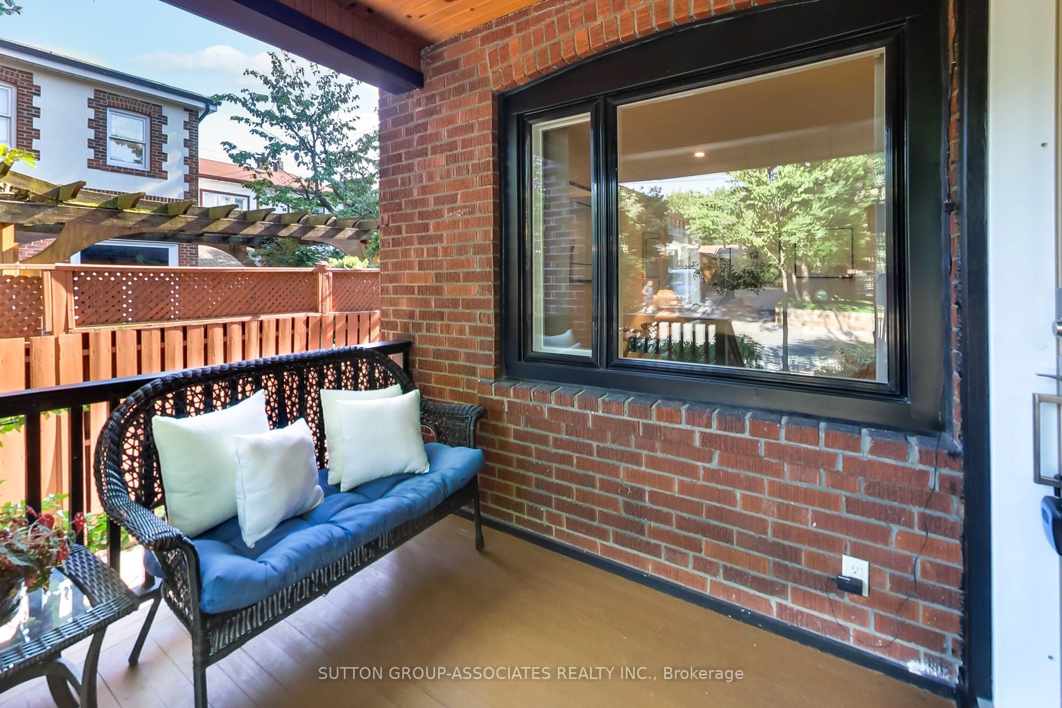
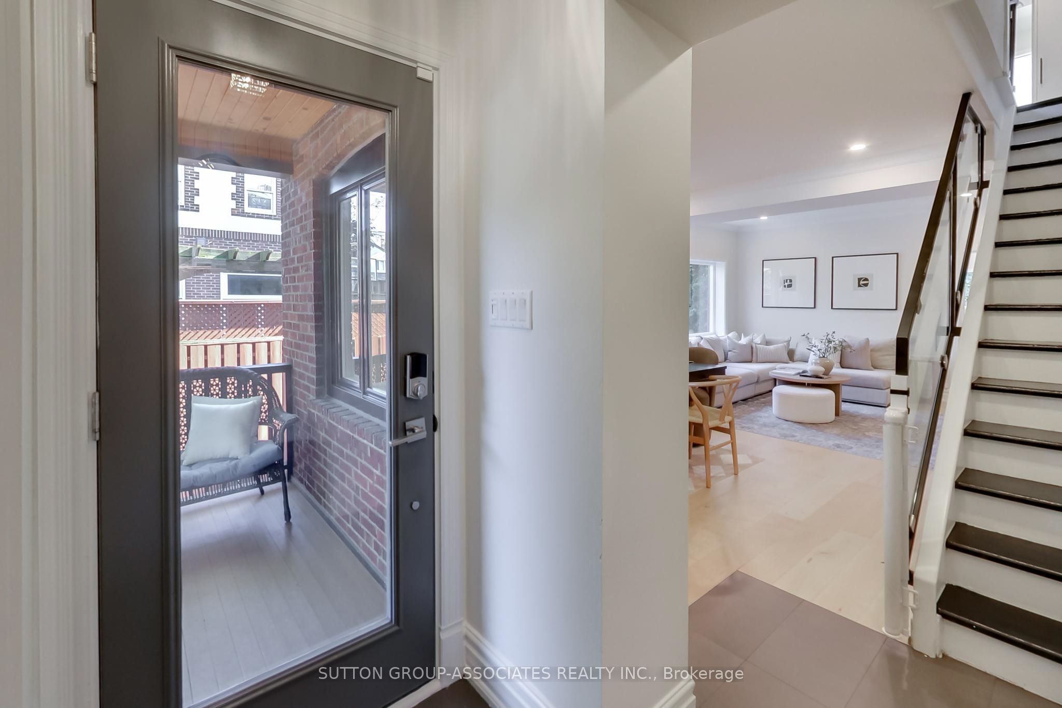
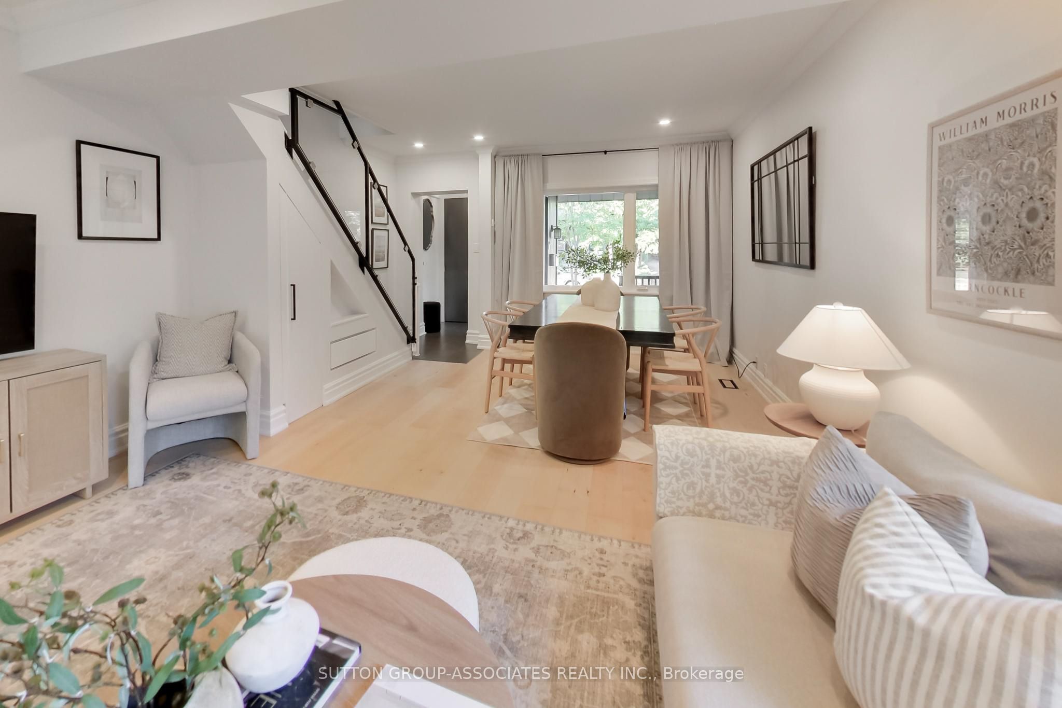
Tucked away on a quiet, traffic-free street in the sought-after Humewood School district, framed by mature trees and thoughtfully landscaped gardens, this beautifully renovated home offers an exceptional move-in-ready lifestyle. Bathed in natural light from its west and south exposures, oversized windows fill the home with sunshine throughout the day, creating a warm, inviting atmosphere. A spacious foyer with a double coat closet welcomes you into the thoughtfully designed open-concept main floor, featuring wide-plank hardwood floors, picturesque windows, and a stunning modern kitchen with quartz countertops, abundant custom cabinetry, soft-close drawers, and a peninsula breakfast bar. Walk out to the expansive deck overlooking a secluded, tree-lined backyard that feels like your own private retreat. Upstairs, the impressive primary suite addition offers peaceful green views and a spa-inspired ensuite with heated floors, a floating double vanity, skylight, heated towel rack, and rain shower. Two additional generously sized bedrooms, a beautifully renovated family bathroom with heated floors, and second-floor laundry complete the upper level. The finished lower level features a bright recreation room, ample storage, and a third bathroom. Just steps to St. Clair West's cafés, restaurants, boutiques, parks, and everyday conveniences, yet quietly tucked away from it all.
Property Information
Building Details
Features & Amenities
Financials & Fees
Inclusions & Exclusions
Samsung s/s fridge, Whirlpool gas stove, Bloomberg dishwasher, industrial hood range, 2 washers, 2 dryers, 3 ductless AC/Heat Pump wall units, electric light fixtures, window coverings, gas furnace and central air conditioner.
All baby gates, additional single wardrobe in the primary bedroom, two back benches on deck, backyard furniture & play set.
Location
Similar Properties
View More
Source: Toronto Regional Real Estate Board (TRREB), via PropTx Innovations Inc.
The data relating to real estate on this website comes in part from the MLS® data feed of PropTx Innovations Inc. The information is deemed reliable but is not guaranteed accurate by PropTx.
The information provided herein must only be used by consumers that have a bona fide interest in the purchase, sale or lease of real estate and may not be used for any commercial purpose or any other purpose.
© 2026 PropTx Innovations Inc. All rights reserved. MLS®, REALTOR® and the associated logos are owned or controlled by The Canadian Real Estate Association (CREA).