#1201 - 66 Forest Manor Road
About This Home
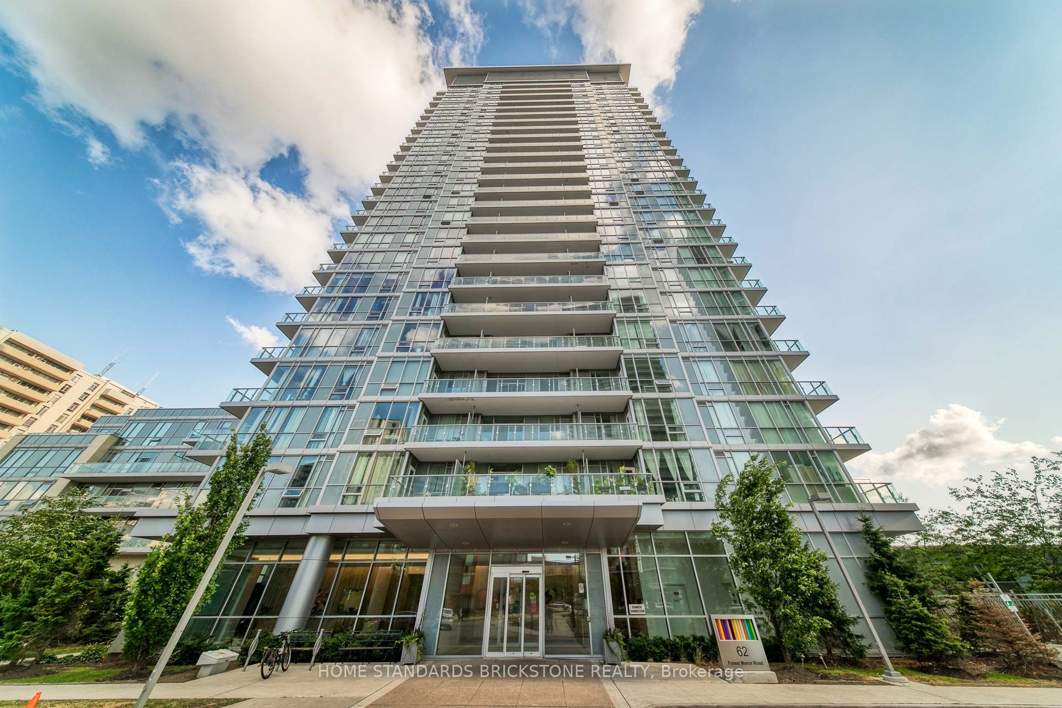
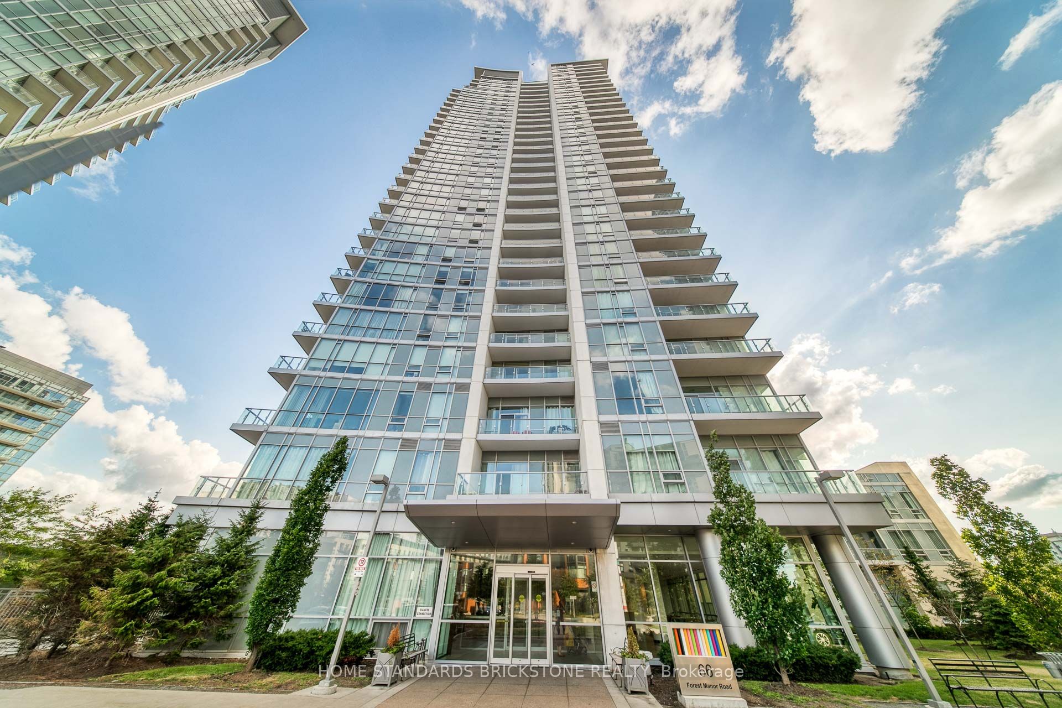
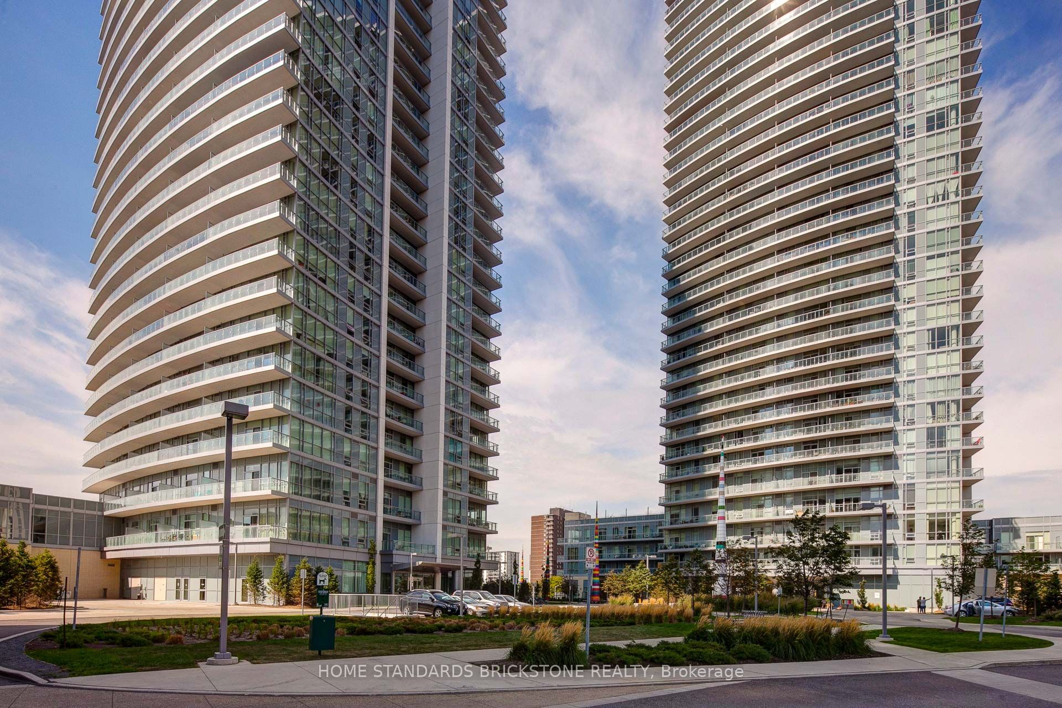
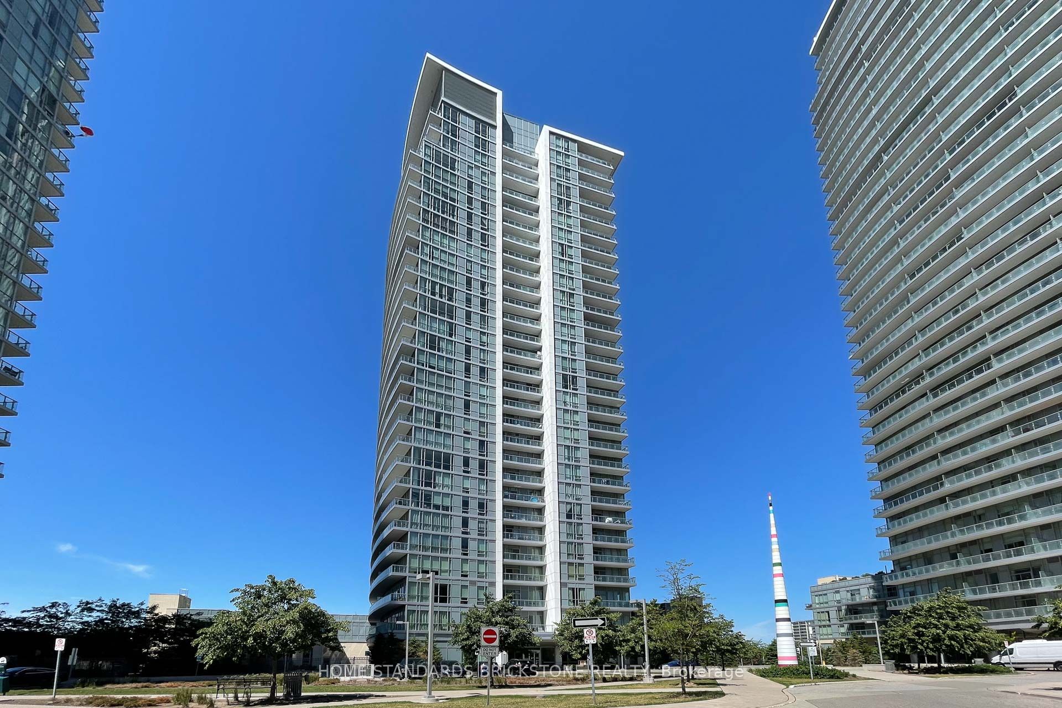
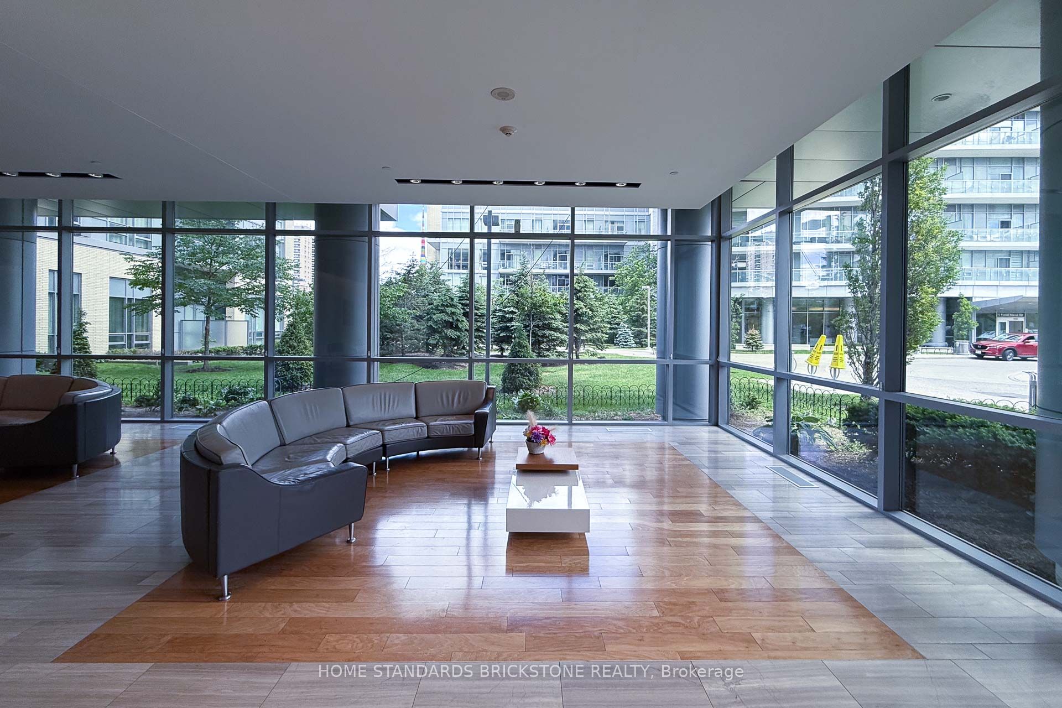
Welcome to Emerald City II! Located in Highly Demanded North York Area just steps from Don Mills Subway Station. This 1 Bedroom + Den & 1 Bathroom Unit offers an Amazing Layout in the Building with Clear West Exposure. Unit features Laminate Flooring , Spacious Open Concept Living Space, Floor to Ceiling Windows, and Beautiful Clear West Exposure. Large Den offers flexibility to utilize as Home Office, Extra Bedroom, and more. Kitchen Area is appointed with Modern Granite Counters and B/I Appliances. Building Amenities include Fitness Centre/Gym, Indoor Pool w Hot Tub, Media Room, Games Room, Recreation Area, and More! Highly convenient Don Mills and Sheppard Location with Easy Access to Transit, Shopping, and Everyday Amenities. Residents are just steps from Don Mills Subway Station, with quick access to TTC transit, Fairview Mall, T&T Supermarket, Restaurants, Shops, and Parks. The location also provides easy access to Highways 401, 404, and the DVP, making it a strong option for commuters. 1 Parking and Locker Included.
Property Information
Building Details
Features & Amenities
Financials & Fees
Inclusions & Exclusions
*New Paint & Steam Cleaned Carpet* Appliances (Fridge/Freezer, Oven/Stove, Microwave w Range Hood, Dishwasher, Washer & Dryer), Existing ELFs, Existing Blinds.1 Parking and 1 Locker Unit.
Location
Similar Properties
View More
Source: Toronto Regional Real Estate Board (TRREB), via PropTx Innovations Inc.
The data relating to real estate on this website comes in part from the MLS® data feed of PropTx Innovations Inc. The information is deemed reliable but is not guaranteed accurate by PropTx.
The information provided herein must only be used by consumers that have a bona fide interest in the purchase, sale or lease of real estate and may not be used for any commercial purpose or any other purpose.
© 2026 PropTx Innovations Inc. All rights reserved. MLS®, REALTOR® and the associated logos are owned or controlled by The Canadian Real Estate Association (CREA).