#1022 - 1 Shaw Street
About This Home
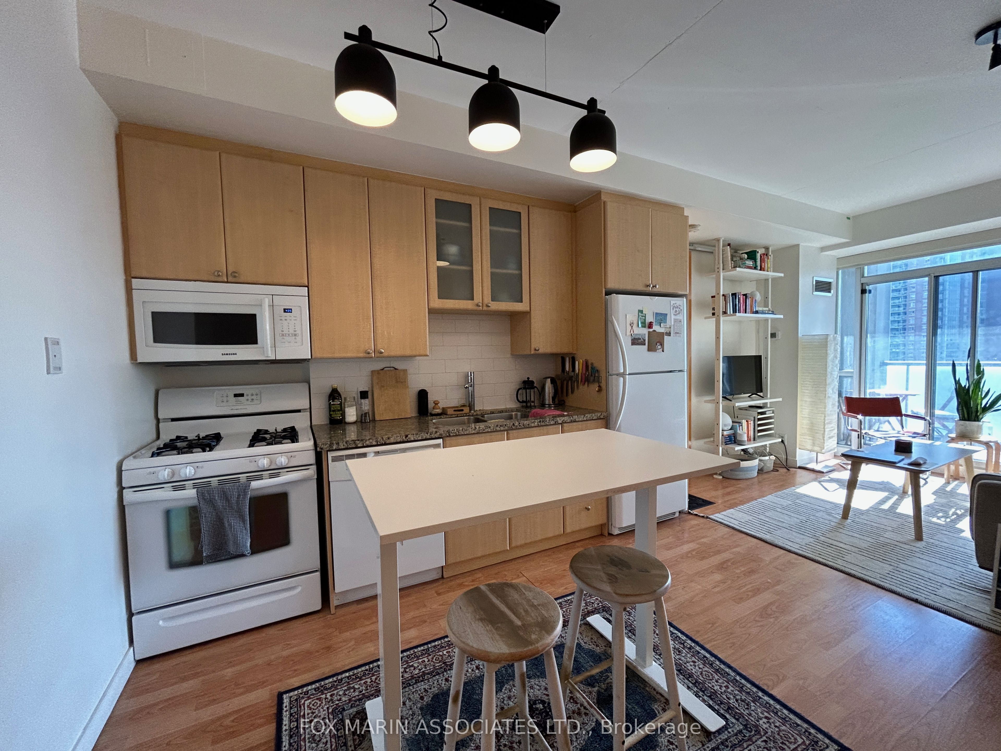
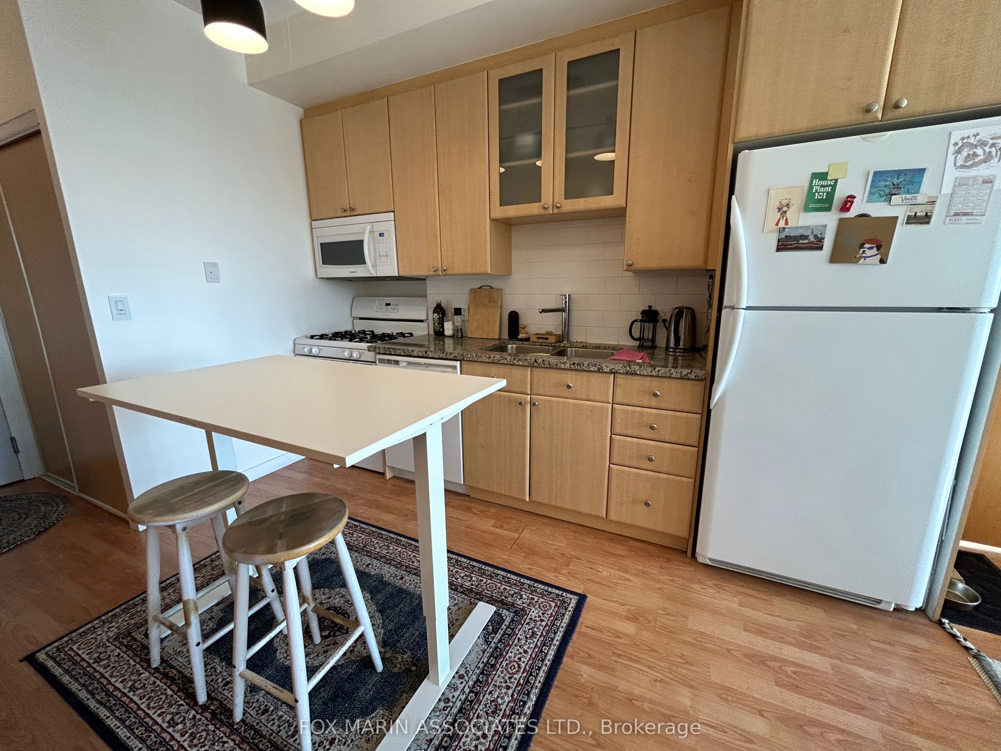
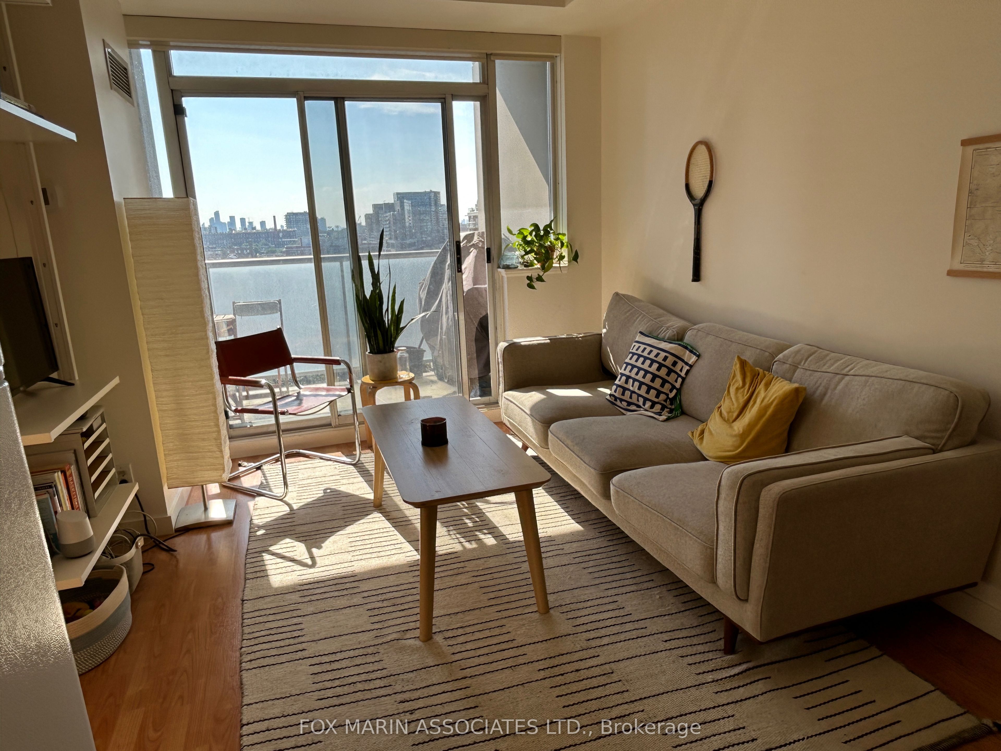
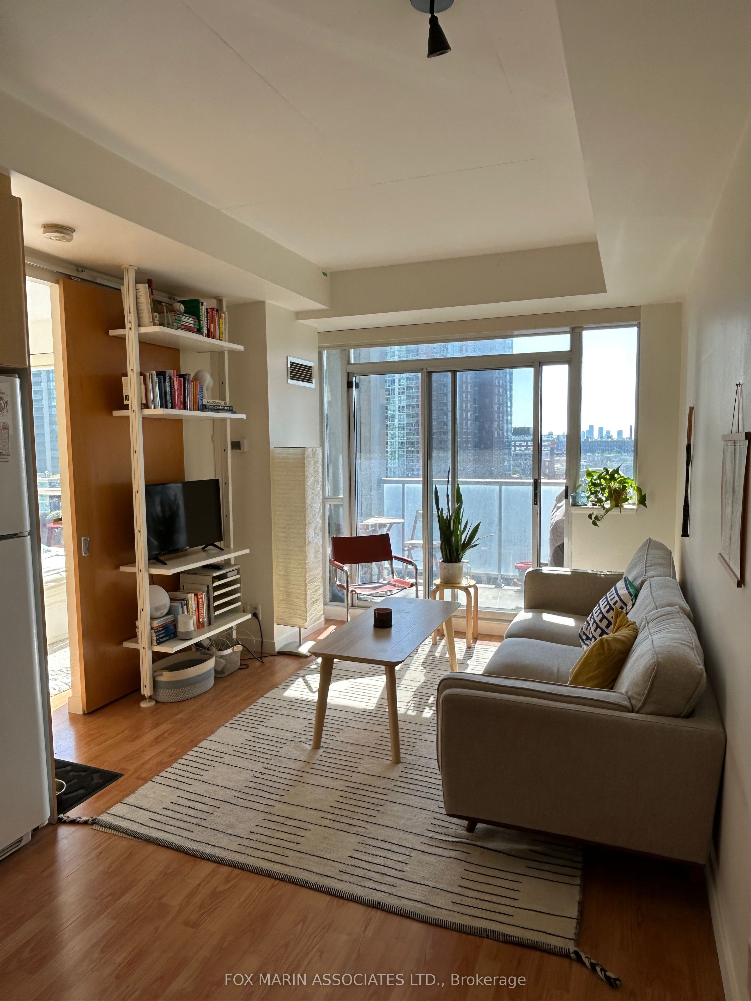
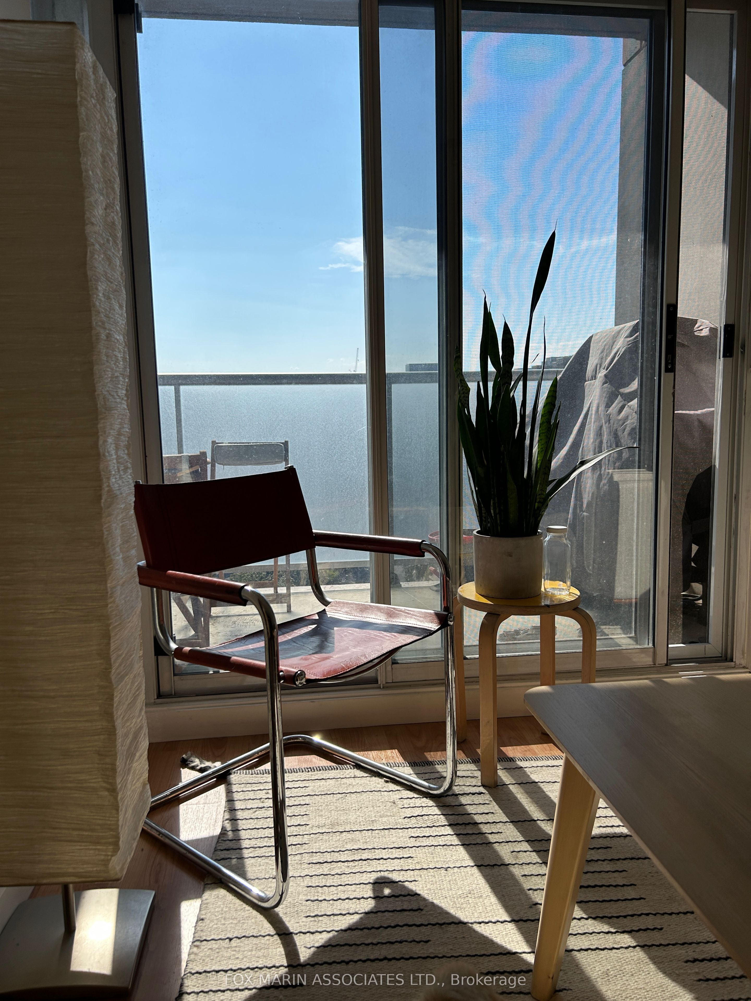
Welcome to DNA 1, one of King West's most sought after condo buildings. This bright and spacious 1 bedroom plus den suite features 9 foot ceilings, floor to ceiling windows, and a west facing exposure that delivers spectacular Toronto sunsets every evening. Thoughtfully designed with an open concept layout, this suite offers both comfort and functionality, complete with a full size gas range for those who love to cook. Step outside and find yourself in the centre of it all. Perfectly positioned between King West, Queen West, Liberty Village, and Ossington, you'll enjoy some of Toronto's best restaurants, cafés, boutiques, and nightlife just moments from your door. The TTC is literally downstairs, making commuting across the city effortless. Trinity Bellwoods Park is only a 10 minute walk away, while Massey Harris Park sits right beside the building, offering the perfect balance of urban living and green space. One of the suite's standout features is the natural gas connection on the private balcony, allowing you to connect a BBQ, pizza oven, patio heater, or fire table with ease. Residents enjoy outstanding amenities including a rooftop terrace with panoramic city views, fitness centre, party room, visitor parking, and beautifully maintained common areas. Experience the best of downtown living in one of Toronto's most vibrant neighbourhoods.
Property Information
Building Details
Features & Amenities
Financials & Fees
Inclusions & Exclusions
Fridge, gas stove, dishwasher, microwave, stacked washer & dryer, ELFs, black frame mirror & white shoe cabinet in foyer.
All current tenant's belongings. Tenants are responsible for hydro through Carma.
Location
Similar Properties
View More
Source: Toronto Regional Real Estate Board (TRREB), via PropTx Innovations Inc.
The data relating to real estate on this website comes in part from the MLS® data feed of PropTx Innovations Inc. The information is deemed reliable but is not guaranteed accurate by PropTx.
The information provided herein must only be used by consumers that have a bona fide interest in the purchase, sale or lease of real estate and may not be used for any commercial purpose or any other purpose.
© 2026 PropTx Innovations Inc. All rights reserved. MLS®, REALTOR® and the associated logos are owned or controlled by The Canadian Real Estate Association (CREA).