54 Rathnelly Avenue
About This Home
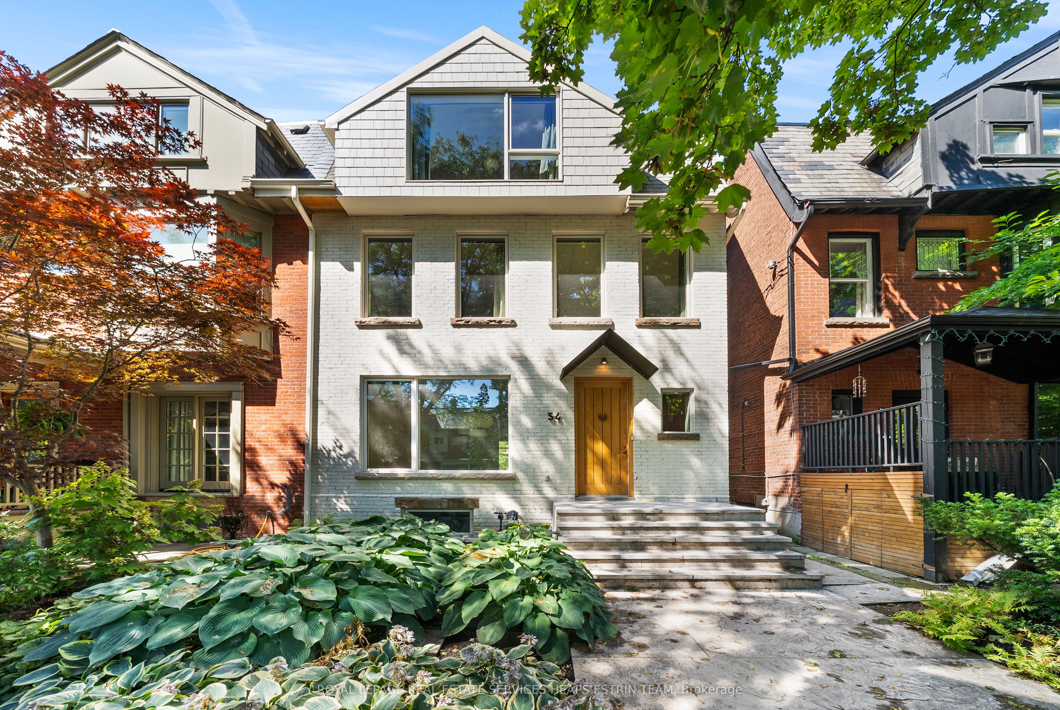
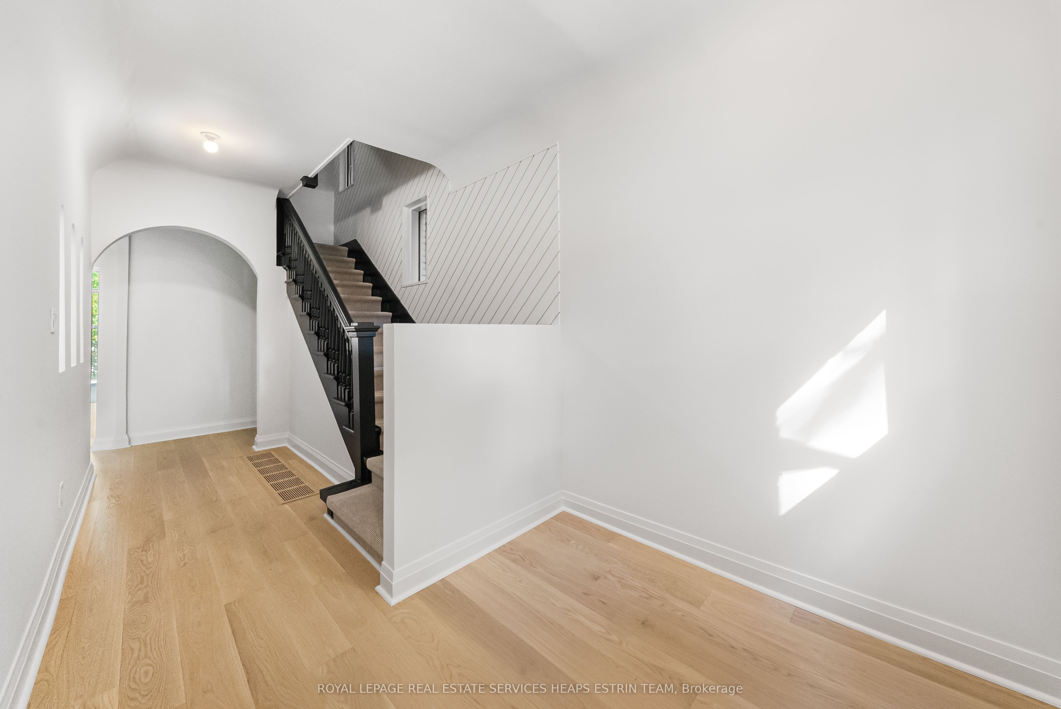
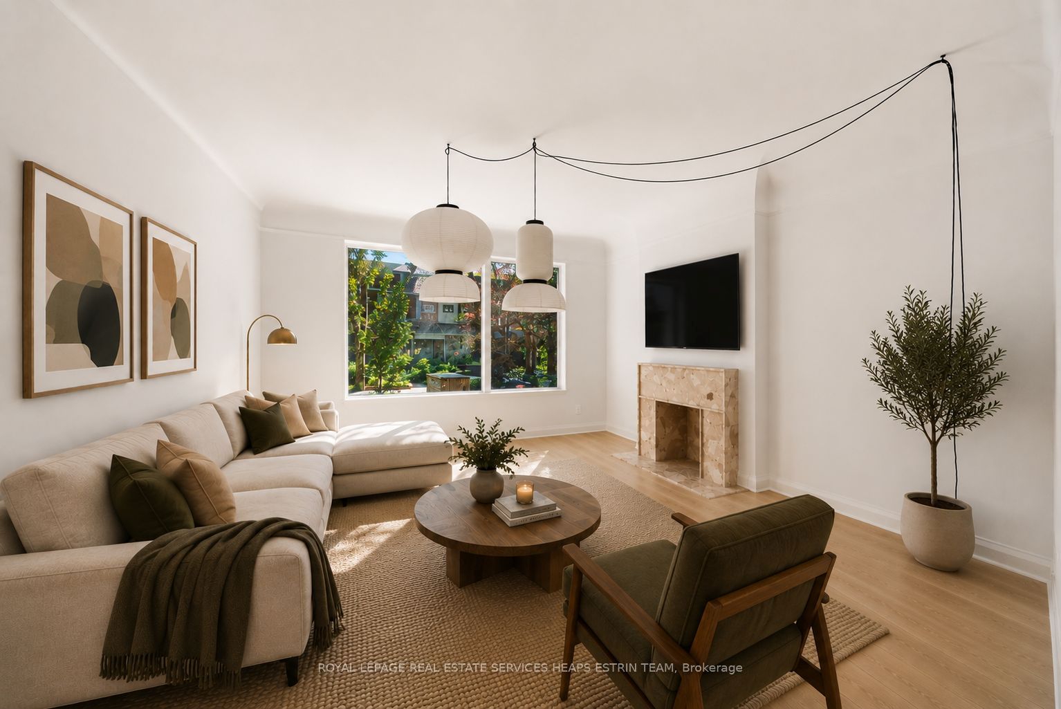
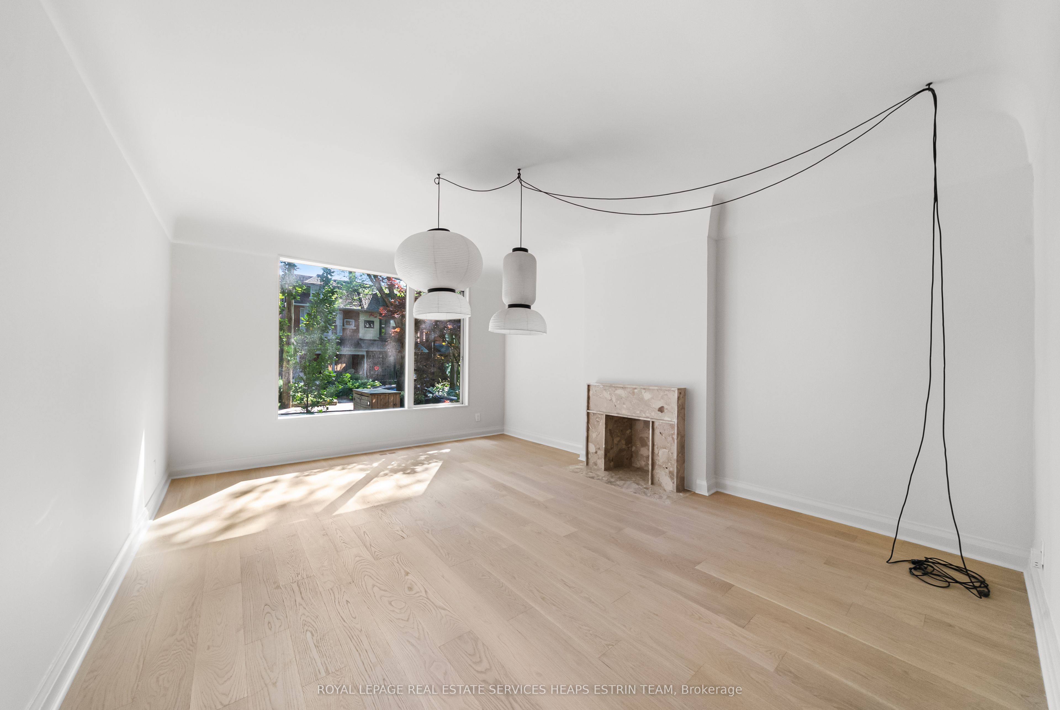
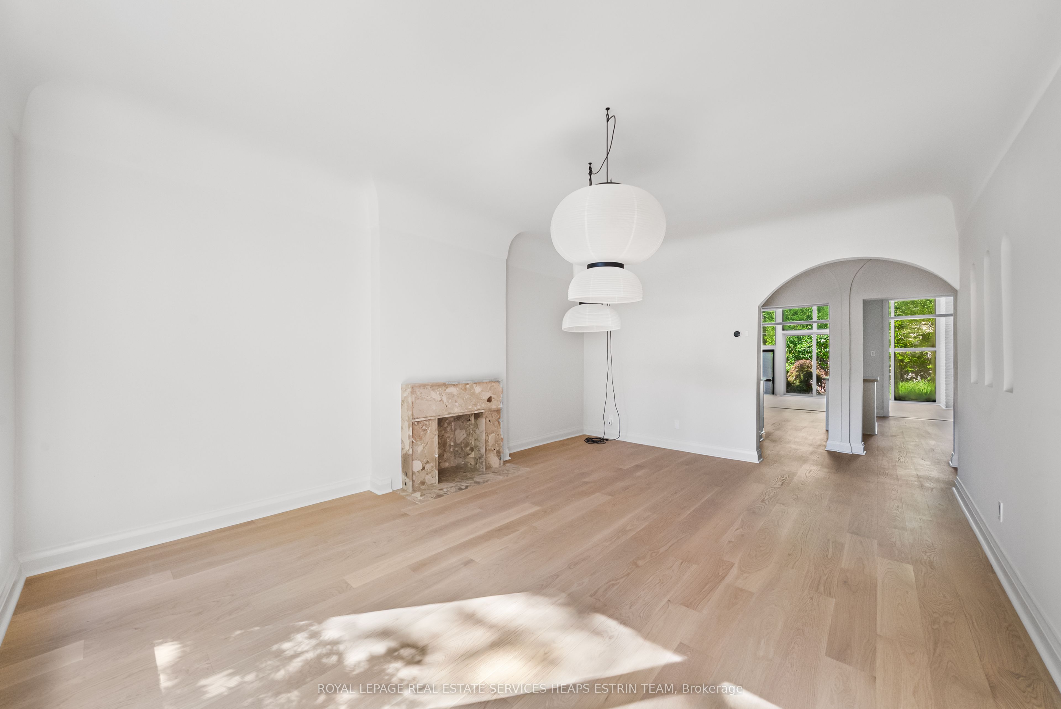
Welcome to 54 Rathnelly Avenue, an exceptionally wide and beautifully & newly renovated semi detached residence offering approximately 3,000 square feet of living space in the coveted Republic of Rathnelly. Thoughtfully modernized while preserving its warmth and character, this sophisticated home delivers remarkable scale, versatility and comfort.Freshly painted throughout, the residence showcases brand new hardwood flooring across the main and third floors. The updated kitchen features refreshed cabinetry, a new sink and faucet, while the enhanced powder room offers a polished contemporary finish. Hardwood flooring and generous windows enhance the sunroom, drawing abundant natural light throughout the home.Elegant principal rooms provide generous proportions for entertaining and everyday living. Each of the four bedrooms is exceptionally spacious, offering comfort, privacy and flexibility for family, guests or a home office. The expansive primary retreat features a walk in closet and abundant storage, and also features a skylight drawing natural light through the home. The functional lower level offers extensive additional storage, a large recreational area, dedicated laundry, a washroom and a wine rack.Professionally landscaped front and rear gardens elevate the home's curb appeal and create a private outdoor sanctuary. Framed by mature greenery, the stone patio provides an idyllic setting for alfresco dining, entertaining and relaxation.Celebrated for its historic streetscapes, close knit community and distinctive identity, the Republic of Rathnelly combines residential tranquility with exceptional urban connectivity. Highly regarded schools, parks and recreation are nearby, along with convenient transit and the celebrated shops, restaurants and cafés of Summerhill, Yonge and St. Clair, Yorkville and the Annex. A rare opportunity to enjoy exceptional space, thoughtful design and elevated living in one of Toronto's most cherished neighbourhoods.
Property Information
Building Details
Features & Amenities
Inclusions & Exclusions
See Schedule B
See Schedule B
Location
Similar Properties
View More
Source: Toronto Regional Real Estate Board (TRREB), via PropTx Innovations Inc.
The data relating to real estate on this website comes in part from the MLS® data feed of PropTx Innovations Inc. The information is deemed reliable but is not guaranteed accurate by PropTx.
The information provided herein must only be used by consumers that have a bona fide interest in the purchase, sale or lease of real estate and may not be used for any commercial purpose or any other purpose.
© 2026 PropTx Innovations Inc. All rights reserved. MLS®, REALTOR® and the associated logos are owned or controlled by The Canadian Real Estate Association (CREA).