#201 - 7 Bishop Avenue
About This Home
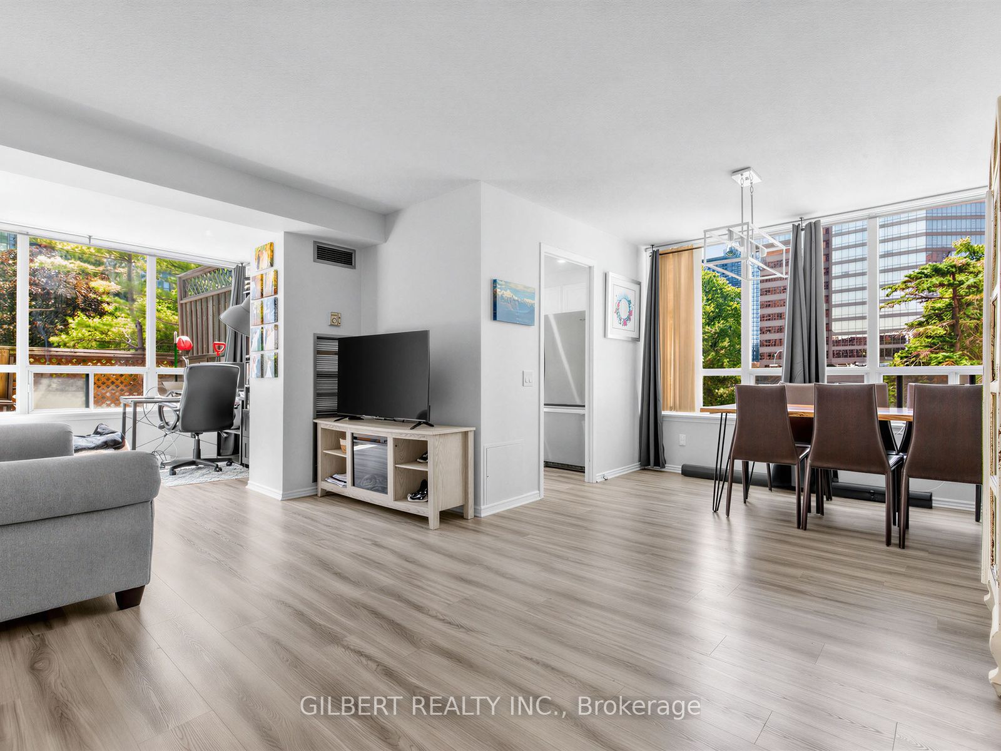
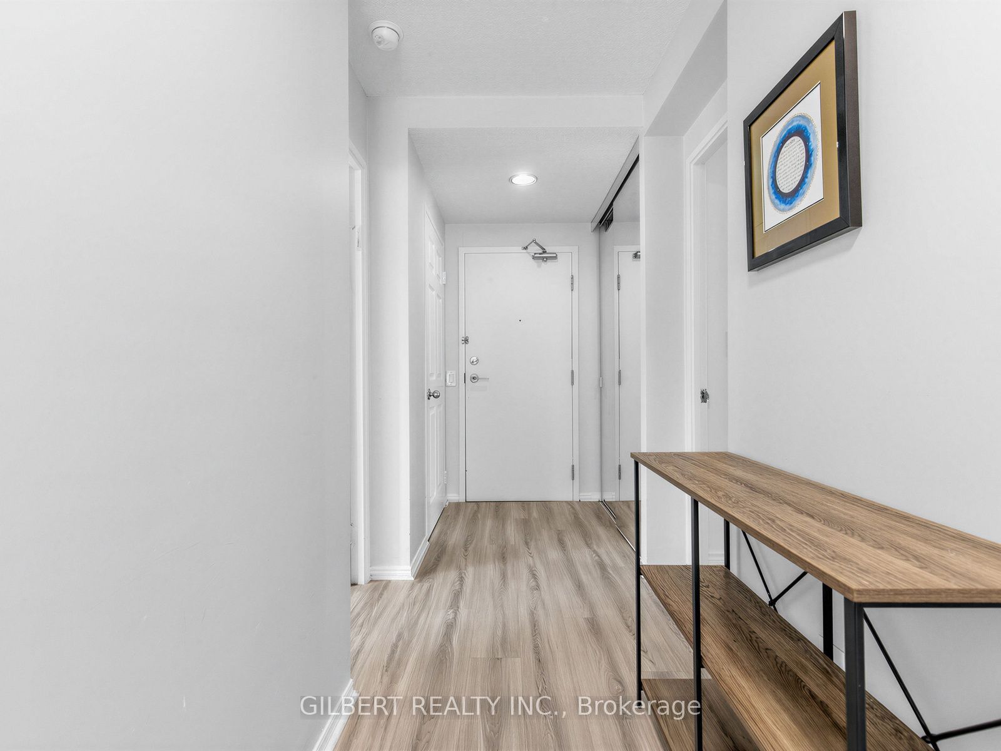
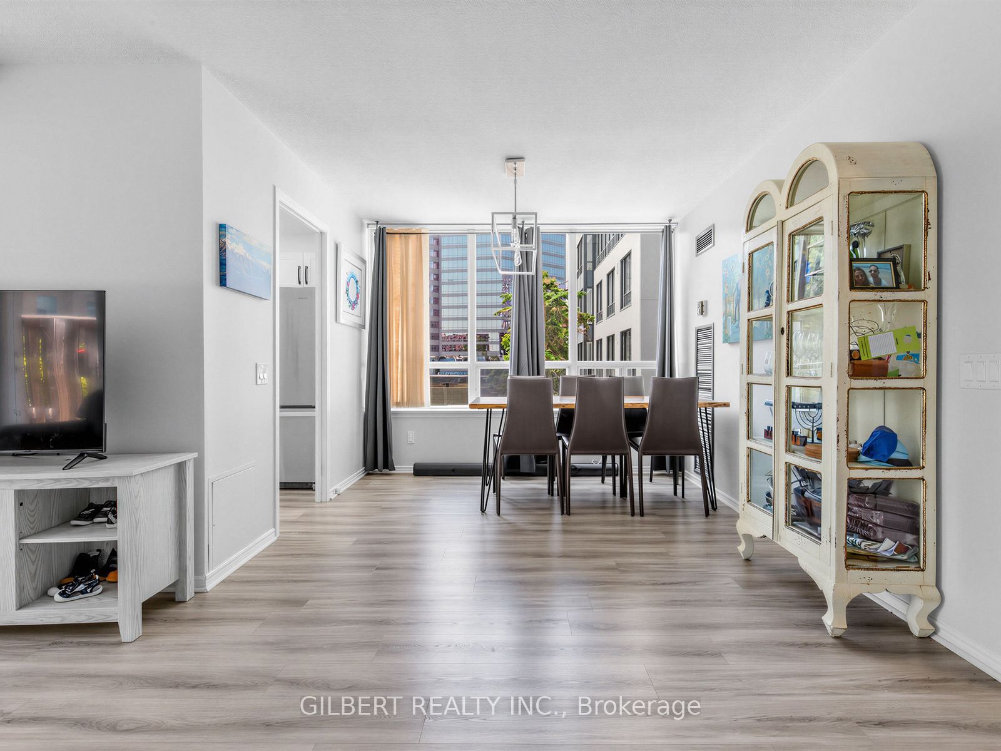
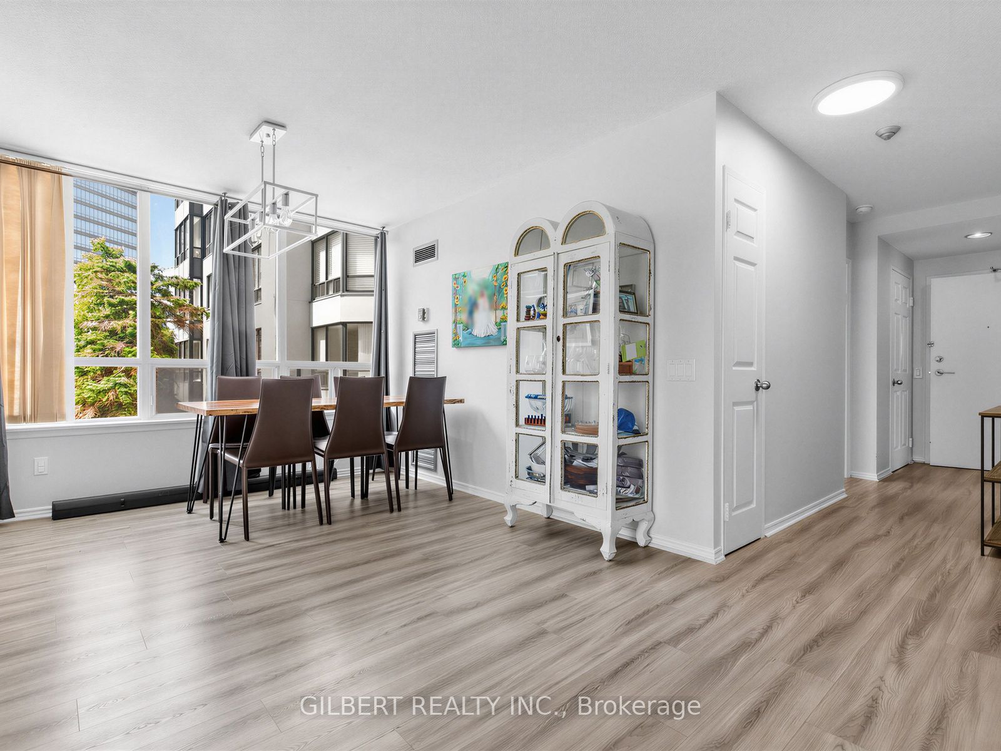
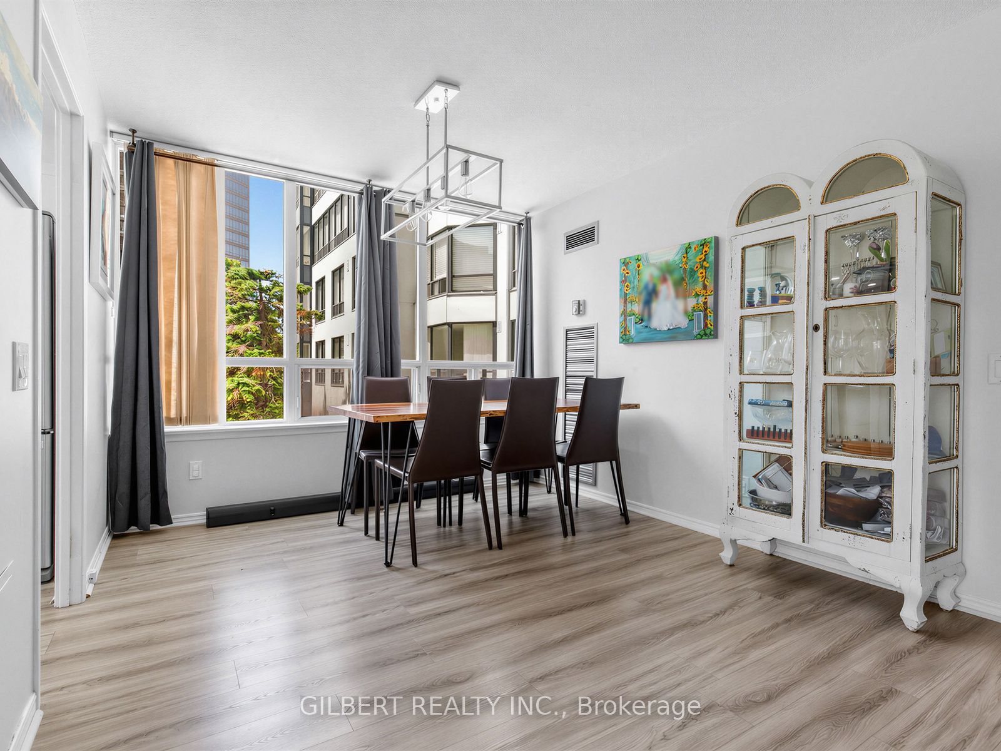
Welcome to this beautifully updated 2-bedroom, 2-bathroom condo in the heart of North York's vibrant Yonge & Finch community. Offering a functional split-bedroom layout, this spacious suite features a renovated stainless steel galley kitchen, two stylishly updated bathrooms, and a generous primary bedroom with a modern 4-piece ensuite. One of the home's standout features is the rare 260 sq. ft. private terrace-one of only four in the building-providing exceptional outdoor living space with room for both dining and lounging. The suite also includes one underground parking space and two lockers, offering valuable additional storage. Maintenance fees include all utilities: heat, hydro, water, central air conditioning, building insurance, parking, and common elements. Residents enjoy an impressive selection of amenities, including a 24-hour concierge, indoor pool, sauna, fitness centre, squash/racquet court, games room, rooftop terrace with BBQs, party/meeting room, car wash, and ample visitor parking. Ideally located with direct underground access to Finch Station and just steps to GO Transit and YRT, this exceptional location offers unmatched convenience. Surrounded by restaurants, shopping, parks, and everyday amenities, and situated within the catchment for highly regarded schools including Earl Haig Secondary School, Finch Public School, and Cummer Valley Middle School, this is an outstanding opportunity to own in one of Toronto's most sought-after neighbourhoods.
Property Information
Building Details
Features & Amenities
Financials & Fees
Inclusions & Exclusions
S/S fridge, Stove, Dishwasher, Washer and Dryer and all ELFs.
Location
Similar Properties
View More
Source: Toronto Regional Real Estate Board (TRREB), via PropTx Innovations Inc.
The data relating to real estate on this website comes in part from the MLS® data feed of PropTx Innovations Inc. The information is deemed reliable but is not guaranteed accurate by PropTx.
The information provided herein must only be used by consumers that have a bona fide interest in the purchase, sale or lease of real estate and may not be used for any commercial purpose or any other purpose.
© 2026 PropTx Innovations Inc. All rights reserved. MLS®, REALTOR® and the associated logos are owned or controlled by The Canadian Real Estate Association (CREA).