#311 - 81A Front Street
About This Home
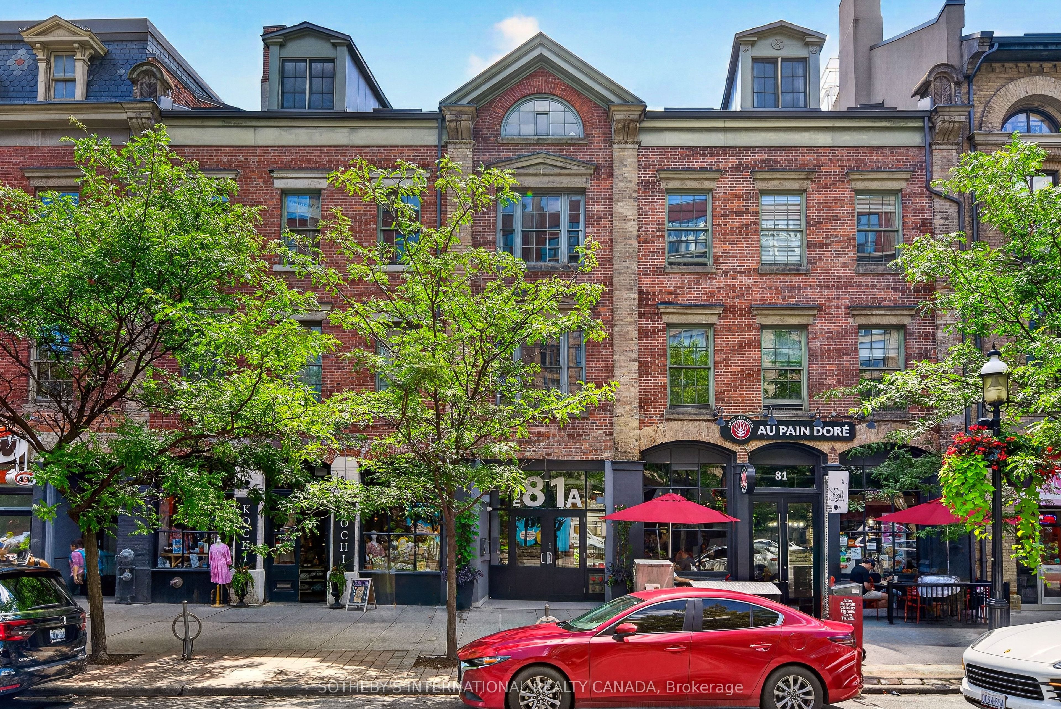
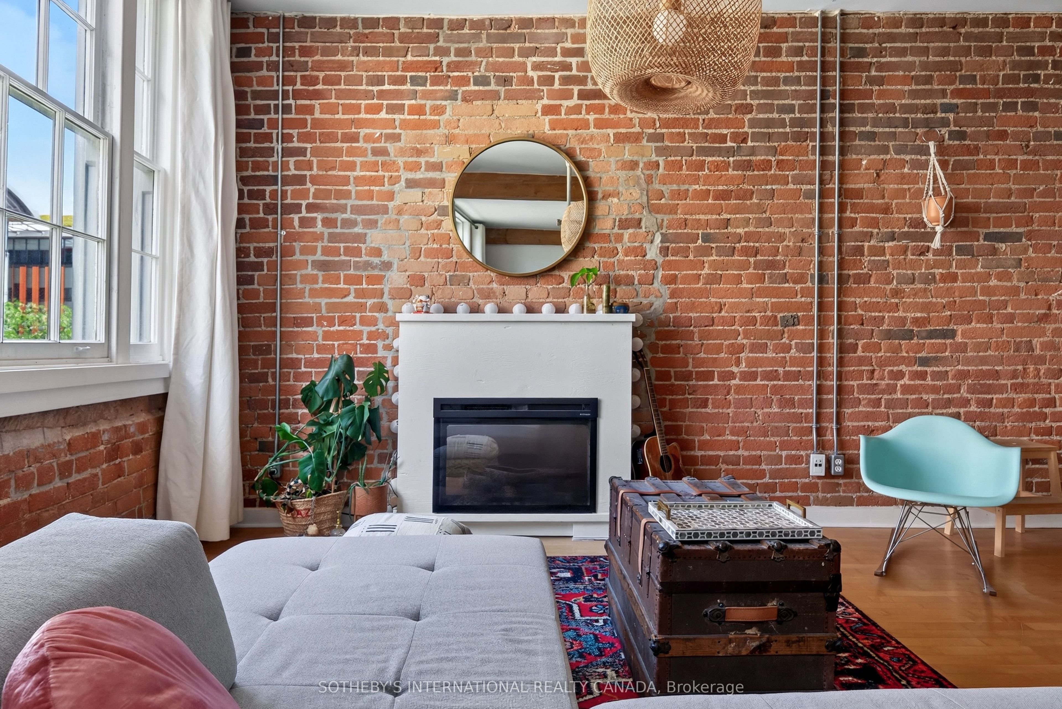
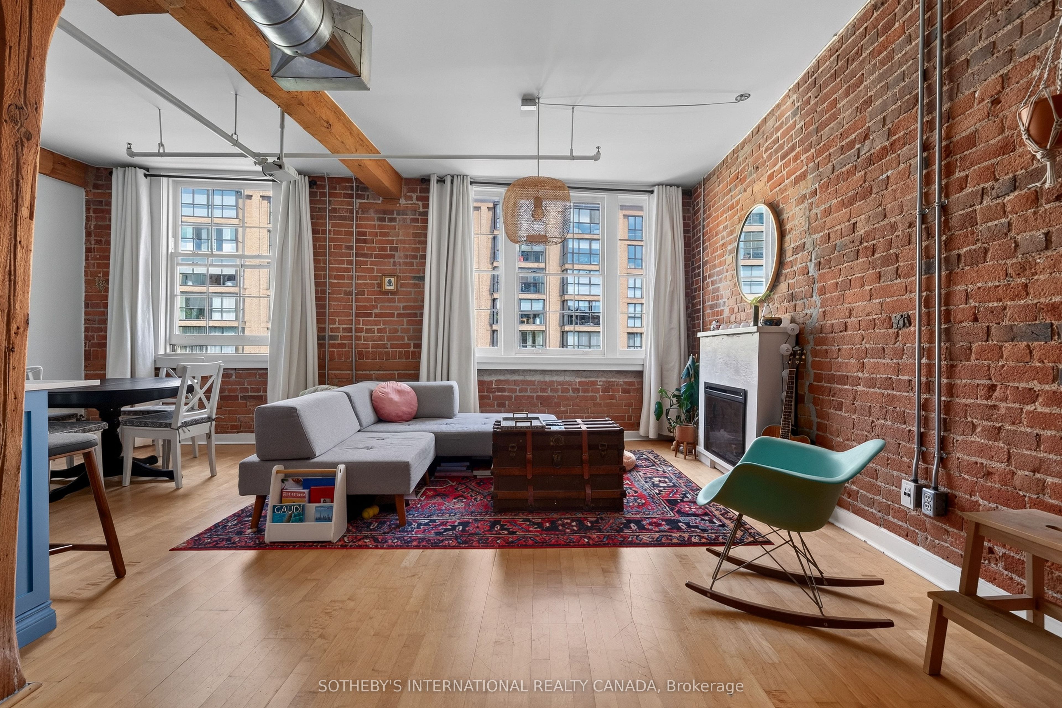
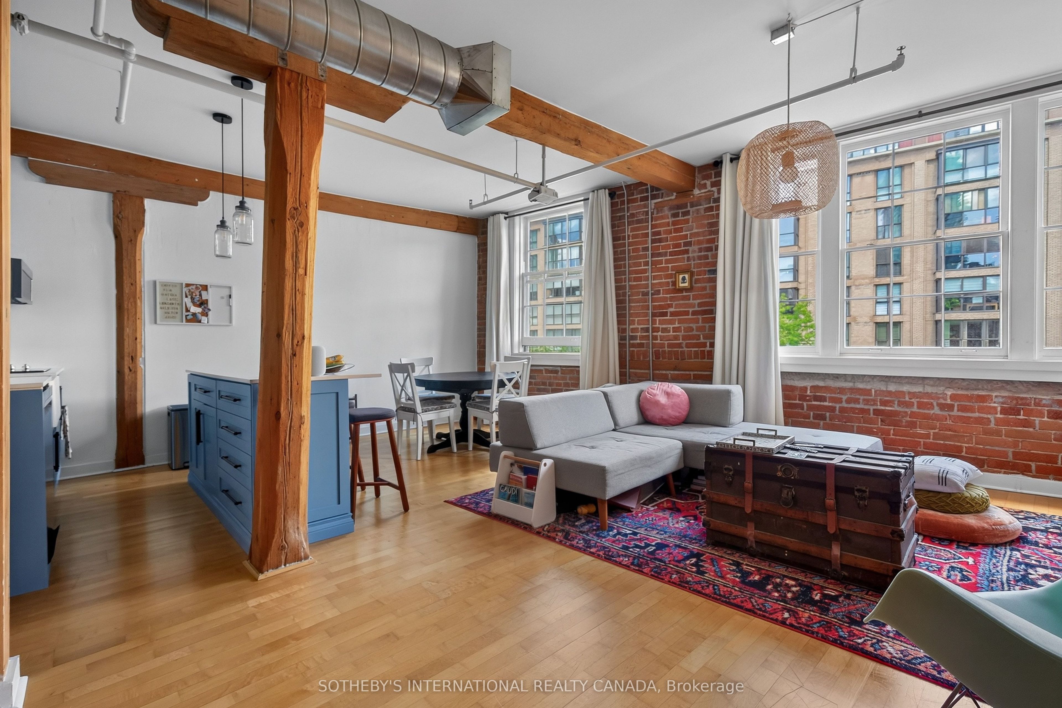
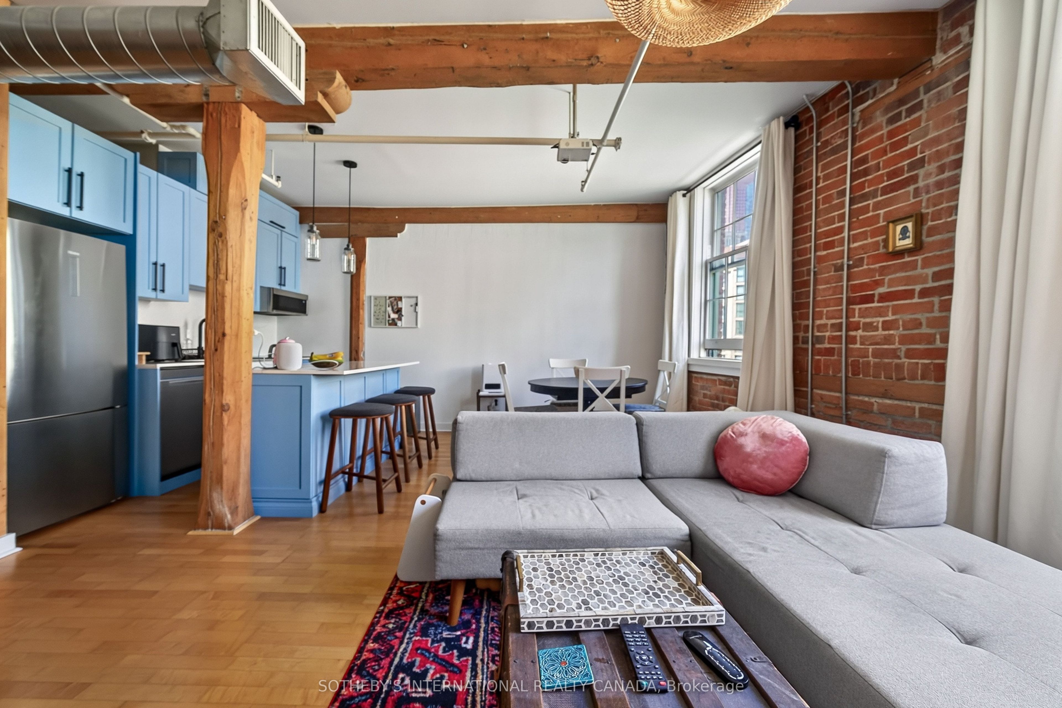
Live in the heart of historic Old Town Toronto in this authentic hard loft with exposed brick and beams, original hardwood floors, and soaring 10-foot ceilings. Beautifully converted from a heritage warehouse, this loft combines character with modern comfort. With the biggest windows in the building, you get north-facing views of charming Front Street. Despite its central location, the unit is peaceful and quiet. This fully furnished loft has been custom-designed and extensively renovated with a stylish kitchen with updated appliances, an LG washer and dryer, and a modern bathroom. The designated office area has a large built-in bookshelf. An electric fireplace creates a warm and inviting living space. The modular sofa and overhead projector are perfect for movie nights. An expandable dining table makes the space adaptable for entertaining. A smart doorbell on the apartment door provides added security. Artwork may be included upon request at no additional cost. An ideal location for food lovers, the building is right beside St. Lawrence Market and across the street from the Saturday Farmers' Market. Berczy Park, St. James Park, the Waterfront, Union Station, the Financial District, the Eaton's Centre, the Distillery District, cafés, premier dining, and everyday conveniences are all within easy walking distance.
Property Information
Building Details
Features & Amenities
Financials & Fees
Inclusions & Exclusions
All furniture and appliances as seen at viewing and to be documented in the lease contract
Some of Landlord's personal items, air fryer, kettle, computer & accessories, Homepod, typewriter, paper shredder, printer.
Location
Similar Properties
View More


Source: Toronto Regional Real Estate Board (TRREB), via PropTx Innovations Inc.
The data relating to real estate on this website comes in part from the MLS® data feed of PropTx Innovations Inc. The information is deemed reliable but is not guaranteed accurate by PropTx.
The information provided herein must only be used by consumers that have a bona fide interest in the purchase, sale or lease of real estate and may not be used for any commercial purpose or any other purpose.
© 2026 PropTx Innovations Inc. All rights reserved. MLS®, REALTOR® and the associated logos are owned or controlled by The Canadian Real Estate Association (CREA).