#Upper - 19 Glenora Avenue
About This Home
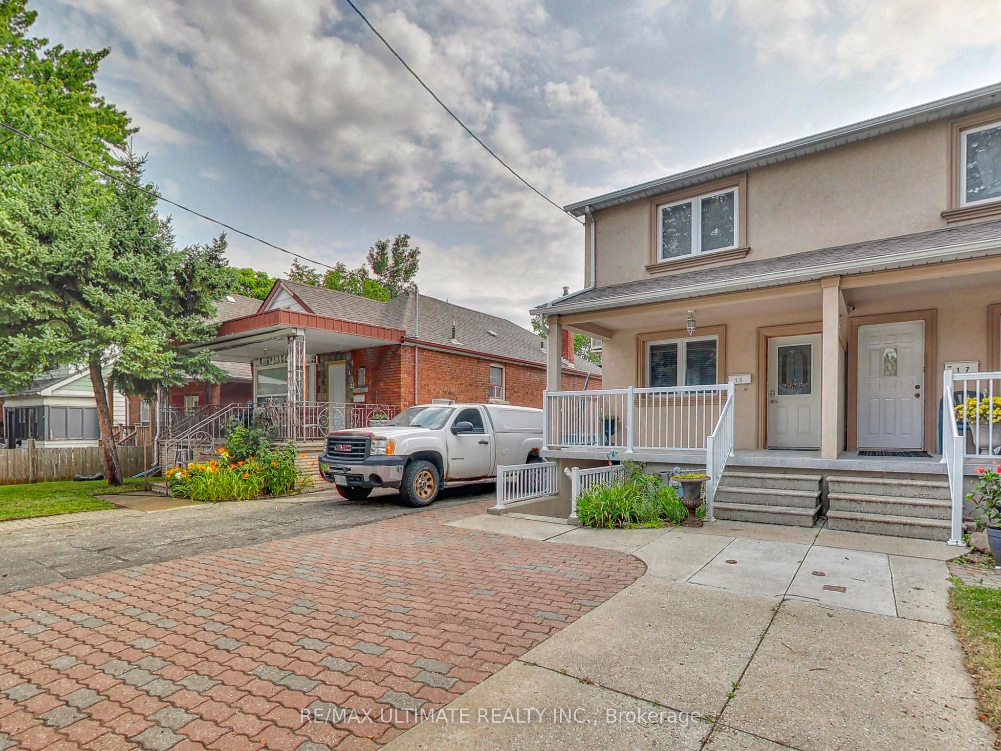
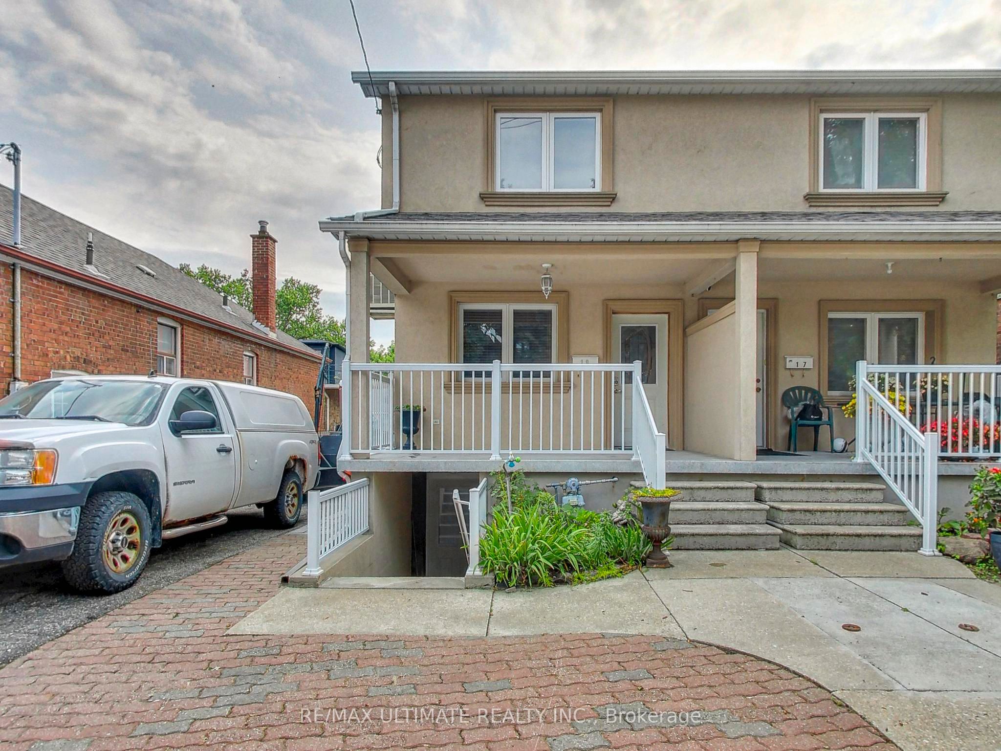
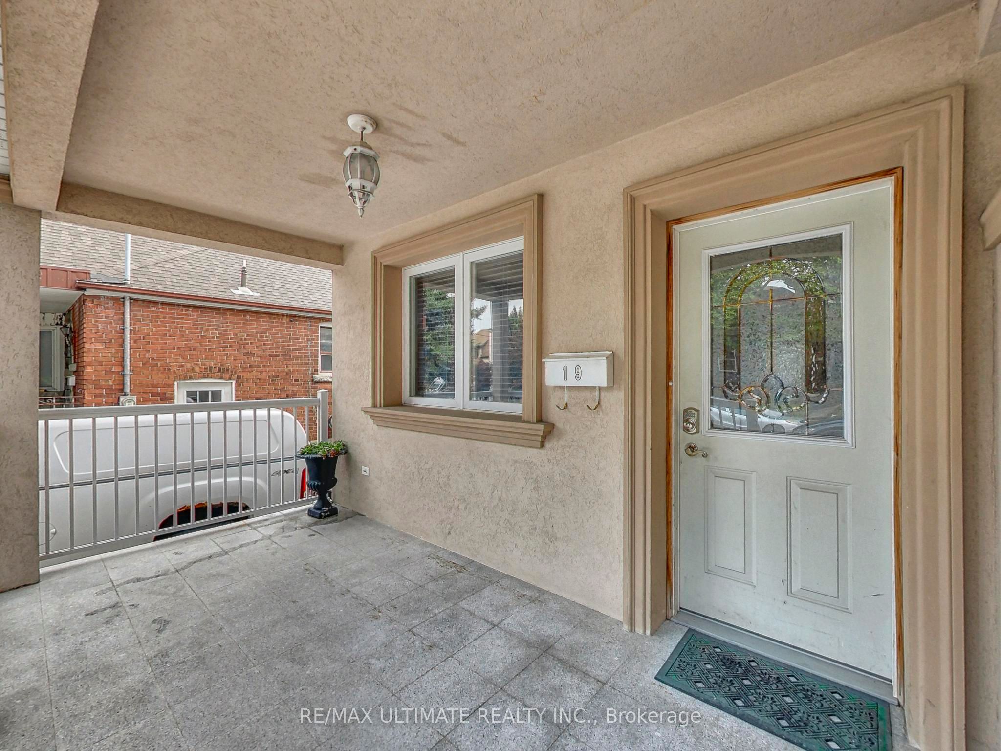
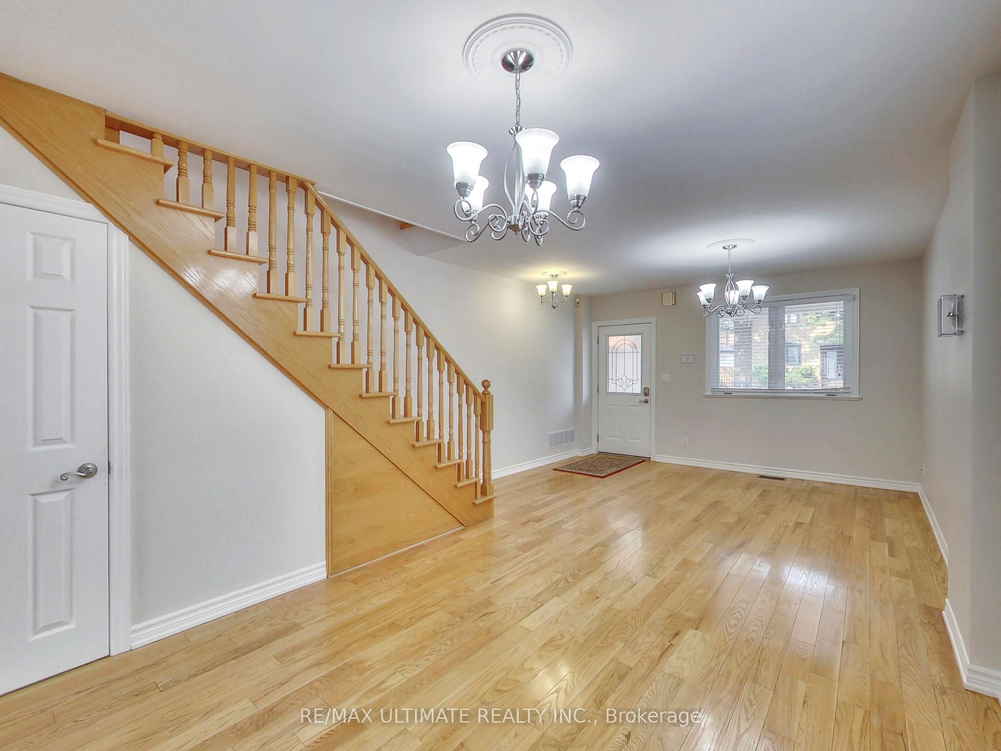
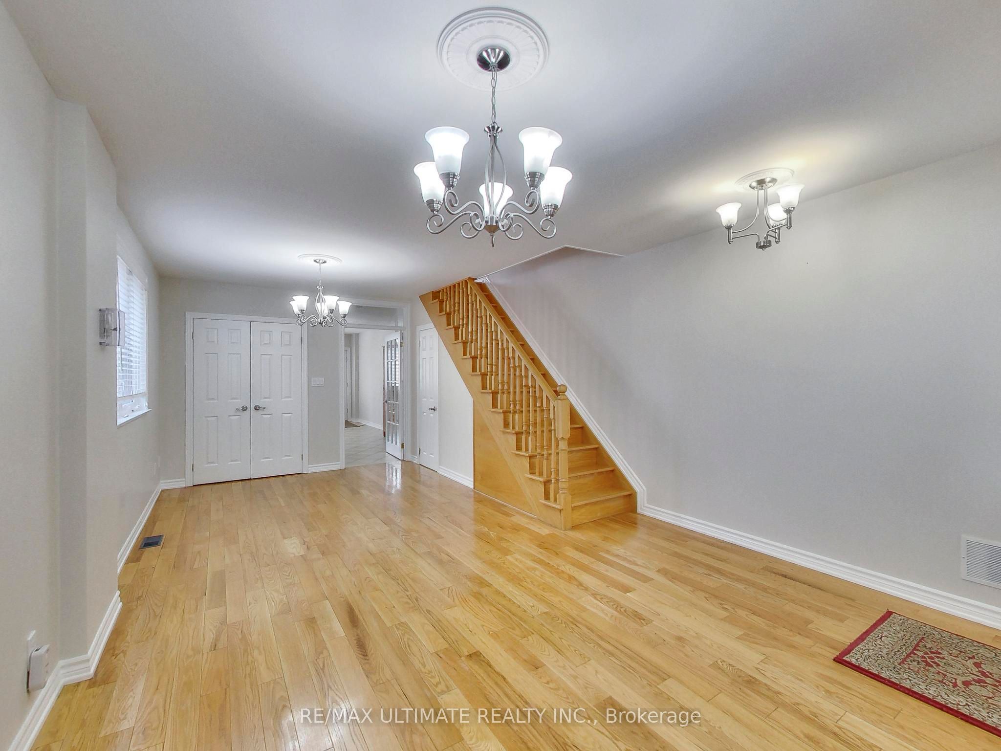
Large 3-Bedroom Apartment Spanning over 1,350 Sq. Ft. across the Upper (Main + 2nd) Floors in the Cedarvale West/Oakwood neighbourhood. This bright and spacioius three-bedroom provides generous living space in a convenient central Toronto location. The main floor features hardwood flooring, a modern open-concept living and dining area filled with natural light, and a convenient powder room. The large eat-in kitchen offers abundant cabinet space for all your dishware and a walk-out to the backyard patio area - perfect for BBQing or outdoor entertaining. The upper level boasts three generously sized bedrooms, including a spacious primary bedroom with a double closet. Approx. a 10-minute walk to Oakwood Station on the Eglinton Crosstown LRT. The 63 Oakwood bus provides convenient access to Ossington Station on Line 2 and Liberty Village. The nearby Allen Road also makes travelling throughout the city easy. Enjoy excellent access to York University, the University of Toronto, George Brown College, and neighbourhood favourites including Oakwood Espresso, Café Belém, Hunter Coffee Shop, Primrose Bagel, Nonna Lia, DAM Sandwiches, The Rushton, Ferro, Blue Canoe Yoga, No Frills, LCBO, and more. Cedarvale Park, Phil White Arena, and the Cedarvale Ravine trail system are also within walking or cycling distance.
Property Information
Building Details
Features & Amenities
Inclusions & Exclusions
Fridge, Stove, Microwave, Built-in Dishwasher; Shared Coin Washer/Dryer, All Existing Window Coverings **Tenant Responsible for 70% Of All Utilities**
Location
Similar Properties
View More
Source: Toronto Regional Real Estate Board (TRREB), via PropTx Innovations Inc.
The data relating to real estate on this website comes in part from the MLS® data feed of PropTx Innovations Inc. The information is deemed reliable but is not guaranteed accurate by PropTx.
The information provided herein must only be used by consumers that have a bona fide interest in the purchase, sale or lease of real estate and may not be used for any commercial purpose or any other purpose.
© 2026 PropTx Innovations Inc. All rights reserved. MLS®, REALTOR® and the associated logos are owned or controlled by The Canadian Real Estate Association (CREA).