#1032 - 628 Fleet Street
About This Home
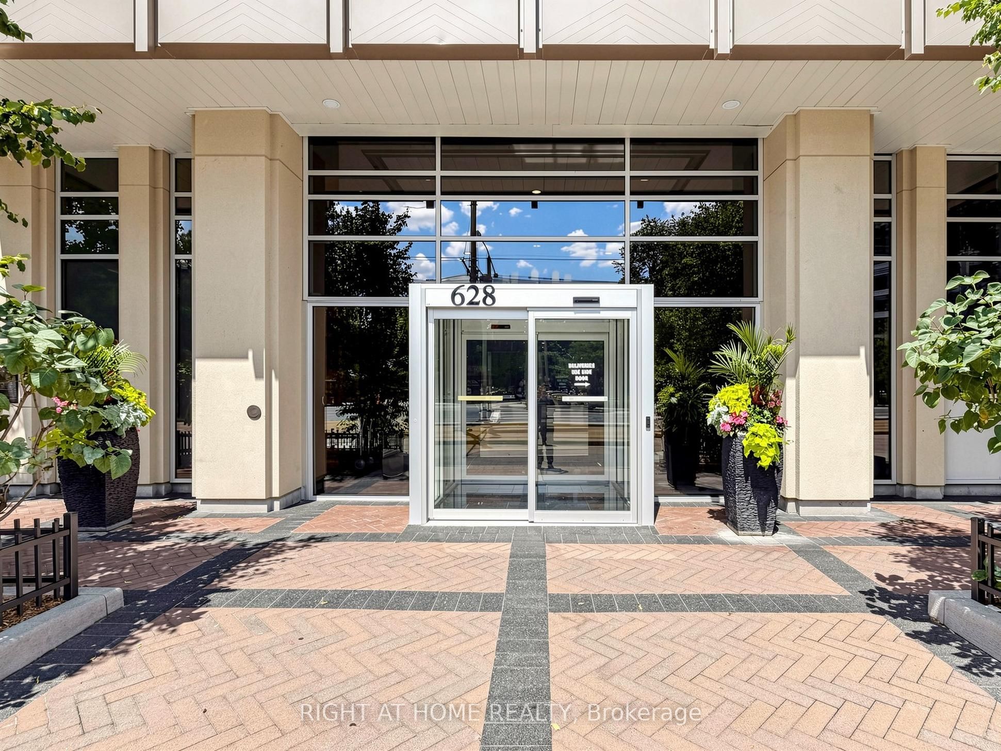
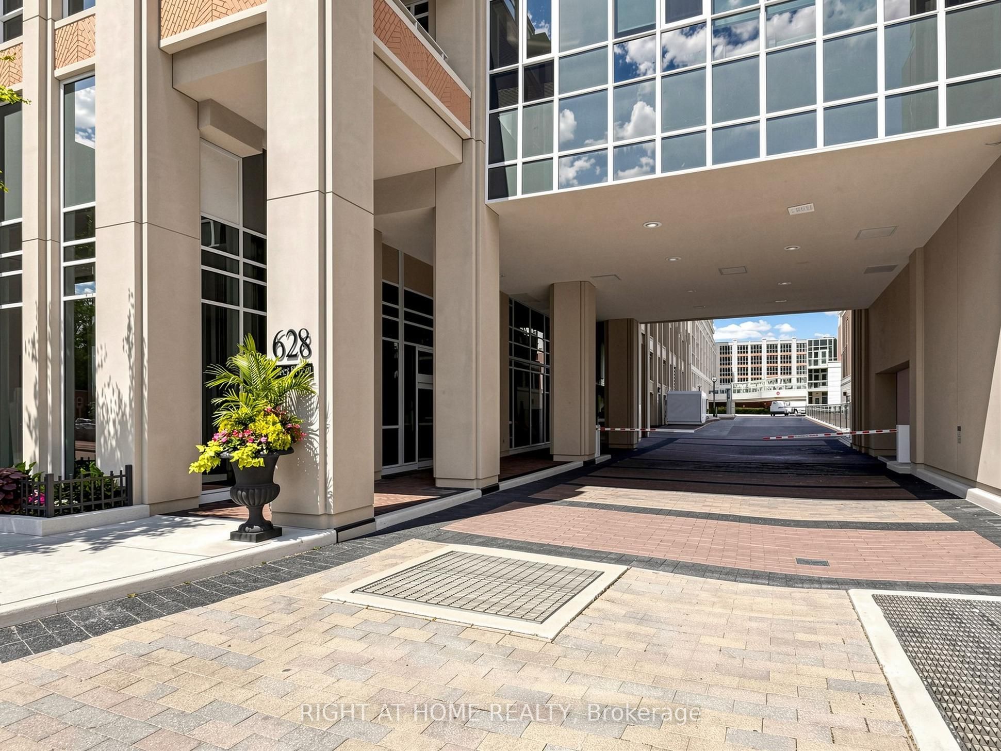
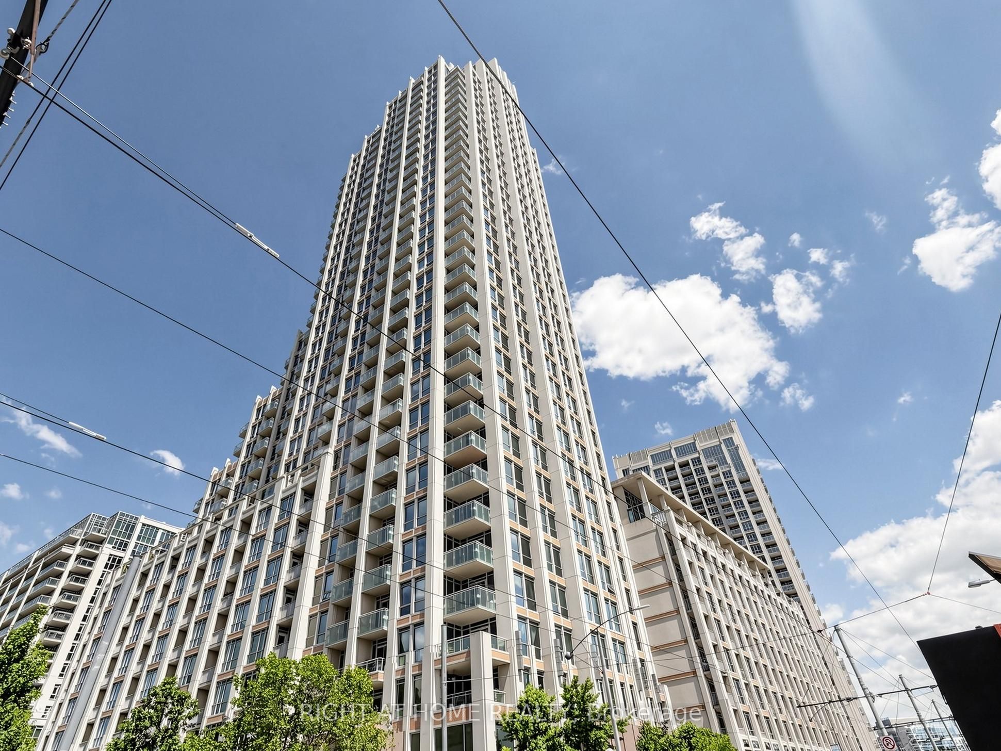
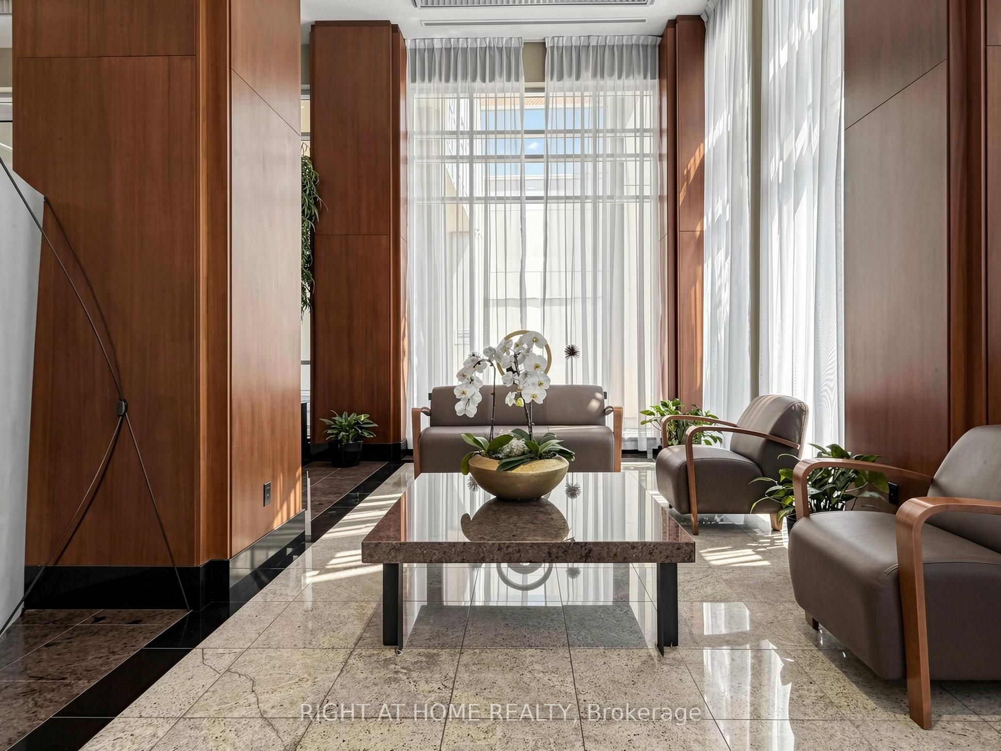
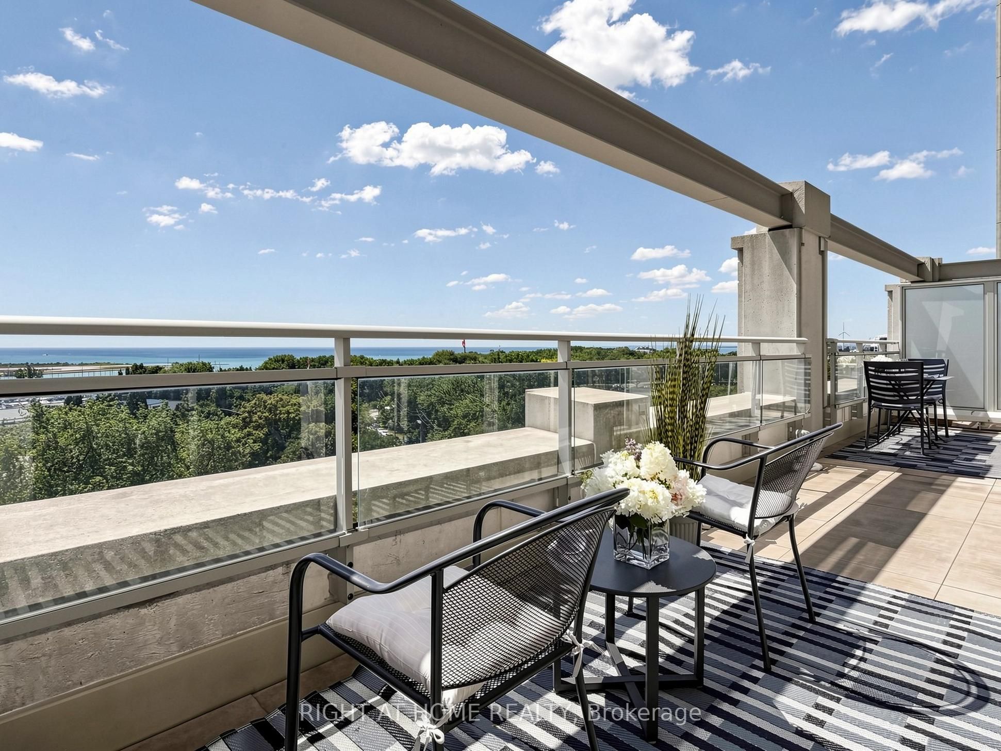
Experience sophisticated lakeside living at its finest in this elegant 2-bed, 2-bath condo on a rarely offered 10th floor unit with a massive terrace at West Harbour City, one of Toronto's premier waterfront communities. This sun-drenched sanctuary blends timeless design with breathtaking, unobstructed south-facing views of Lake Ontario and lush greenery. The contemporary open-concept space features hardwood floors, 9-ft ceilings, and expansive floor-to-ceiling windows framing the lakeside scenery. The kitchen, dining and living spaces flow seamlessly onto a huge 200 sq ft private terrace with three walkouts-ideal for upscale entertaining or relaxing against spectacular sunrise/sunset and water backdrops. Designed with a desirable split-bedroom floor plan, both bedrooms enjoy lake vistas and walk-in closets. The primary suite boasts a spa-inspired ensuite with a deep soaker tub and separate glass shower, while the second bedroom has easy access to a beautifully appointed main bathroom. The thoughtfully designed kitchen features rich cabinetry, granite countertops, stainless steel appliances, and a breakfast bar. This unit offers unmatched conveniences: a premium underground parking spot with two bike racks right beside the elevator, a storage locker next to the P2 main elevator, and unique dual access to two separate elevator banks. Beyond your doorstep at 628 Fleet Street, transit is effortless; jump right onto the 509 Harbourfront streetcar at the Fleet St at Bastion St stop for a seamless, direct TTC ride to Union Station. Residents enjoy resort-style amenities including a 24-hr concierge, rooftop terrace, indoor pool with whirlpool/sauna, gym, yoga studio, party room, theatre, courtyard with BBQs, guest suites, and visitor parking. This exceptional retreat offers the perfect balance of downtown convenience and lakeside tranquility, moments from waterfront trails, parks, marinas, cafes, transit, the Gardiner, Billy Bishop Airport, and the Financial District.
Property Information
Building Details
Features & Amenities
Financials & Fees
Inclusions & Exclusions
Stainless Steel Side By Side Fridge With Ice/Water Dispenser, Range, Dishwasher, Microwave/Hood Fan. Full Sized Washer/Dryer. Parking, Locker And Bike Storage Inc. Utilities other than hydro included in the maintenance fee. Hyrdo/Cable Tv/Internet/Phone Extra. All electrical light fixtures. All window coverings.
None
Location
Similar Properties
View More
Source: Toronto Regional Real Estate Board (TRREB), via PropTx Innovations Inc.
The data relating to real estate on this website comes in part from the MLS® data feed of PropTx Innovations Inc. The information is deemed reliable but is not guaranteed accurate by PropTx.
The information provided herein must only be used by consumers that have a bona fide interest in the purchase, sale or lease of real estate and may not be used for any commercial purpose or any other purpose.
© 2026 PropTx Innovations Inc. All rights reserved. MLS®, REALTOR® and the associated logos are owned or controlled by The Canadian Real Estate Association (CREA).