#810 - 200 Sudbury Street
About This Home
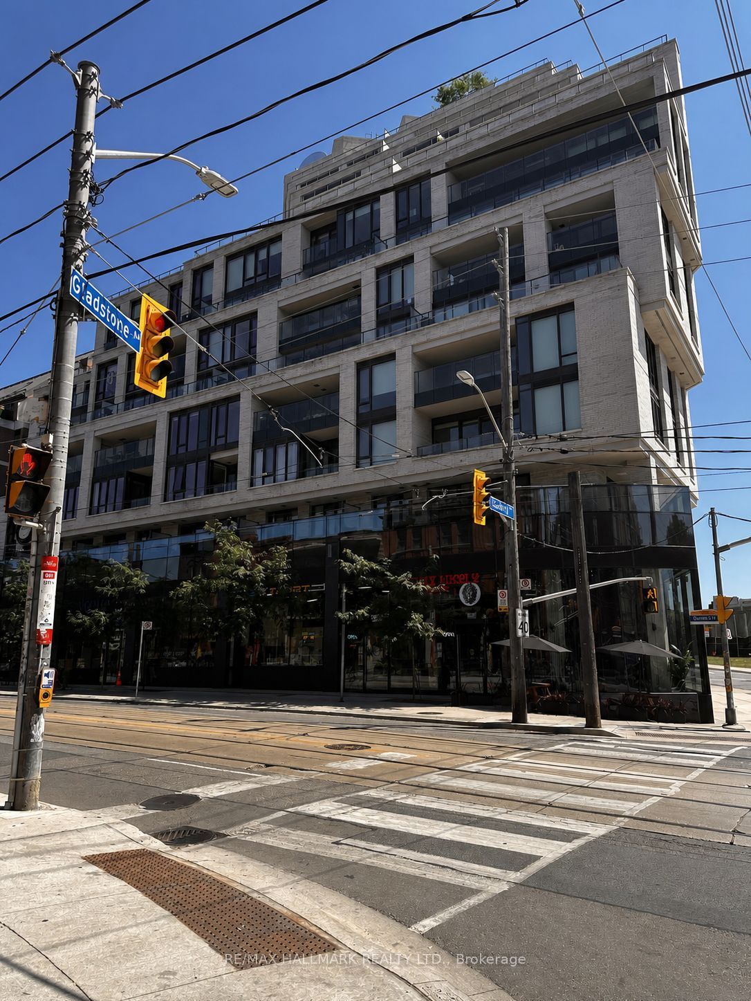
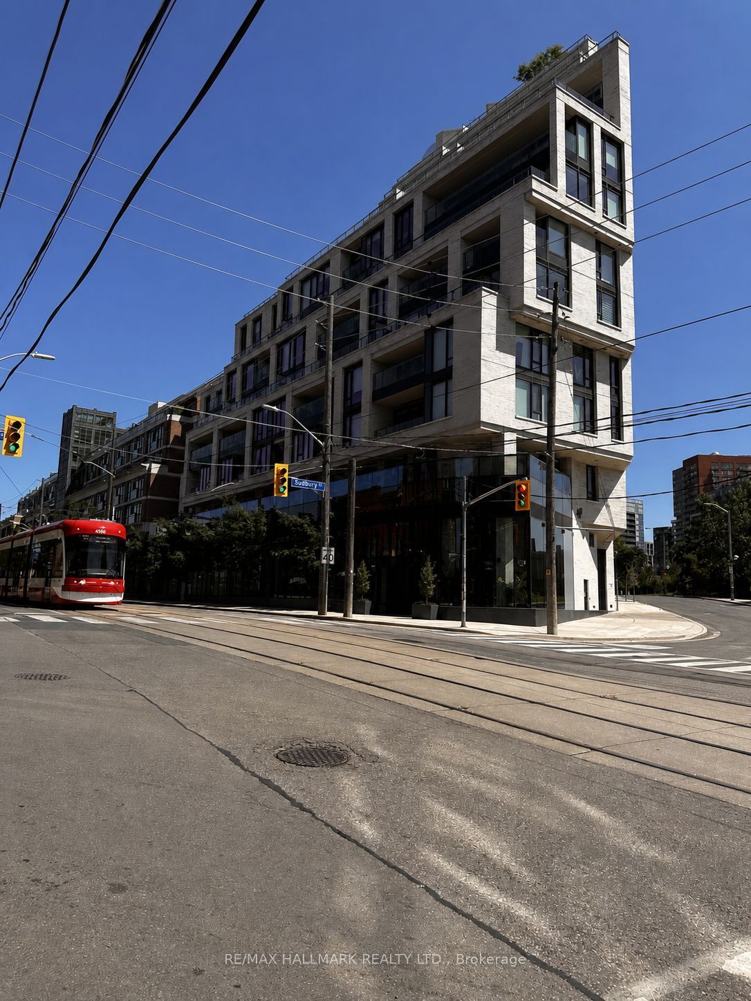
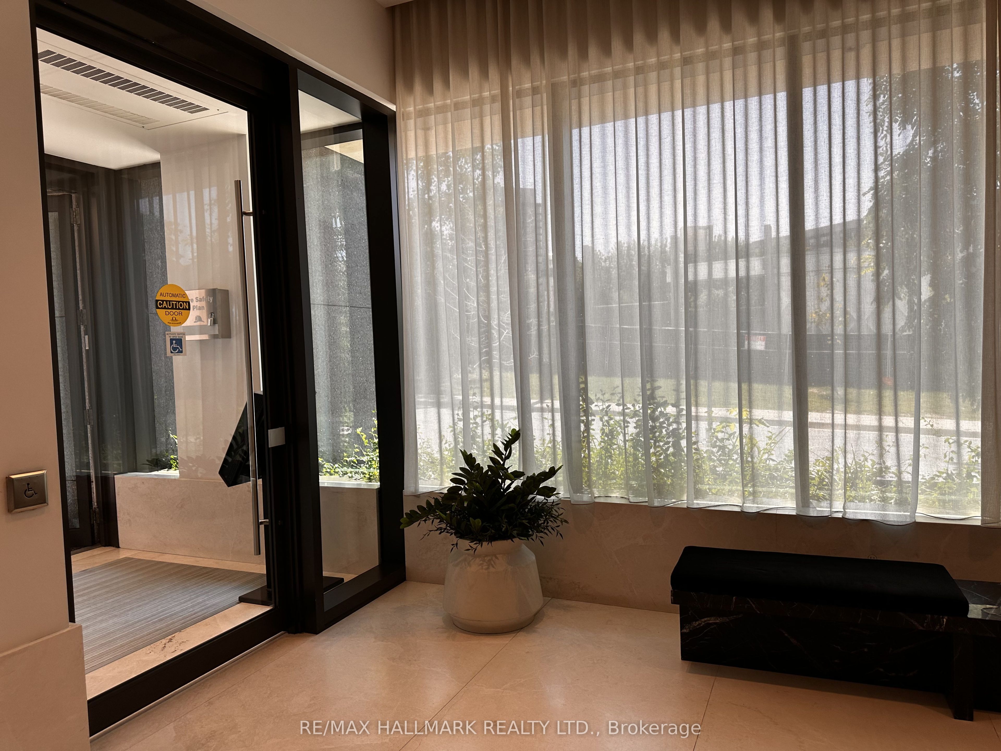
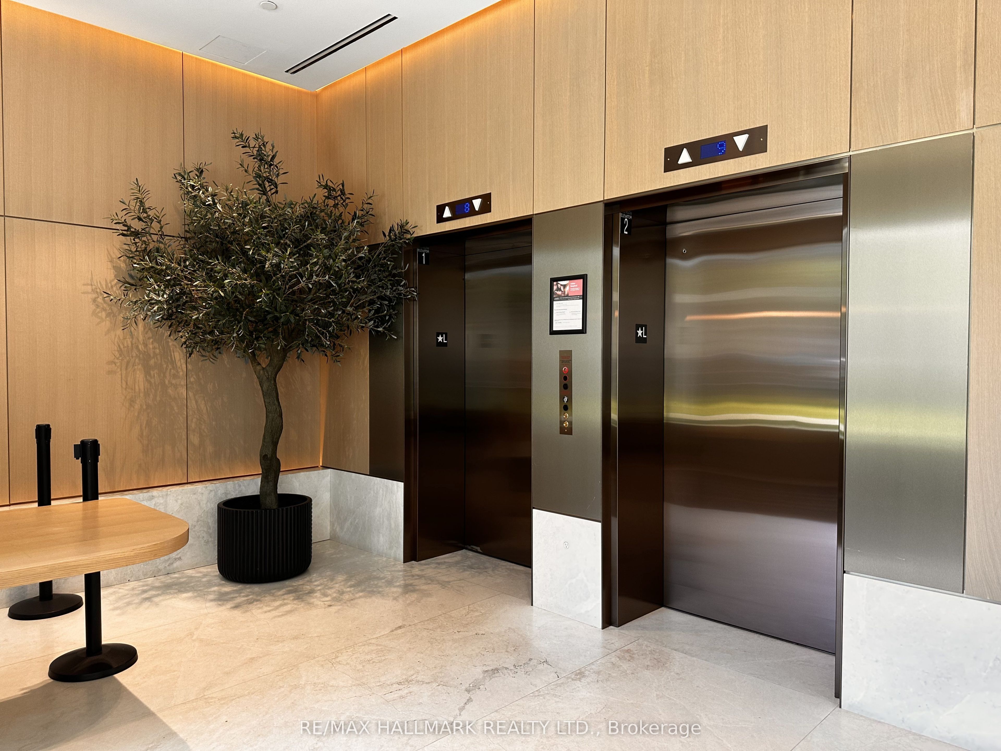
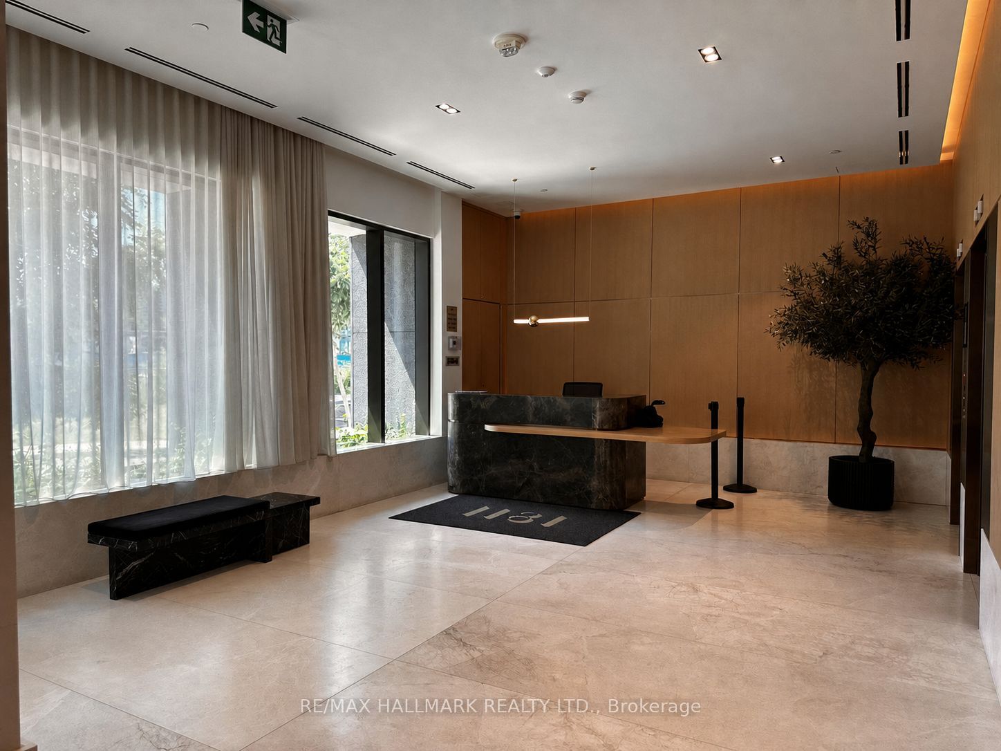
Welcome To Skale Condominiums, A Boutique Residence Nestled In The Heart Of Toronto's Vibrant Queen West Community. This Beautifully Maintained One Bedroom Suite Showcases A Bright, Open Concept Layout Designed To Maximize Both Comfort And Functionality. Filled With Natural Light And Finished In Contemporary Tones, It Offers A Warm And Inviting Atmosphere That's Perfect For Modern Urban Living.The Stylish Kitchen Flows Effortlessly Into The Spacious Living And Dining Area, Creating An Ideal Space For Relaxing Or Entertaining. Thoughtfully Designed To Make The Most Of Every Square Foot, This Suite Combines Practicality With Contemporary Elegance.Step Outside And Immerse Yourself In One Of Toronto's Most Sought After Neighbourhoods. Enjoy The Convenience Of Being Moments From Trinity Bellwoods Park, Liberty Village, King West, The Ossington Strip, Trendy Cafés, Award Winning Restaurants, Boutique Shopping, Grocery Stores, And Convenient TTC Access, Offering An Exceptional Lifestyle Right At Your Doorstep.Residents Enjoy Outstanding Building Amenities That Enhance Everyday Living, Providing Comfort, Convenience, And Peace Of Mind.Whether You're A Young Professional Seeking A Dynamic Urban Lifestyle, A Couple Looking For A Vibrant Community, Or Someone Simply Wanting To Enjoy The Best Of Downtown Toronto, This Exceptional Suite Delivers The Perfect Balance Of Style, Location, And Convenience. A Wonderful Opportunity To Call One Of Toronto's Most Desirable Neighbourhoods Home.
Property Information
Building Details
Features & Amenities
Financials & Fees
Inclusions & Exclusions
Cooktop, Microwave, Oven, Dishwasher, Stacked Washer & Dryer, All Electrical Fixture,Window Coverings
Location
Similar Properties
View More
Source: Toronto Regional Real Estate Board (TRREB), via PropTx Innovations Inc.
The data relating to real estate on this website comes in part from the MLS® data feed of PropTx Innovations Inc. The information is deemed reliable but is not guaranteed accurate by PropTx.
The information provided herein must only be used by consumers that have a bona fide interest in the purchase, sale or lease of real estate and may not be used for any commercial purpose or any other purpose.
© 2026 PropTx Innovations Inc. All rights reserved. MLS®, REALTOR® and the associated logos are owned or controlled by The Canadian Real Estate Association (CREA).