#1026 - 89 Montclair Avenue
About This Home
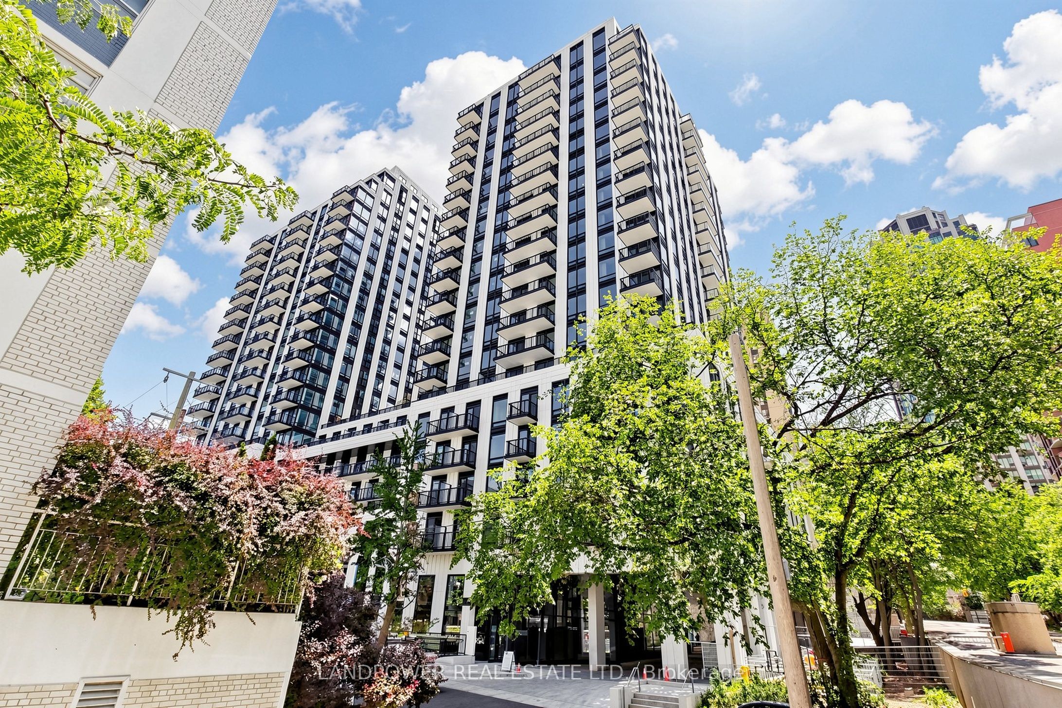
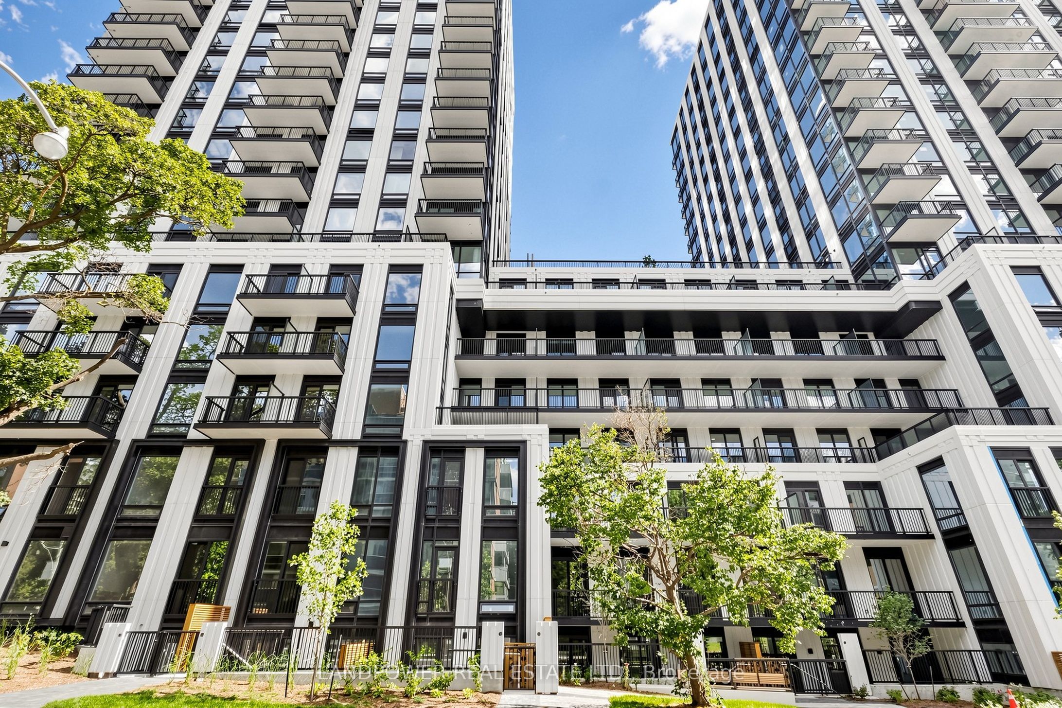
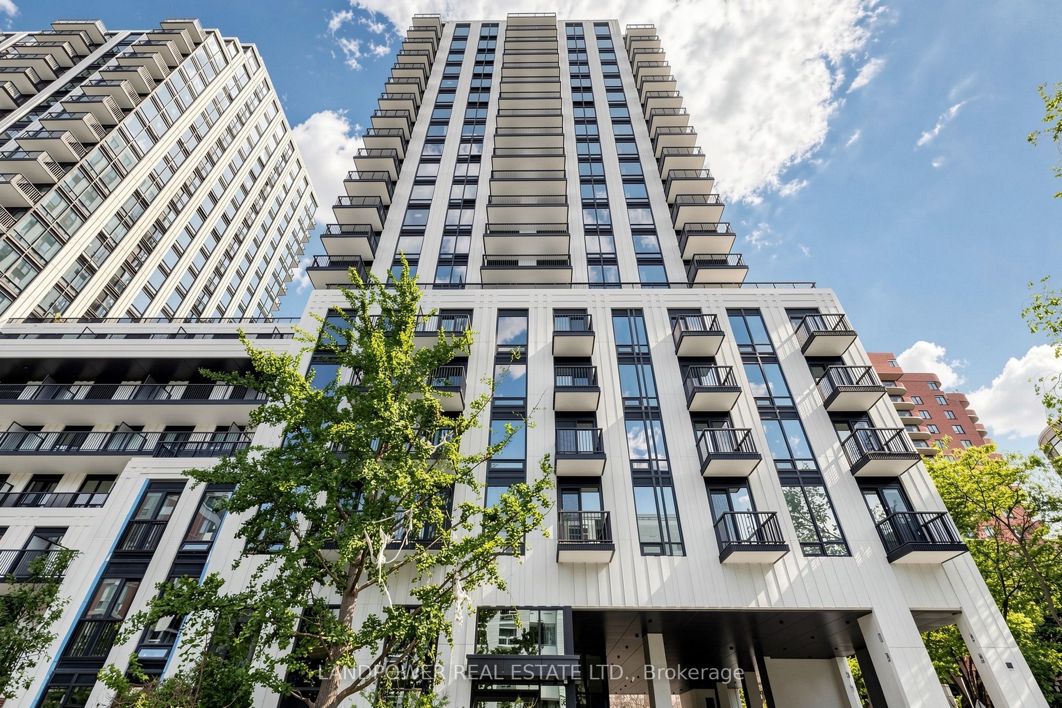
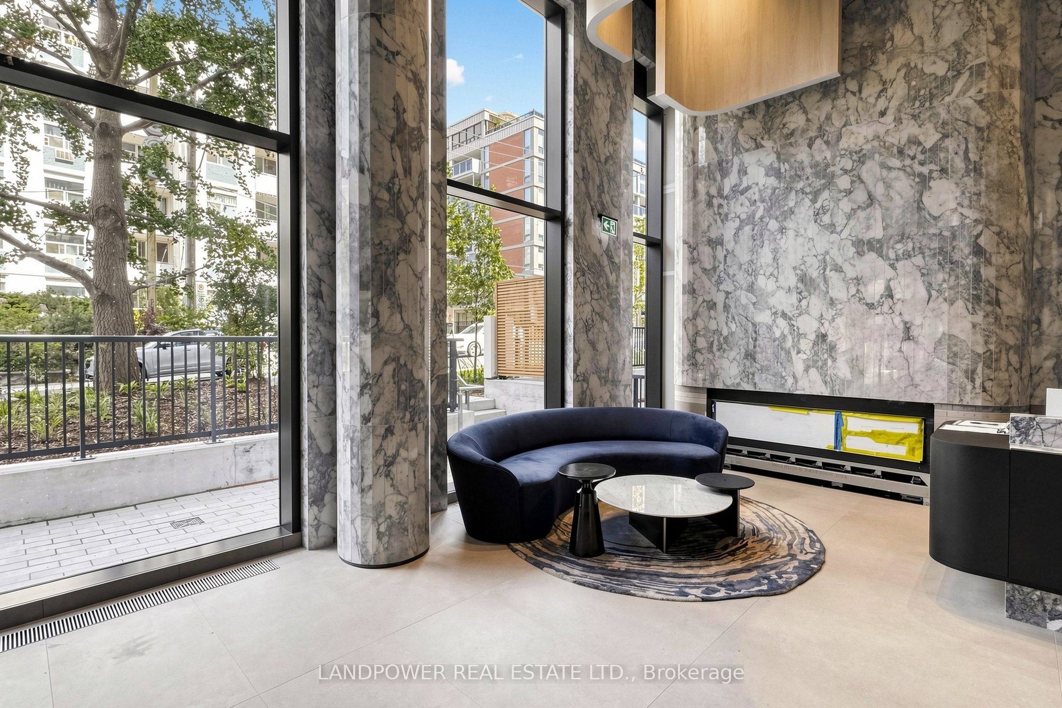
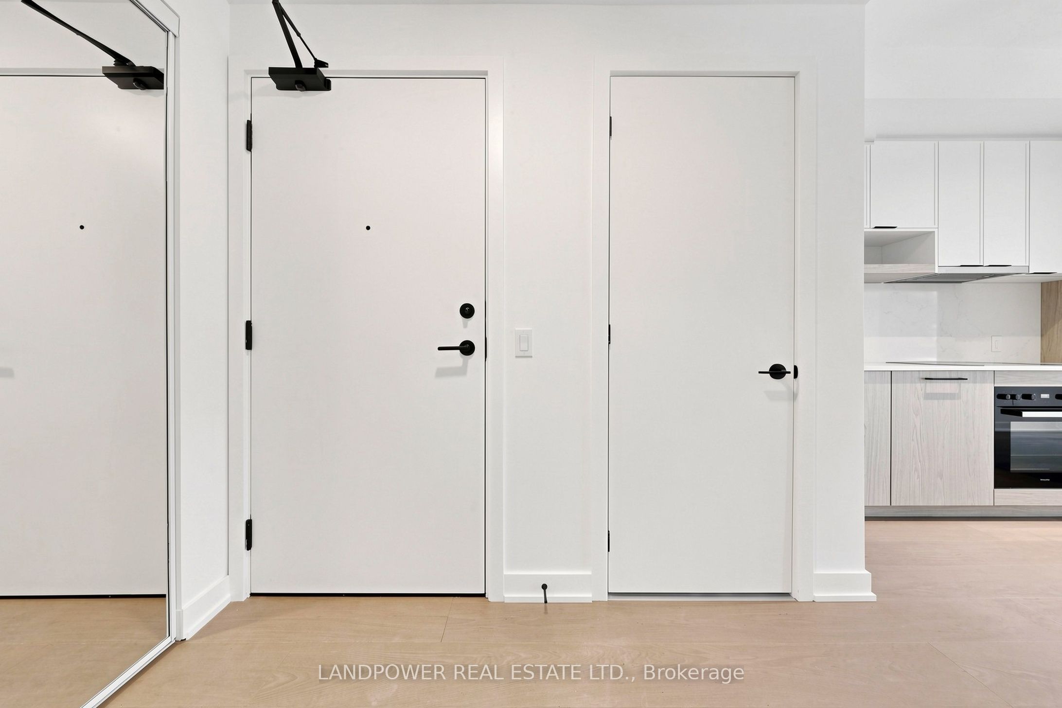
Welcome to South Forest Hill Residences, where contemporary luxury meets one of Toronto's most prestigious neighbourhoods. This brand-new 1 Bedroom + Den suite offers approximately 555 sq. ft. of thoughtfully designed living space, featuring a bright open layout, 9-foot smooth ceilings, engineered hardwood flooring, floor-to-ceiling windows, and premium integrated Miele appliances with quartz countertops. Enjoy a peaceful landscaped courtyard and treetop outlook that provides natural light and a relaxing setting year-round.Unlike many 1+Den layouts, the enclosed den (approximately 60 sq. ft.) is spacious enough to accommodate a small bed and study desk, making it ideal as a guest bedroom, nursery, home office, or private study. Every square foot has been carefully designed to maximize functionality without compromising comfort.Residents enjoy exceptional amenities including a 24-hour concierge, state-of-the-art fitness centre, wellness facilities, coworking lounge, rooftop terrace, party room, and beautifully appointed common spaces. Located just steps from Forest Hill Village, St. Clair West Subway Station, parks, cafés, restaurants, and some of Canada's most renowned public and private schools, this is Midtown living at its finest.Optional furnished package available, making this home an excellent choice for professionals, executives, students, newcomers, and corporate tenants seeking a truly move-in-ready lifestyle.
Property Information
Building Details
Features & Amenities
Financials & Fees
Inclusions & Exclusions
Integrated kitchen appliances: fridge, stove, oven, dishwasher, built-in microwave. Washer and dryer. Window coverings to be installed. Rogers Bulk Internet included through the building bulk program
Location
Similar Properties
View More
Source: Toronto Regional Real Estate Board (TRREB), via PropTx Innovations Inc.
The data relating to real estate on this website comes in part from the MLS® data feed of PropTx Innovations Inc. The information is deemed reliable but is not guaranteed accurate by PropTx.
The information provided herein must only be used by consumers that have a bona fide interest in the purchase, sale or lease of real estate and may not be used for any commercial purpose or any other purpose.
© 2026 PropTx Innovations Inc. All rights reserved. MLS®, REALTOR® and the associated logos are owned or controlled by The Canadian Real Estate Association (CREA).