26 Fenside Drive
About This Home
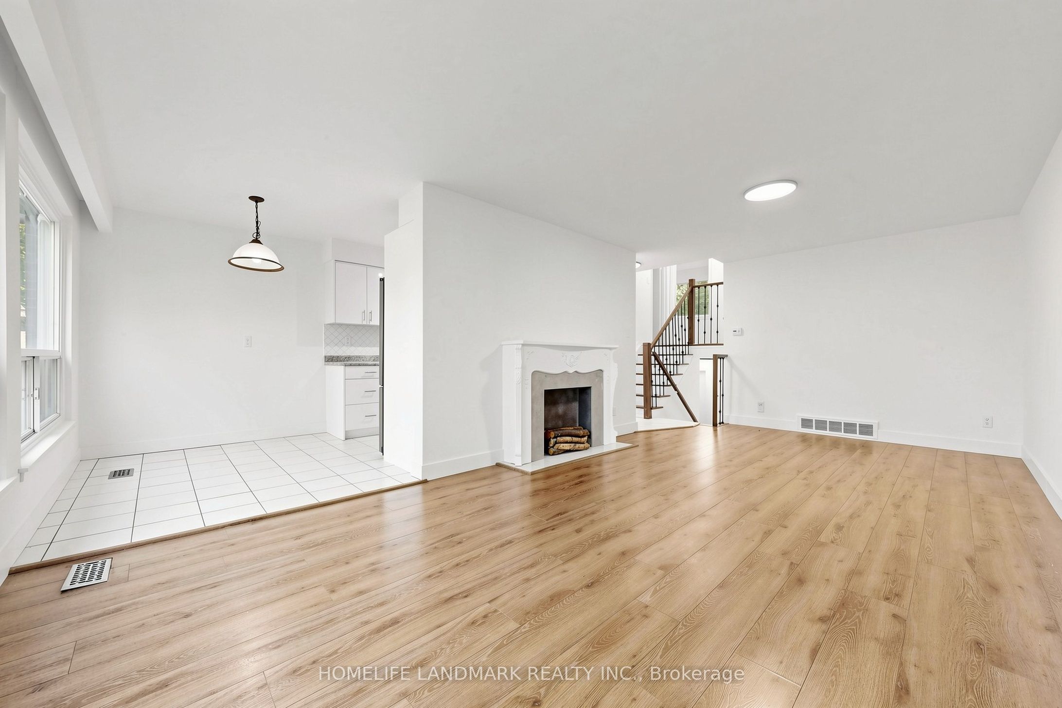
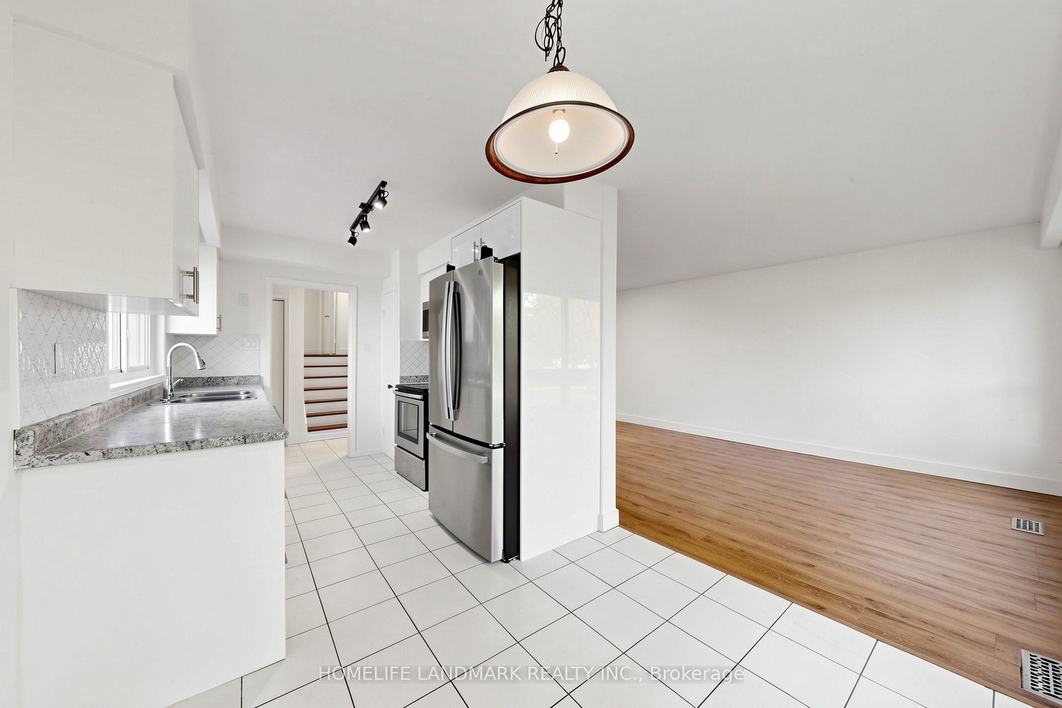
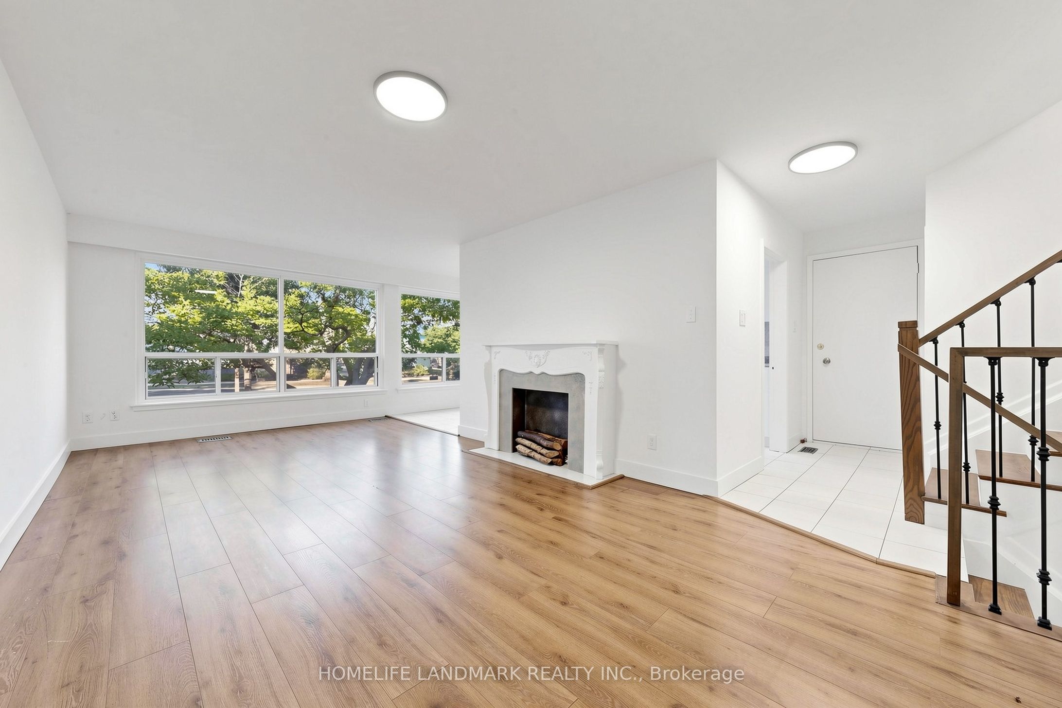
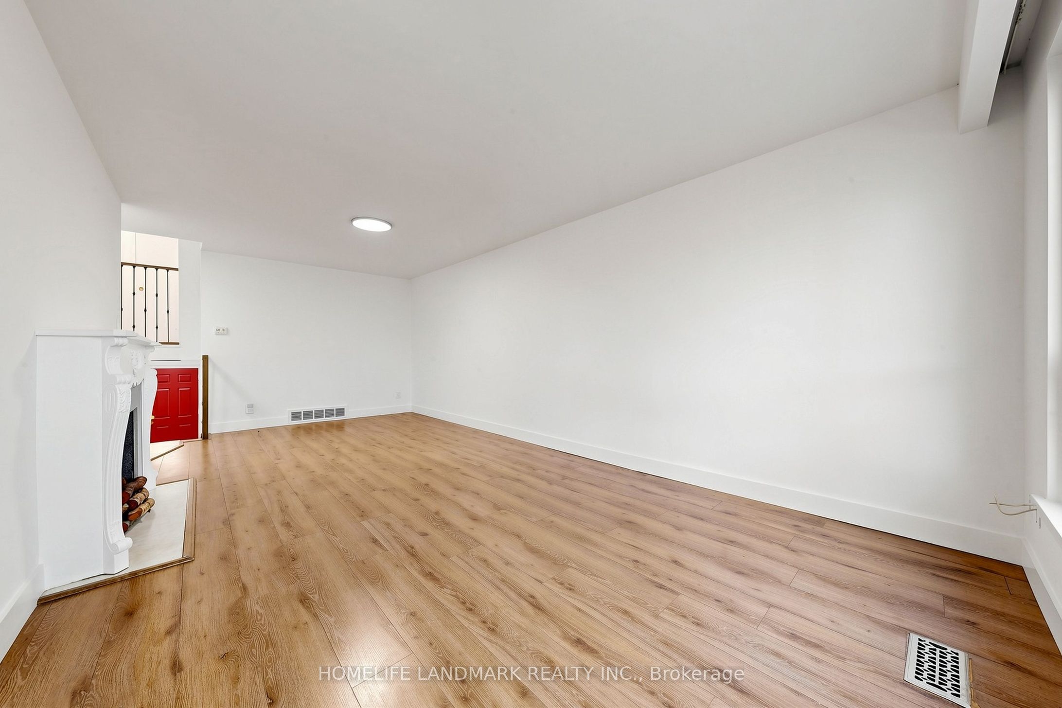
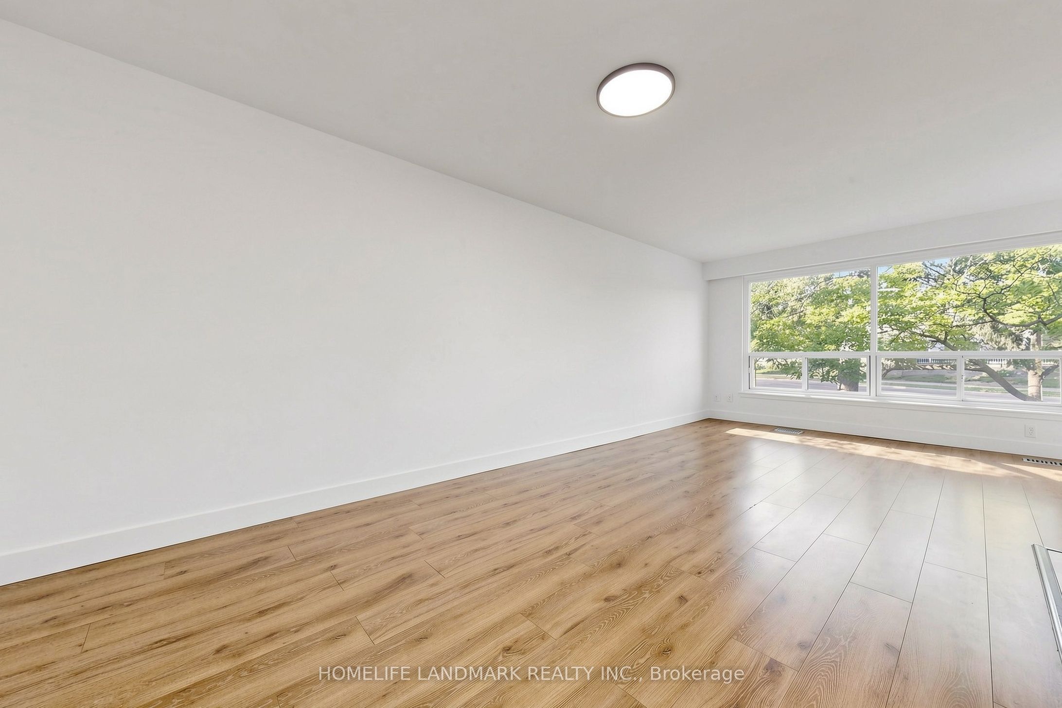
Welcome to this immaculate, fully renovated 4-bedroom, 2-full-bath semi-detached home nestled in one of North York's most convenient enclaves. Sitting on an exceptional wide and deep lot, this move in ready home offers rare privacy, backing directly onto lush greenery and tranquil ravine views.This sun-filled, functional layout features a spacious living and dining areas, a sleek modernized kitchen with Stainless Steel Appliances, four generous bedrooms, and two beautifully updated full bathrooms. Enjoy the comfort, space, and quiet of leasing the entire house without shared tenant spaces.
Property Information
Building Details
Features & Amenities
Inclusions & Exclusions
All Existing Kitchen Appliances, Washing Machine and Dryer
None
Location
Similar Properties
View More
Source: Toronto Regional Real Estate Board (TRREB), via PropTx Innovations Inc.
The data relating to real estate on this website comes in part from the MLS® data feed of PropTx Innovations Inc. The information is deemed reliable but is not guaranteed accurate by PropTx.
The information provided herein must only be used by consumers that have a bona fide interest in the purchase, sale or lease of real estate and may not be used for any commercial purpose or any other purpose.
© 2026 PropTx Innovations Inc. All rights reserved. MLS®, REALTOR® and the associated logos are owned or controlled by The Canadian Real Estate Association (CREA).