#515 - 1 Bloor Street
About This Home
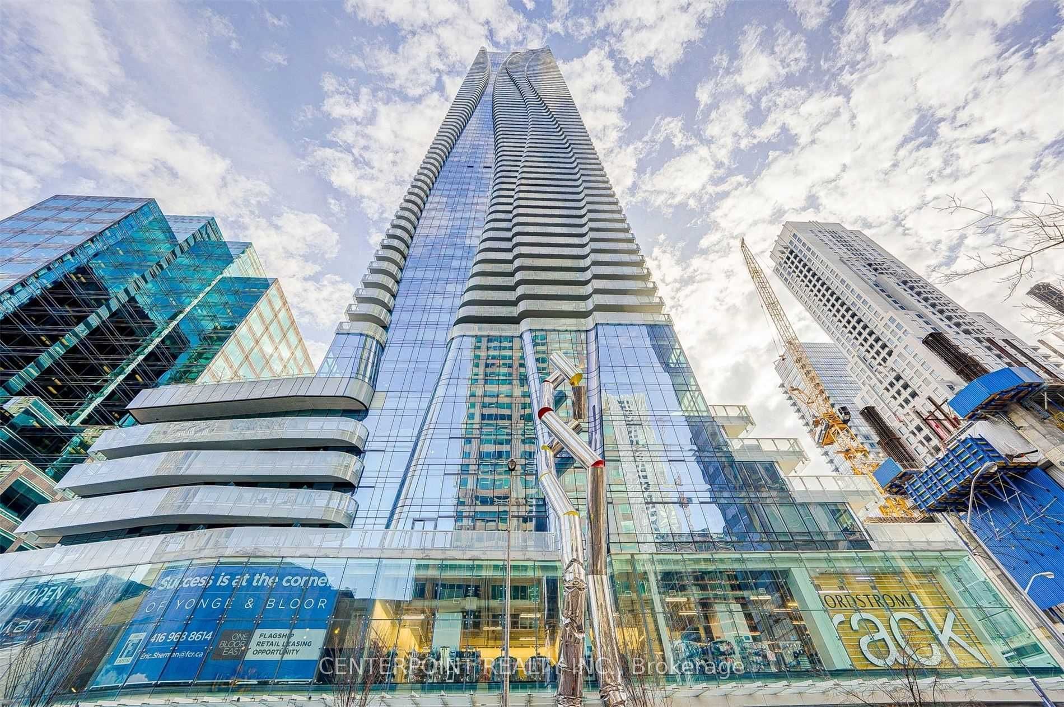
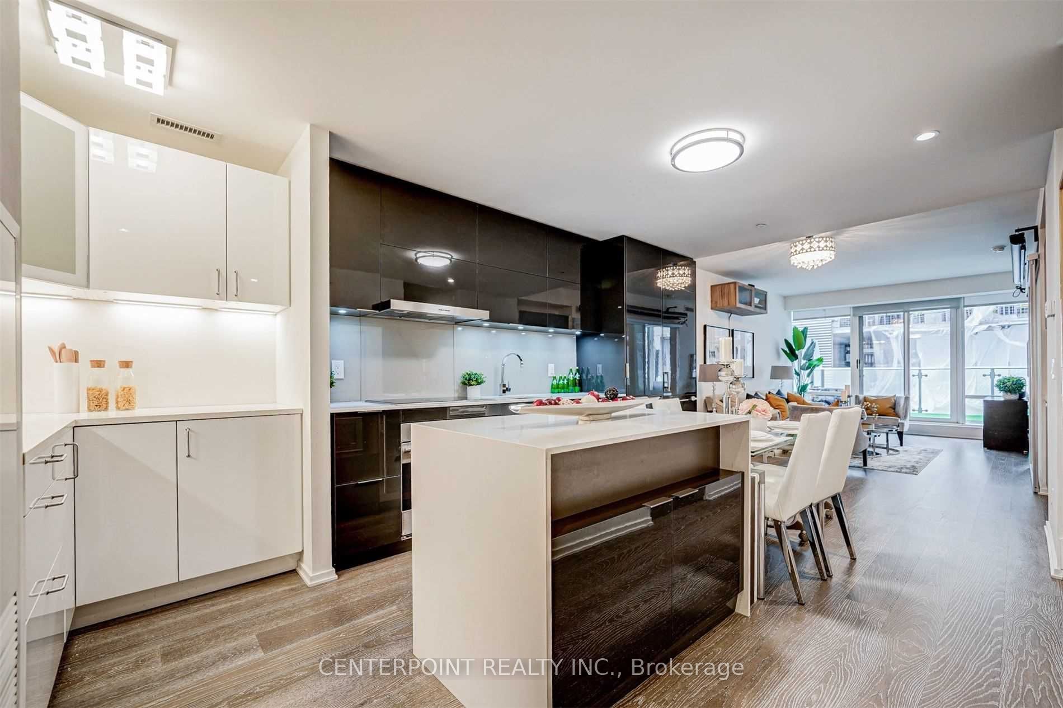
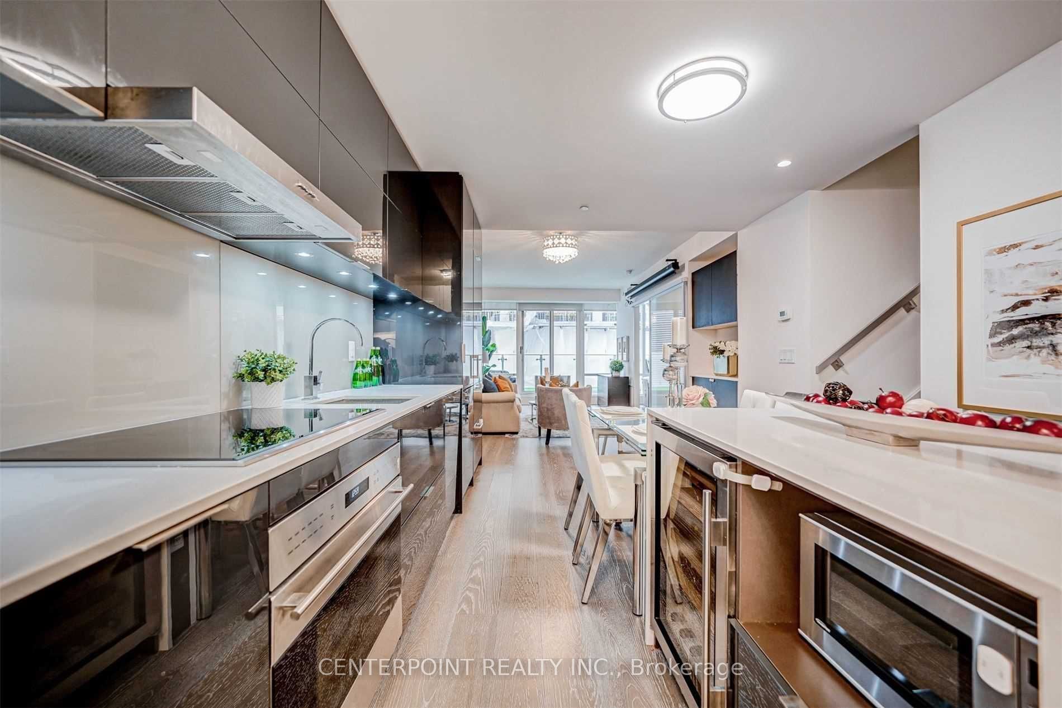
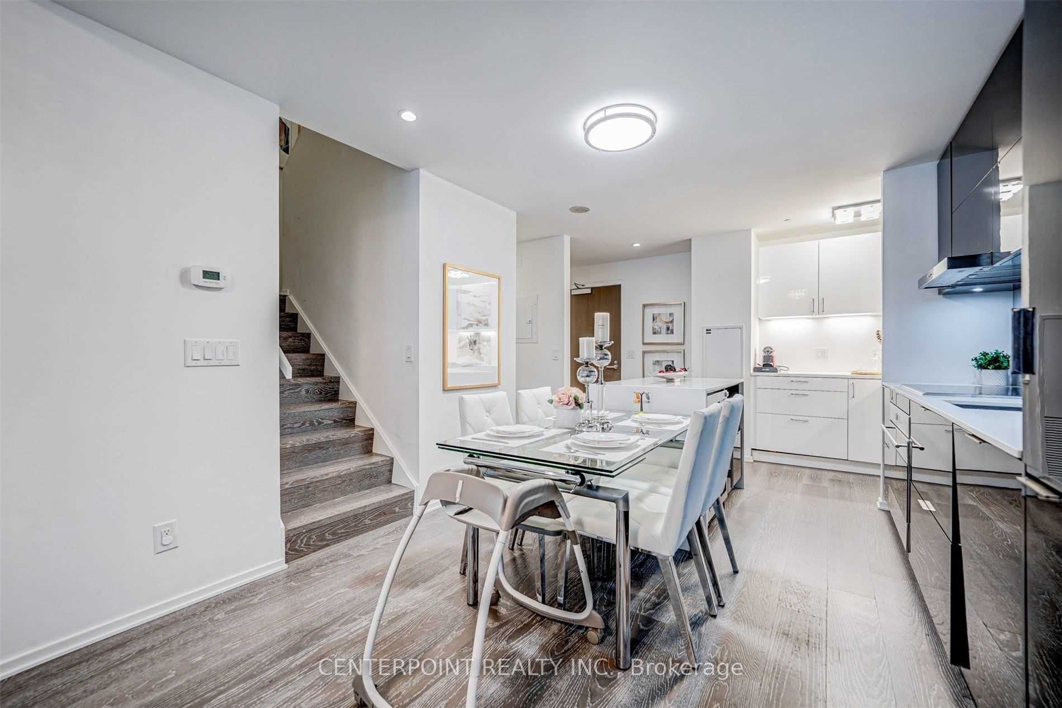
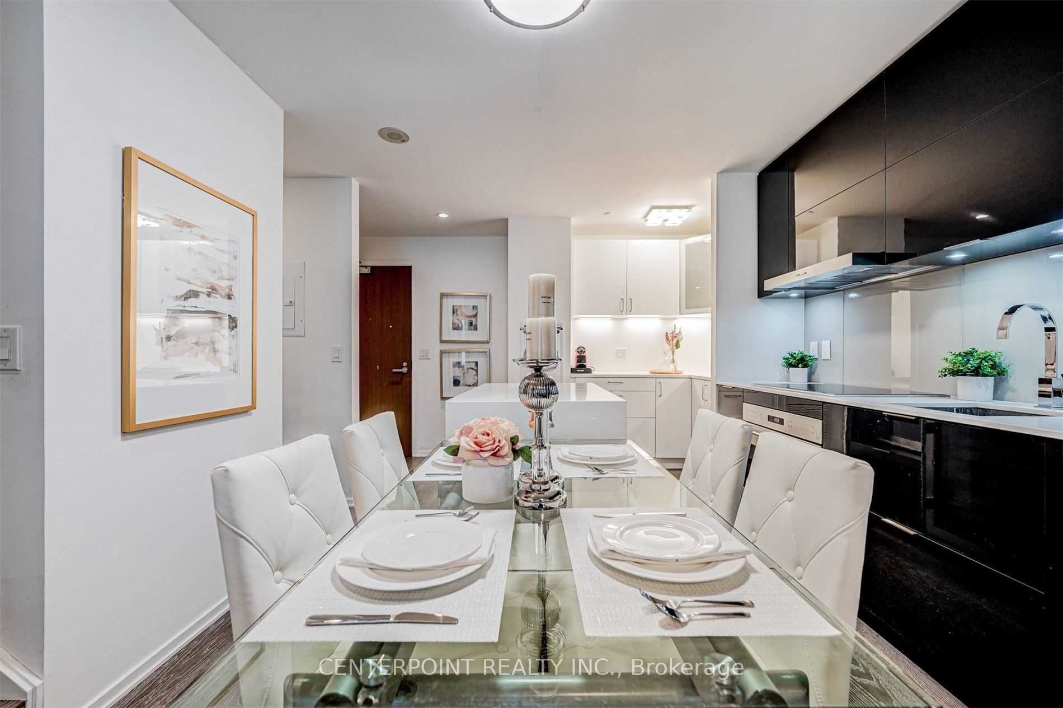
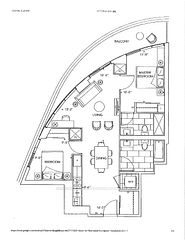
Experience luxury living at the iconic One Bloor Residences in the heart of Yonge & Bloor / Yorkville. This rare 2-storey loft-style suite offers the feel of a townhouse w/ 2 bedrooms + den, 3 bathrooms, soaring ceilings, 2 oversized private terraces, Sub-Zero & Wolf appliances, and custom-designed closet systems. Direct indoor access to 2 subway lines. Enjoy world-class amenities including indoor & heated outdoor pools, spa, jacuzzi, fitness centre, yoga studio, rooftop patio, party room, and 24-hr concierge.
Property Information
Building Details
Features & Amenities
Financials & Fees
Inclusions & Exclusions
All existing fridge, cooktop, oven, dishwasher, range hood, microwave, wine cellar, kitchen island, washer, dryer, electrical light fixtures, window coverings. 1 parking & 1 locker.
Location
Similar Properties
View More
Source: Toronto Regional Real Estate Board (TRREB), via PropTx Innovations Inc.
The data relating to real estate on this website comes in part from the MLS® data feed of PropTx Innovations Inc. The information is deemed reliable but is not guaranteed accurate by PropTx.
The information provided herein must only be used by consumers that have a bona fide interest in the purchase, sale or lease of real estate and may not be used for any commercial purpose or any other purpose.
© 2026 PropTx Innovations Inc. All rights reserved. MLS®, REALTOR® and the associated logos are owned or controlled by The Canadian Real Estate Association (CREA).