#2 - 47 Robina Avenue
About This Home
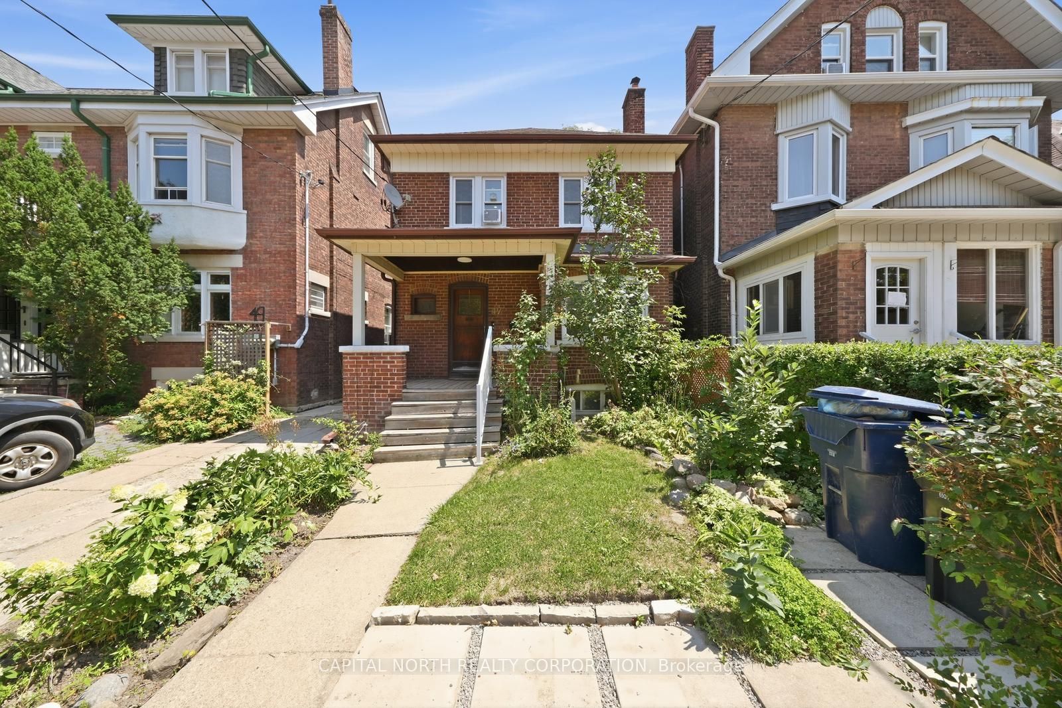
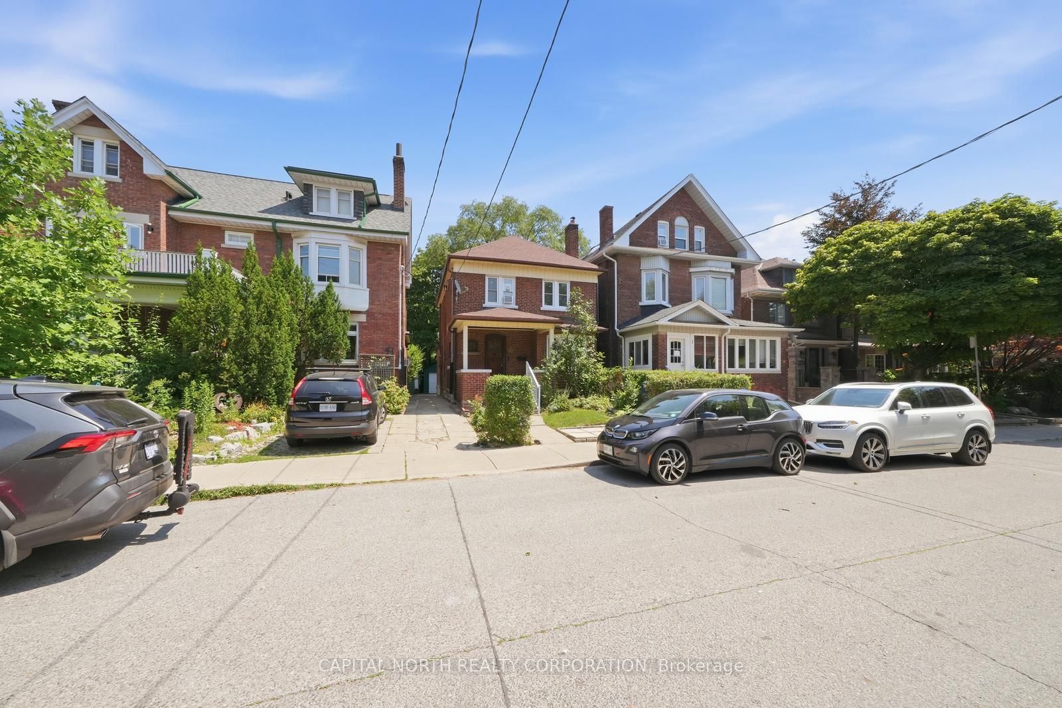
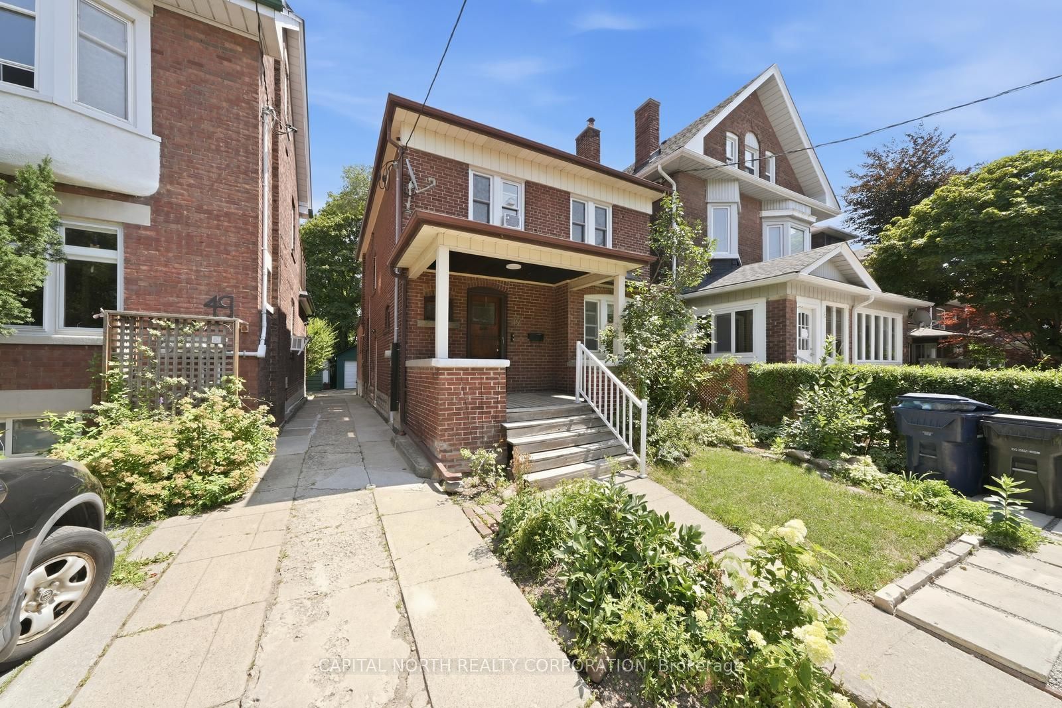
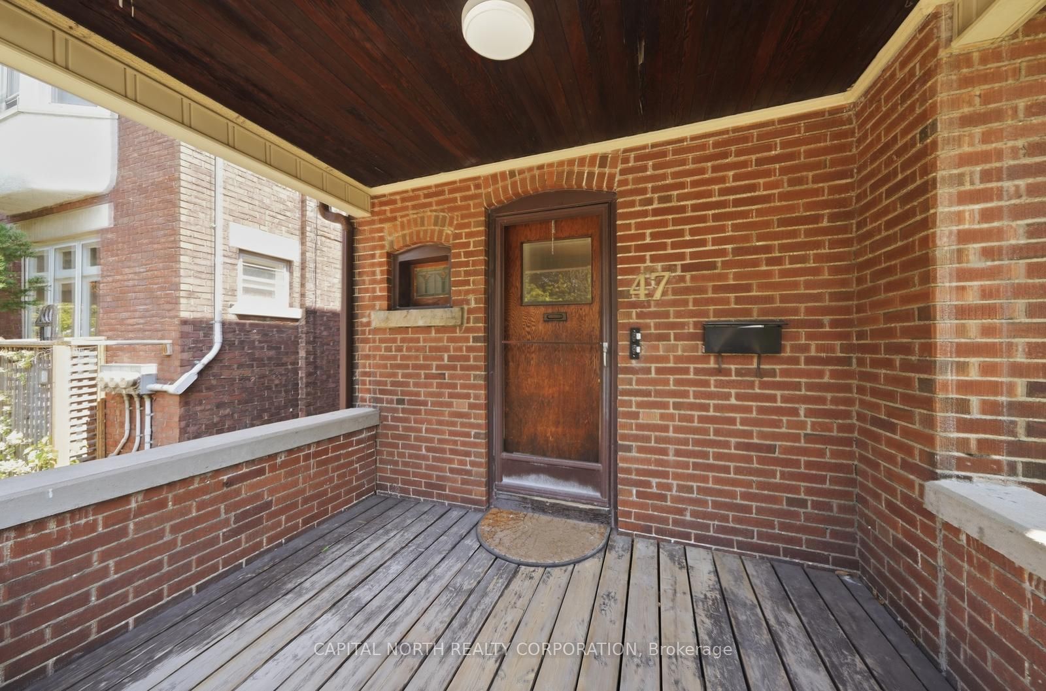
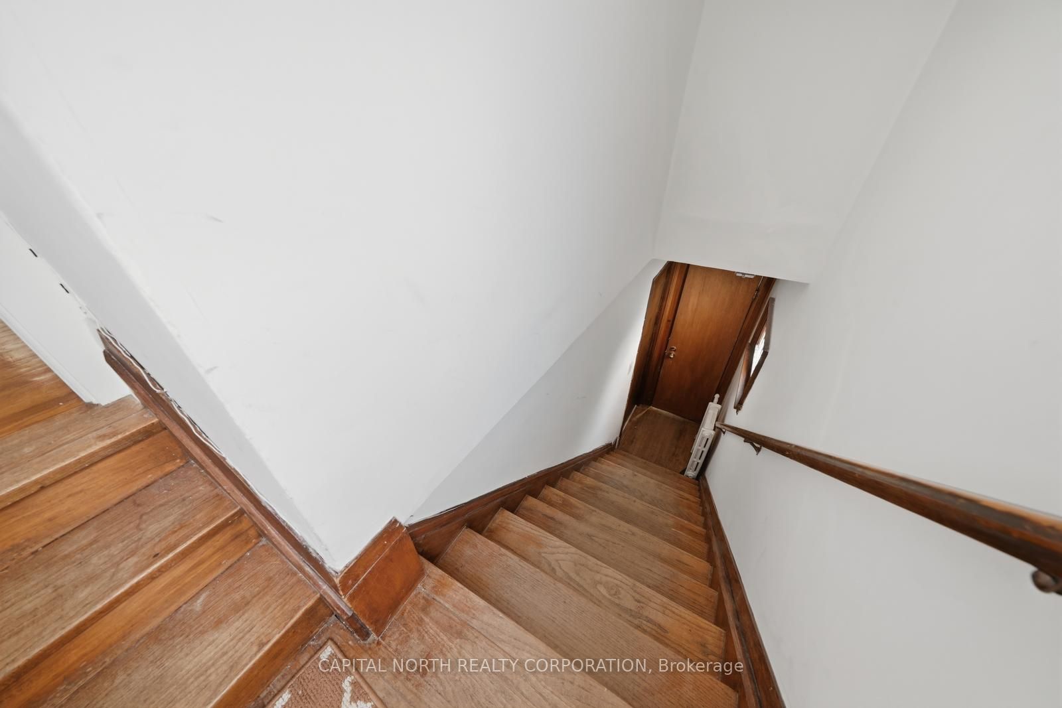
Welcome To 47 Robina Ave., A Beautifuly Maintained Second-Floor Suite Offering A Bright, Functional Layout In A Detached Home. Featuring Hardwood Floors Throughout, This Inviting Residence Boasts A Spacious Primary Bedroom And An Oversized Second Room That Can Be Used As Either A Bedroom, Living Room, Or Home Office To Suit Your Lifestyle. The Well-Appointed Kitchen Offers Ample Cabinetry And Workspace, While The 4-Piece Bathroom Completes The Thoughtfully Designed Interior. Step Outside To A Large Private Rear Deck Overlooking Mature Trees - An Ideal Setting For Relaxing, Dining Or Entertaining. All Utilities Are Included, Along With Access To Shared Laundry Facilities. Perfectly Situated In A Desirable Neighbourhood, You're Just Steps From Public Transit, Parks, Schools, Cafes, Restaurants, Shops, And All Everyday Amenities, Offering The Perfect Blend Of Comfort And Urban Convenience.
Property Information
Building Details
Features & Amenities
Inclusions & Exclusions
Includes All Existing Kitchen Appliances (White Fridge/Freezer, White Cooktop/Oven, White Hood Fan, Black Microwave), All Existing ELF's (Electric Light Fixtures) And All Window Coverings.
Location
Similar Properties
View More
Source: Toronto Regional Real Estate Board (TRREB), via PropTx Innovations Inc.
The data relating to real estate on this website comes in part from the MLS® data feed of PropTx Innovations Inc. The information is deemed reliable but is not guaranteed accurate by PropTx.
The information provided herein must only be used by consumers that have a bona fide interest in the purchase, sale or lease of real estate and may not be used for any commercial purpose or any other purpose.
© 2026 PropTx Innovations Inc. All rights reserved. MLS®, REALTOR® and the associated logos are owned or controlled by The Canadian Real Estate Association (CREA).