272 Rumsey Road
About This Home
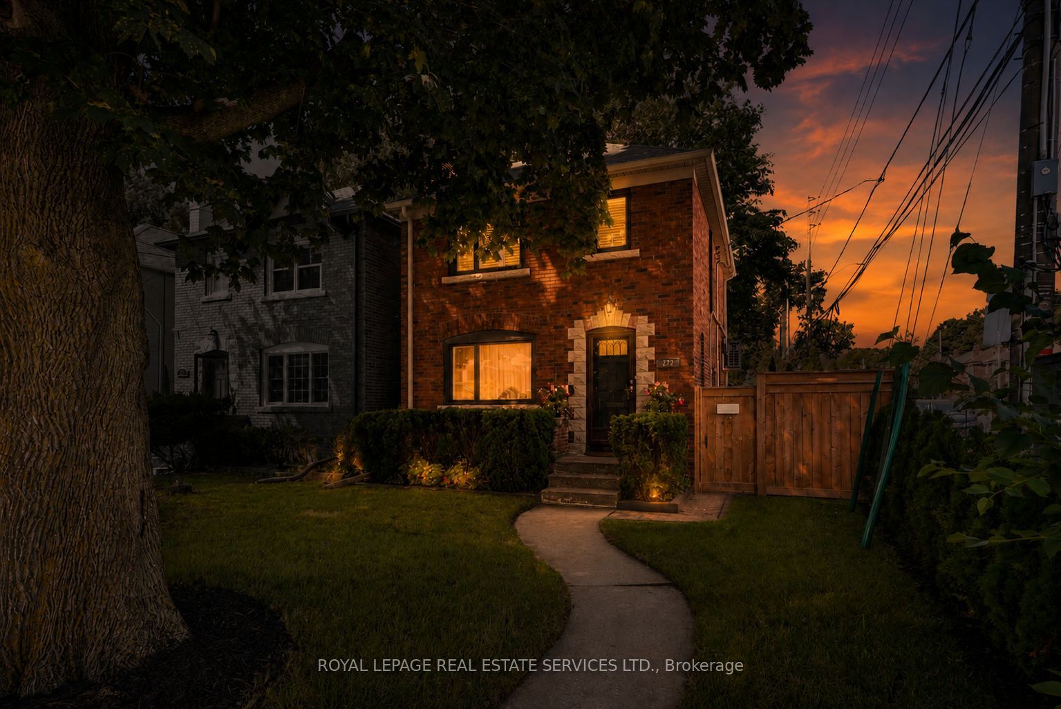
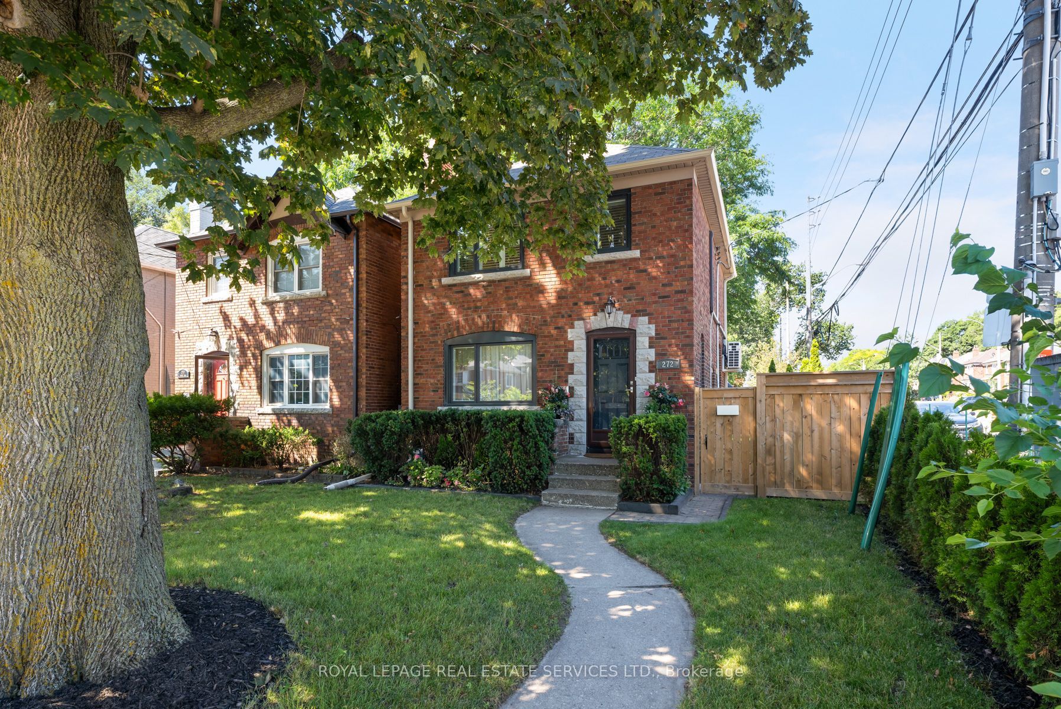
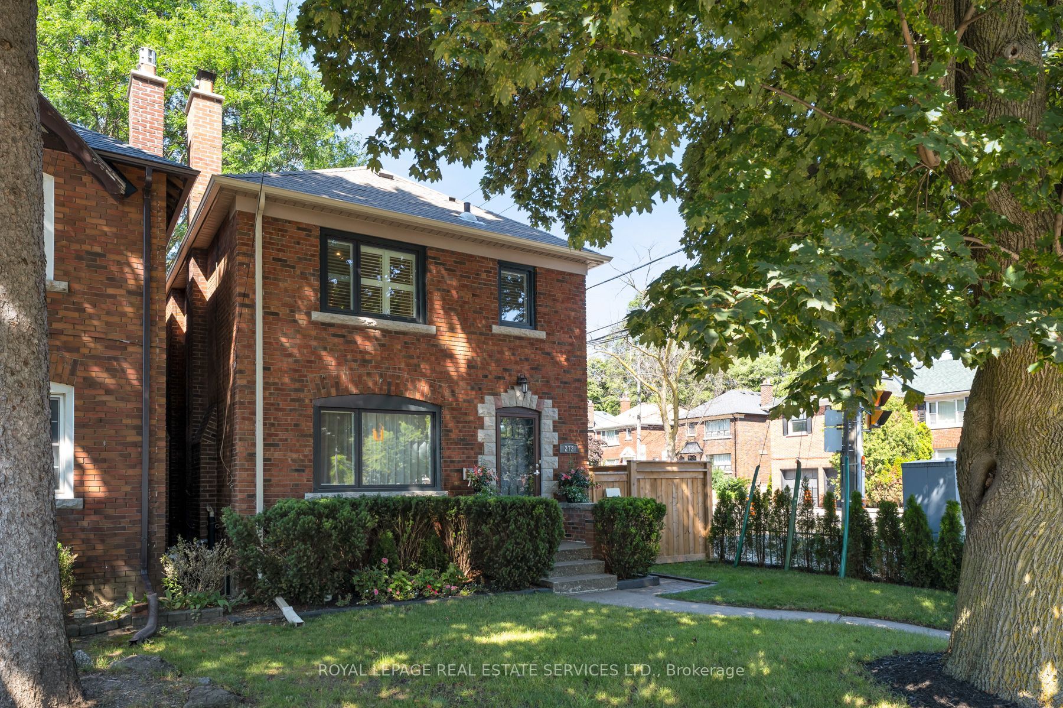
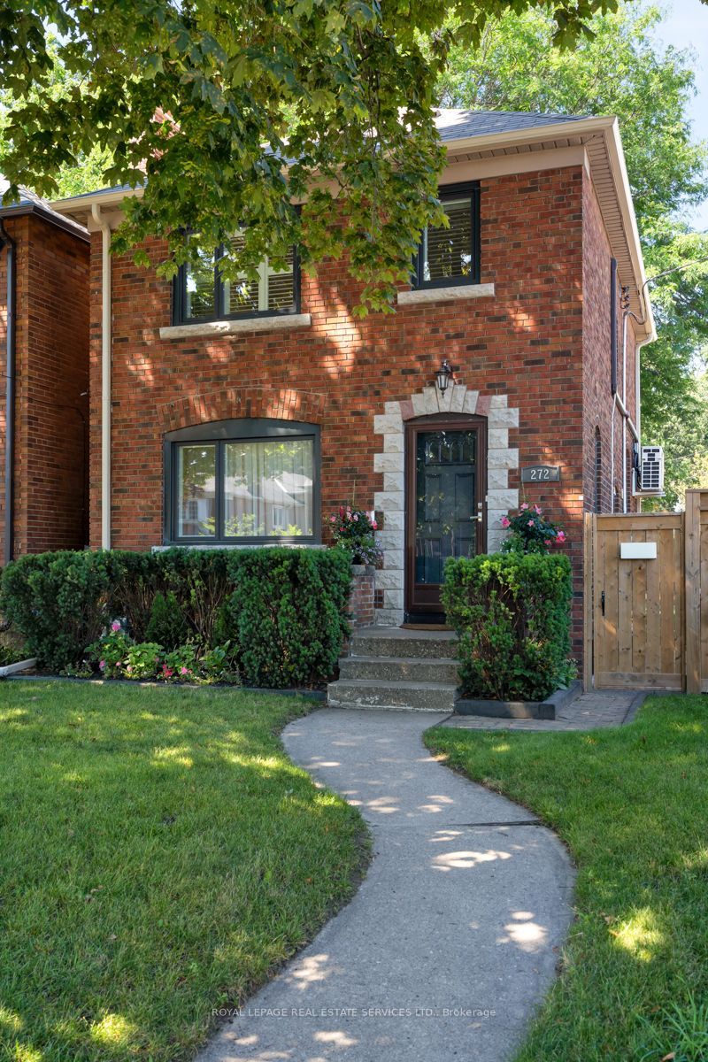
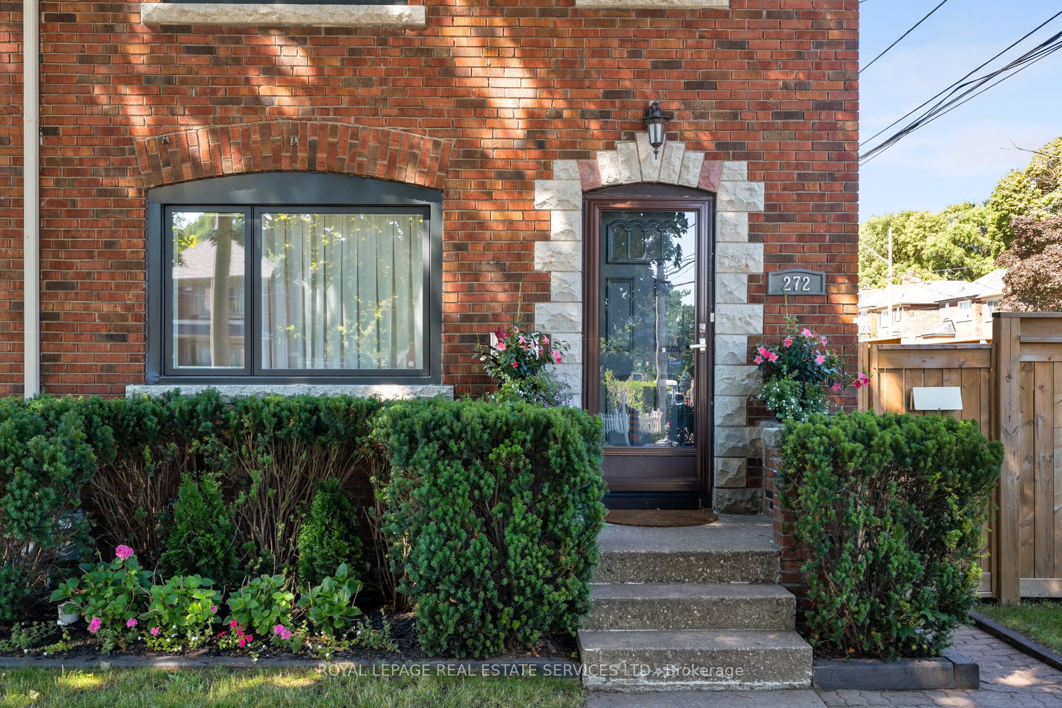
Beautifully renovated and move-in ready, 272 Rumsey Road delivers the space, quality, and location that make Leaside one of Toronto's most coveted family neighbourhoods. A hexagonal-tiled entry flows into warm light-oak hardwood, where the living room's oversized leaded-glass windows wrap the open main level in natural light around a refinished wood-burning fireplace.The all-white chef's kitchen is finished with quartz counters, stainless steel appliances, a tiled backsplash, and generous cabinetry with a pantry, opening seamlessly to the dining room for effortless entertaining. Upstairs, a spacious primary with added closet space and two well-proportioned bedrooms share a spa-inspired, white-marble four-piece bath.The finished lower level, with its own separate side entrance, adds true flexibility: a large open rec/media area, a dedicated office, a bright walk-out fourth bedroom, and a spa-style three-piece bath with floating vanity and glass shower, plus laundry. Ideal for extended family, ananny suite, or working from home.Thoughtfully upgraded throughout: new triple-pane Nordik windows (2025), added attic insulation, a fully levelled, waterproofed and refinished basement, new interior doors, hardware, outlets and lighting, radiant heat plus three ductless units for year-round comfort, and a freshly restored, fully fenced backyard with new sod and flower beds. A private drive with a new roll-updoor offers rare two-car parking. Zoned for sought-after Bessborough Elementary & Middle and Leaside High, and just steps to parks, shops, dining, and transit along the Eglinton corridor. A rare offering that lives far larger than its footprint.
Property Information
Building Details
Features & Amenities
Financials & Fees
Inclusions & Exclusions
Stainless Steel Appliances: Fridge, Stove, Hood Range, Dishwasher. Miele Washer & Dryer. AllELFs, All Window Coverings. Owned Water Heater, Shed. 3 Ductless Air Conditioning/HeatingUnits. Gas Burner & Equipment. Wood Fireplace sold "As Is", not WETT certified.
None
Location
Similar Properties
View More
Source: Toronto Regional Real Estate Board (TRREB), via PropTx Innovations Inc.
The data relating to real estate on this website comes in part from the MLS® data feed of PropTx Innovations Inc. The information is deemed reliable but is not guaranteed accurate by PropTx.
The information provided herein must only be used by consumers that have a bona fide interest in the purchase, sale or lease of real estate and may not be used for any commercial purpose or any other purpose.
© 2026 PropTx Innovations Inc. All rights reserved. MLS®, REALTOR® and the associated logos are owned or controlled by The Canadian Real Estate Association (CREA).