#512 - 21 Scollard Street
About This Home
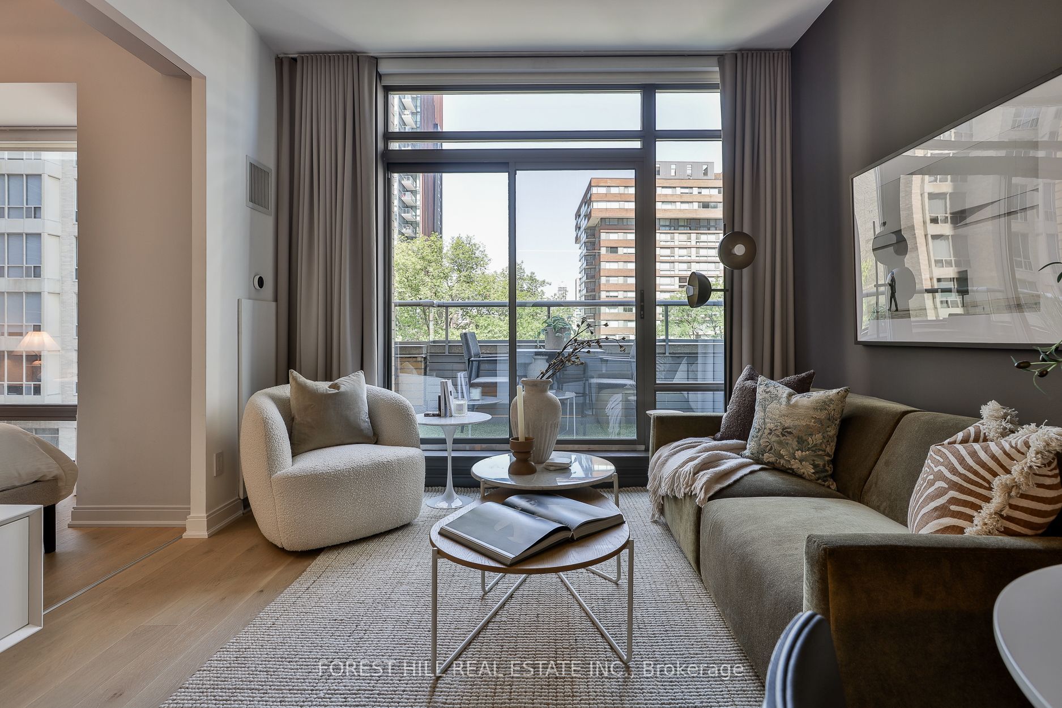
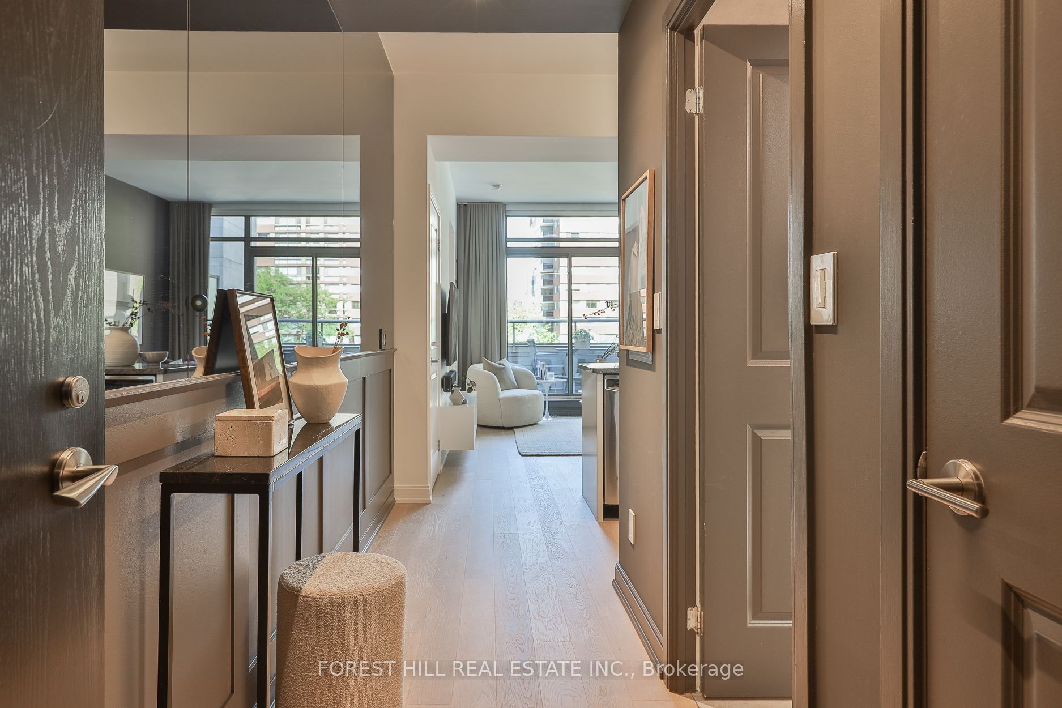
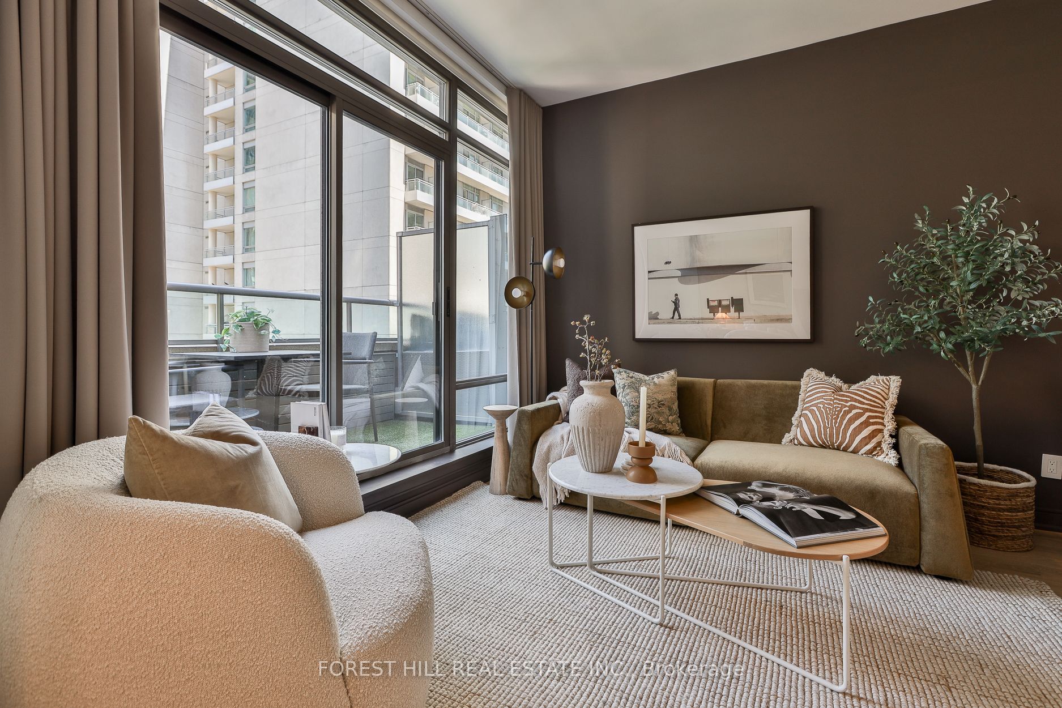
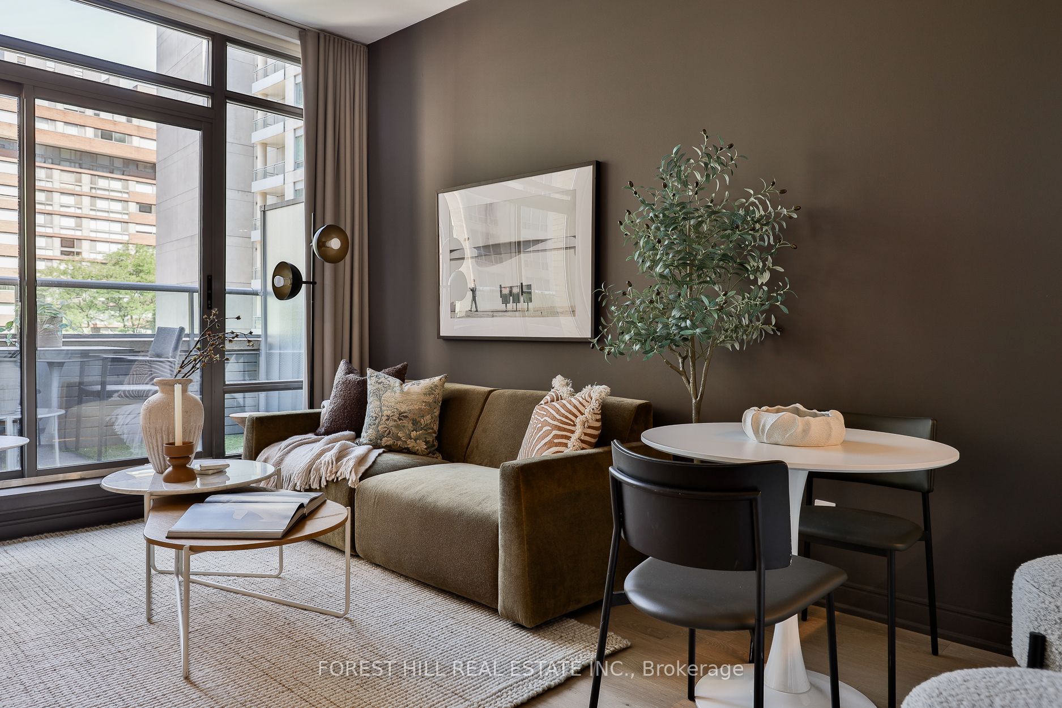
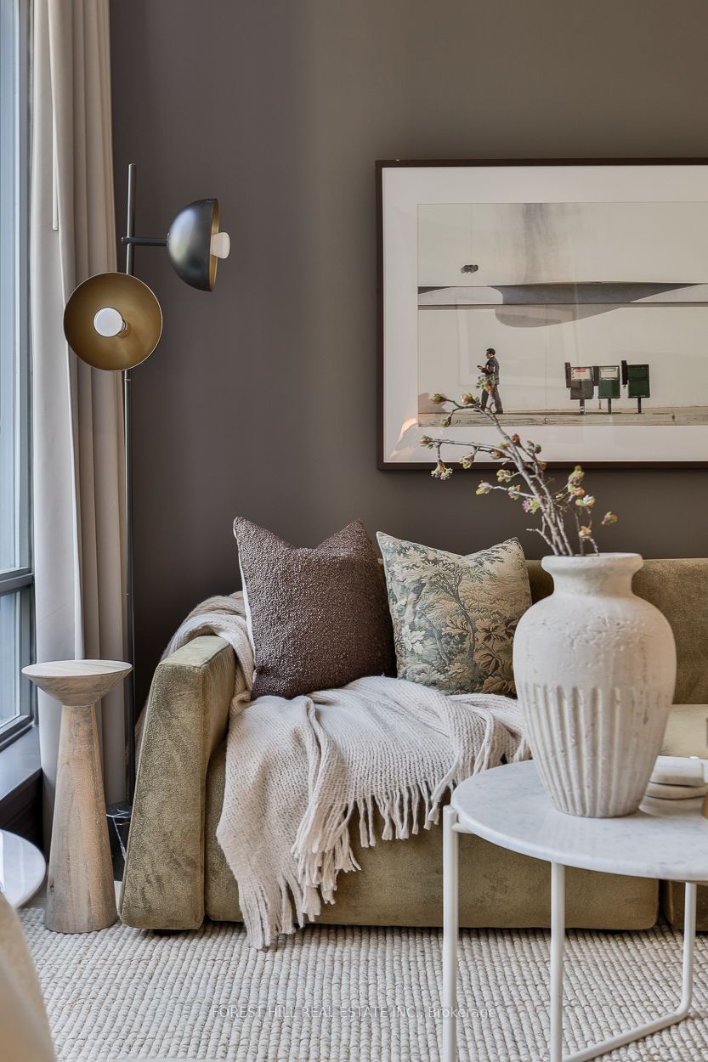
Yorkville Living, Refined. Welcome to The Villas of 18 Yorkville, an intimate 7-storey boutique residence with fewer than 100 suites, ideally situated on one of Yorkville's most peaceful, tree-lined streets. Renowned for its exceptional concierge, proactive Board of Directors, professional property management, and recently renovated lobby, hallways, and party room, this impeccably maintained building offers boutique luxury with an unmatched sense of community.Suite 512 has been thoughtfully renovated from top to bottom, creating a truly move-in-ready home. Highlights include brand-new engineered hardwood flooring, refaced kitchen cabinetry, a beautifully renovated bathroom with modern ceramic tile, floating vanity and upgraded lighting, elegant wainscoting, fresh paint throughout, a custom mirrored feature wall, motorized window shades, custom wood detailing on the private balcony with professionally fitted artificial grass, and 9-foot smooth ceilings. Modern convenience is seamlessly integrated with a PhilipsHue smart lighting system, LED dimmers throughout, and a smart thermostat. Large windows frame peaceful views of the mature tree canopy, creating a bright and tranquil retreat in the heart of the city.Just outside your door, experience the very best of Yorkville with designer boutiques, acclaimed restaurants, cafés, Whole Foods, the Mink Mile, University of Toronto, and both Yonge & Bloor subway lines only moments away. Boutique elegance, exceptional management, and one ofToronto's most prestigious neighbourhoods-this is Yorkville living at its finest.
Property Information
Building Details
Features & Amenities
Financials & Fees
Inclusions & Exclusions
Stainless steel kitchen appliances including refridgerator, electric stove, dishwasher, and microwave/fan. Washer/Dryer. Balcony grass, custom wood balcony screen, phillips hue balcony light strip, phillips hue bathroom light strip, phillips hue kitchen light strips x2, phillips hue remote, built-in motorized window shades, custom designer drapes, nest thermostat.
Wall mounted TV, Built-in media unit, Sonos Sound Bar, balcony planter, TOTO C5 washlet, all rugs & furniture.
Location
Similar Properties
View More
Source: Toronto Regional Real Estate Board (TRREB), via PropTx Innovations Inc.
The data relating to real estate on this website comes in part from the MLS® data feed of PropTx Innovations Inc. The information is deemed reliable but is not guaranteed accurate by PropTx.
The information provided herein must only be used by consumers that have a bona fide interest in the purchase, sale or lease of real estate and may not be used for any commercial purpose or any other purpose.
© 2026 PropTx Innovations Inc. All rights reserved. MLS®, REALTOR® and the associated logos are owned or controlled by The Canadian Real Estate Association (CREA).