#3 - 28 Beaconsfield Avenue
About This Home
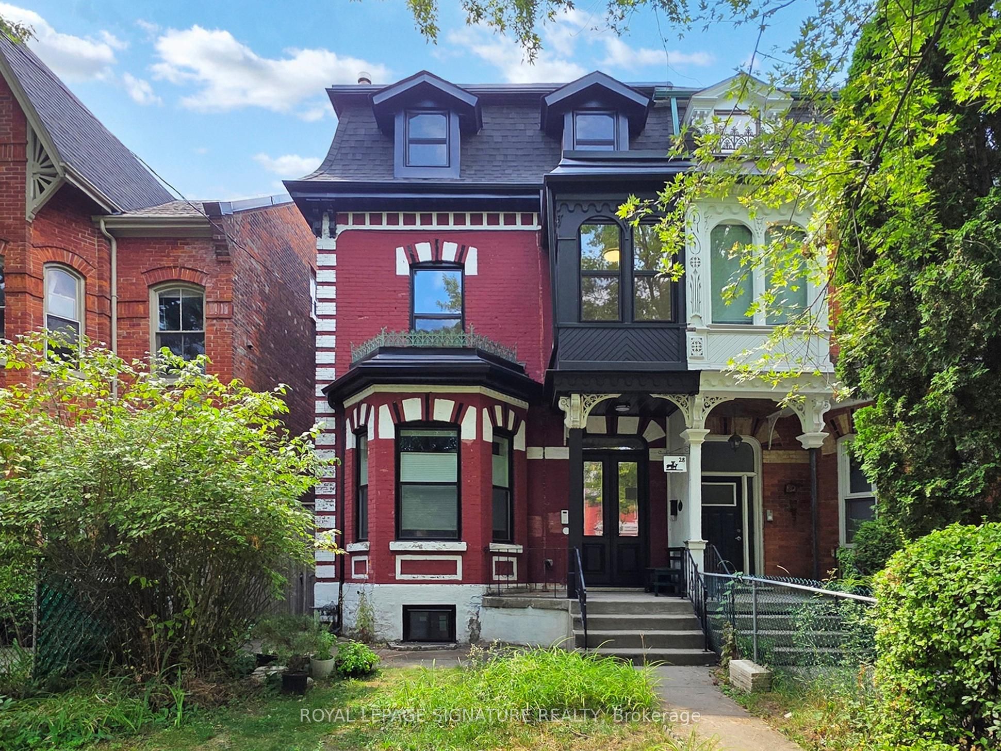
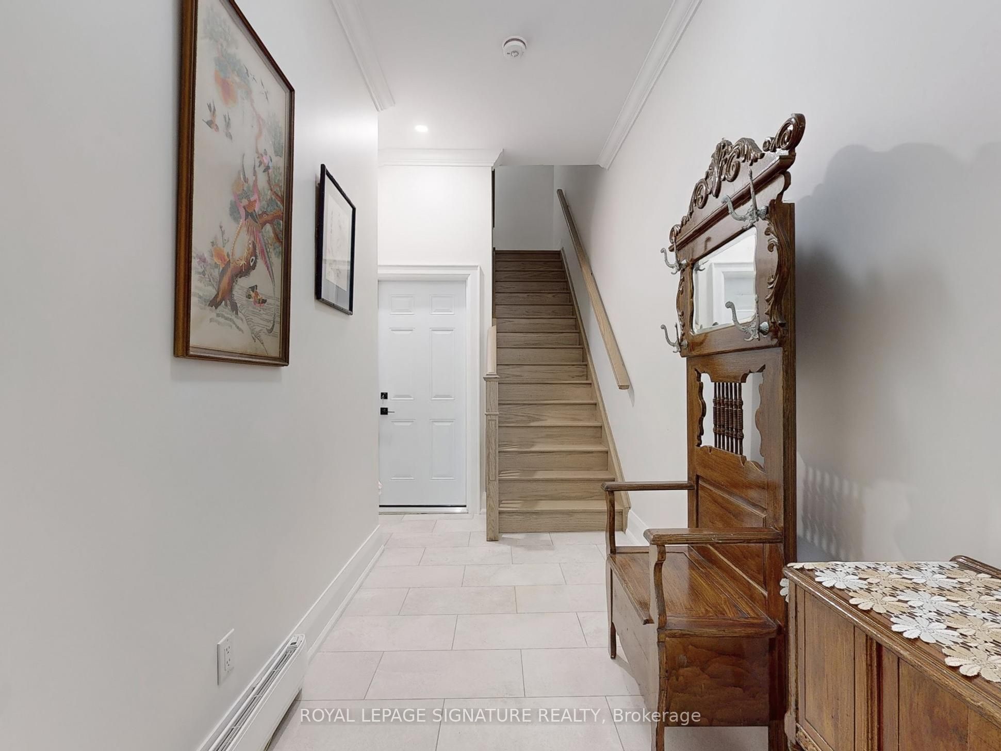
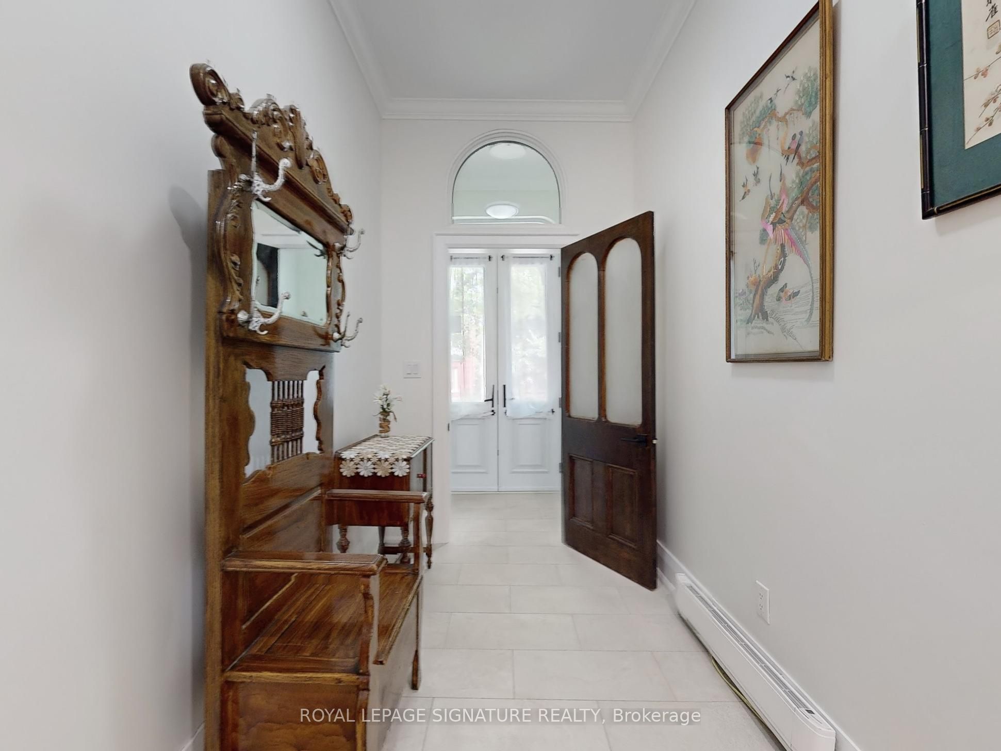
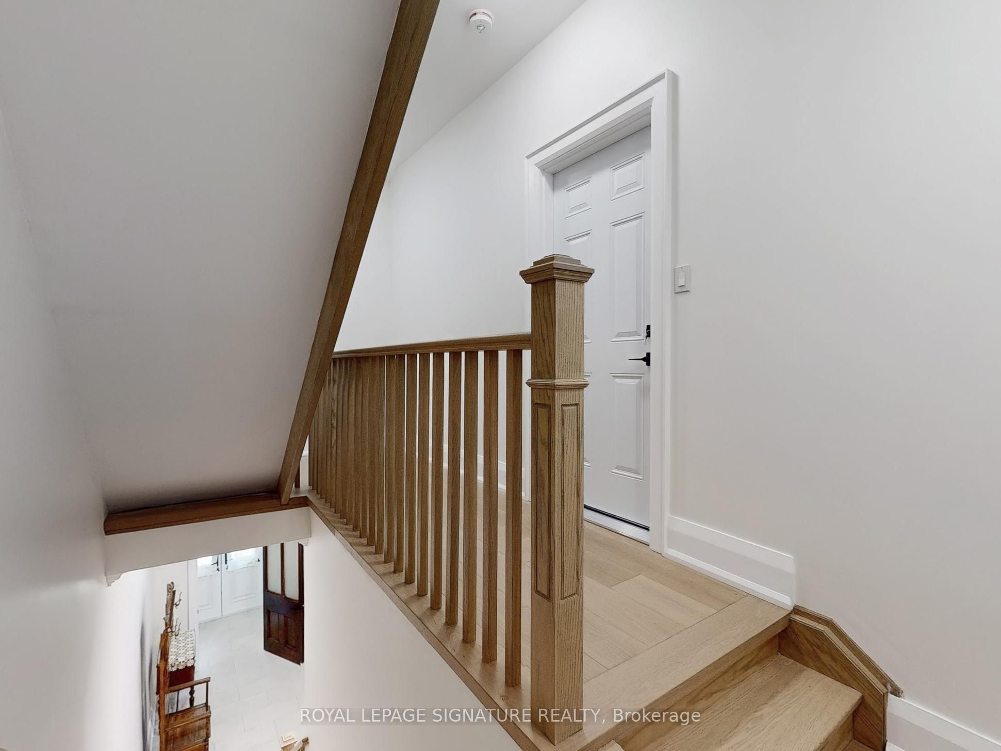
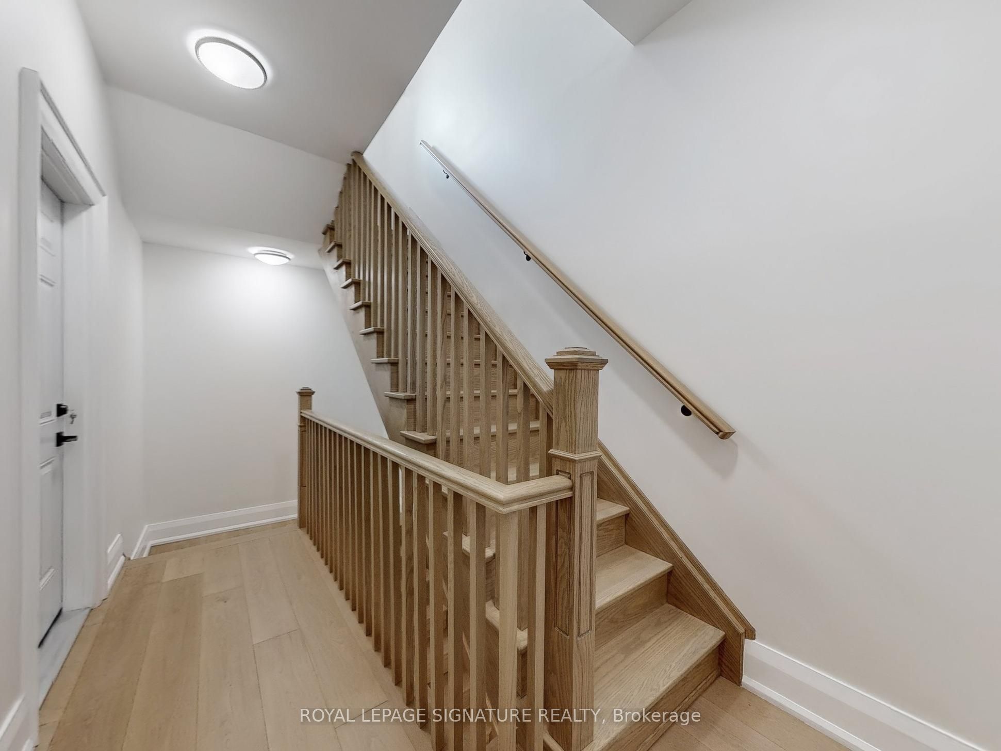
Experience refined urban living in the heart of Beaconsfield Village in this beautifully restored and thoughtfully reimagined Victorian residence. Situated on the third floor, this exceptional suite lives much larger than its footprint, offering an intelligent layout and premium finishes throughout. The home is anchored by a gourmet eat-in kitchen featuring full height custom cabinetry, seamlessly flowing into an open-concept living and dining area. From here, step out onto a spectacular private rooftop terrace (listed as "Other" in the Room Information), providing the perfect setting for three-season outdoor entertaining and relaxation. Two bright, generously sized bedrooms are positioned at the front of the home, each offering ample closet space. A beautifully appointed bathroom with a spacious freestanding shower, along with a separate laundry nook, completes the interior. Designed foryear-round comfort, the suite is equipped with a dedicated ducted heat pump system for efficient heating and cooling, controlled by its own thermostat. A video intercom at the front entrance provides added security and convenience. The rooftop terrace also offers direct access to a dedicated laneway parking space. Exceptional craftsmanship is evident throughout,with engineered hardwood flooring, custom millwork, solid-surface countertops, and premium finishes at every turn. The property underwent a comprehensive renovation completed in August 2025. Situated on a quiet, tree-lined street surrounded by beautiful Victorian homes, this residence offers easy access to the best of downtown living while enjoying the charm and tranquility of one of the city's most desirable neighbourhoods. Opportunities to lease a home of this calibre are exceptionally rare.
Property Information
Building Details
Features & Amenities
Inclusions & Exclusions
Water, Hot Water, Natural Gas
Hydro not included - tenant will set up account with Toronto Hydro. Internet, phone, cable tv not included.
Location
Similar Properties
View More
Source: Toronto Regional Real Estate Board (TRREB), via PropTx Innovations Inc.
The data relating to real estate on this website comes in part from the MLS® data feed of PropTx Innovations Inc. The information is deemed reliable but is not guaranteed accurate by PropTx.
The information provided herein must only be used by consumers that have a bona fide interest in the purchase, sale or lease of real estate and may not be used for any commercial purpose or any other purpose.
© 2026 PropTx Innovations Inc. All rights reserved. MLS®, REALTOR® and the associated logos are owned or controlled by The Canadian Real Estate Association (CREA).