#316 - 125 Redpath Avenue
About This Home
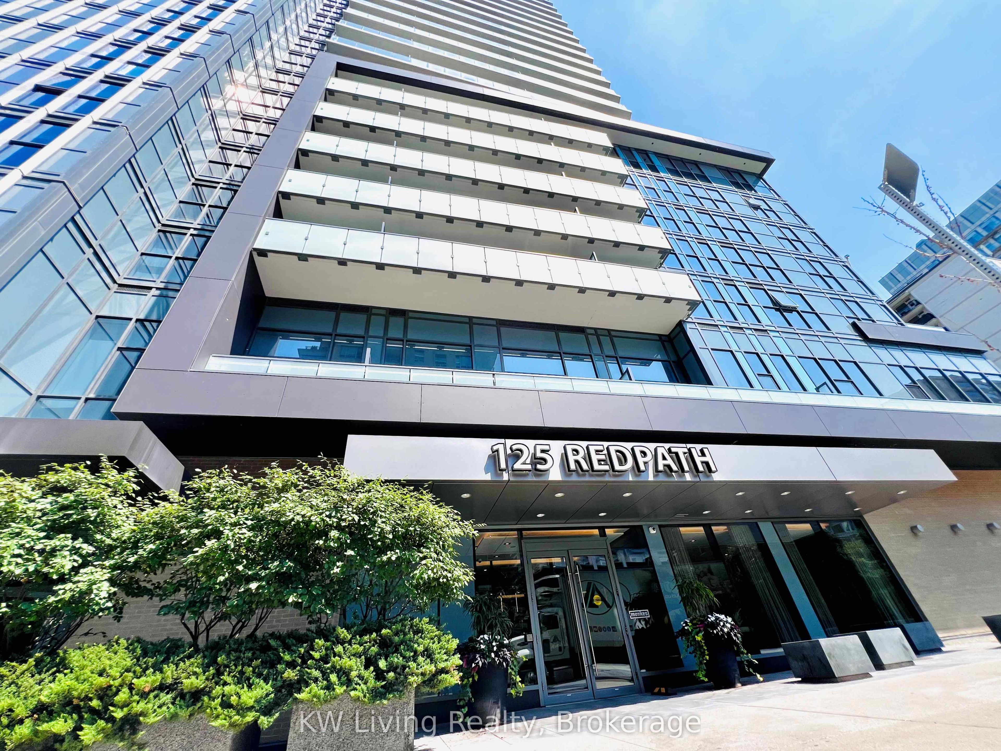
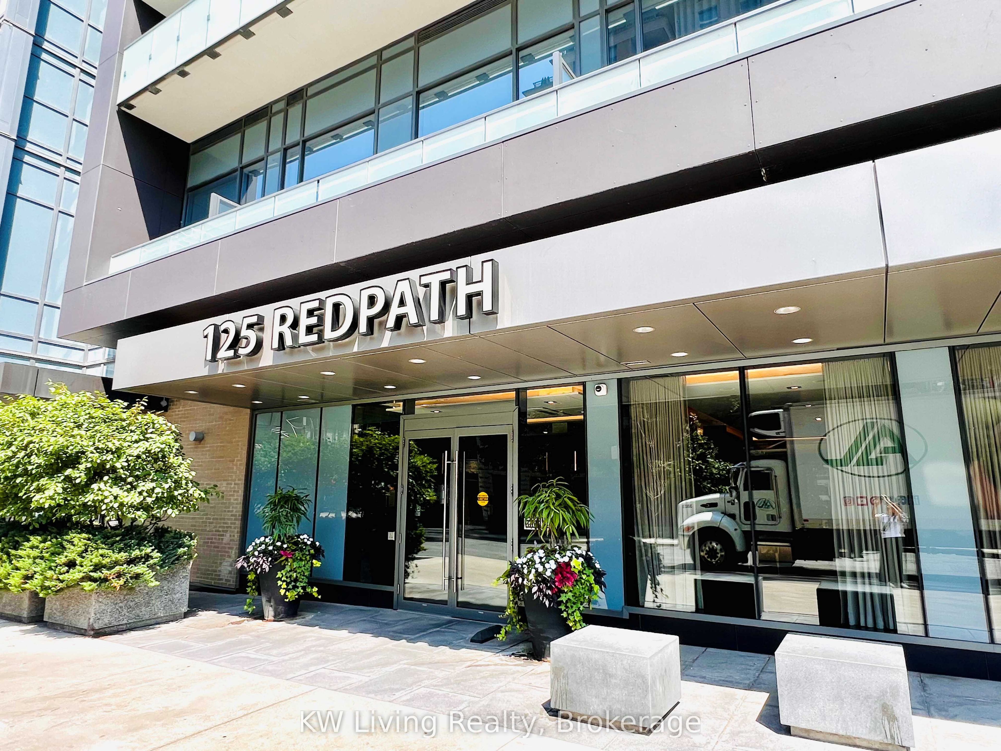
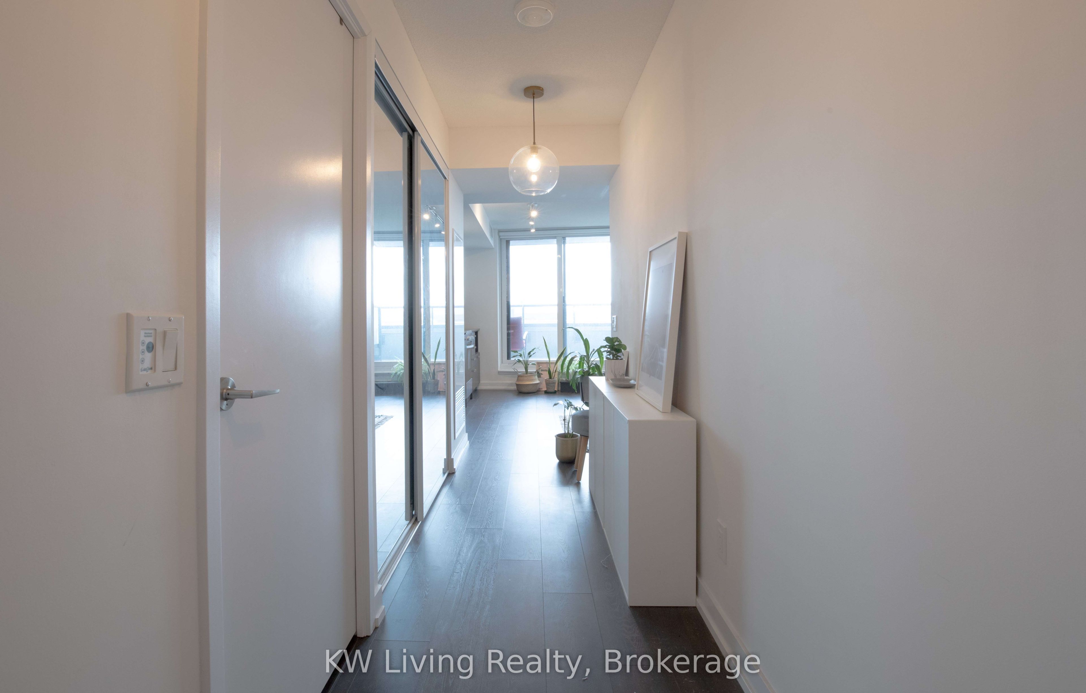
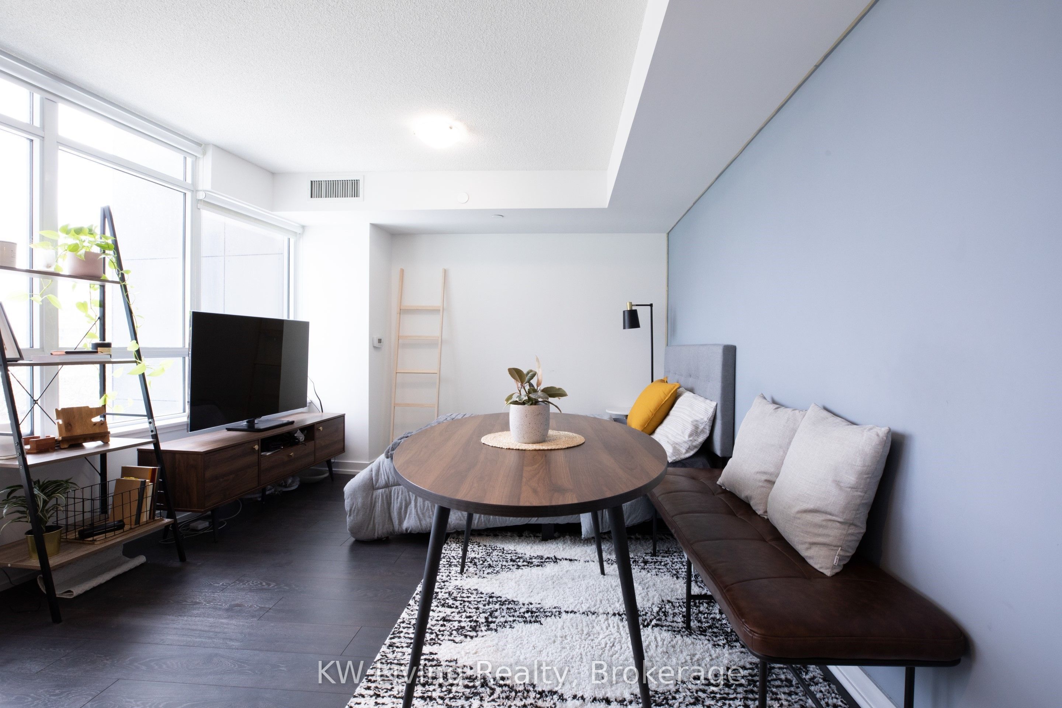
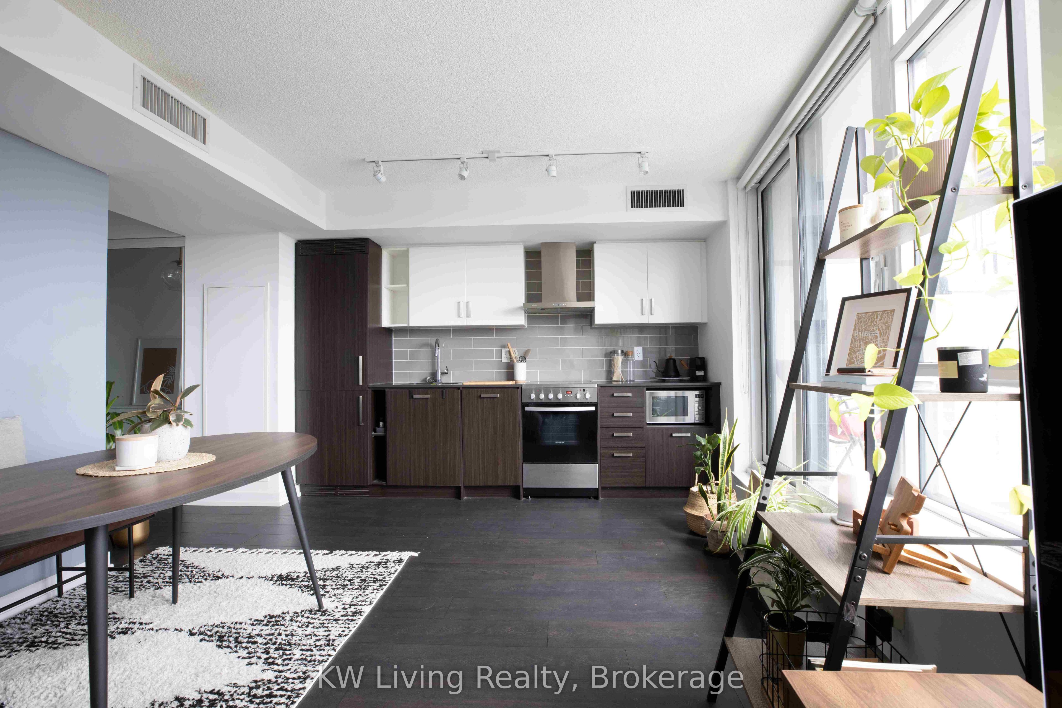
Welcome to The Eglinton, a contemporary Menkes-built residence in the heart of vibrant Yonge &Eglinton. This bright, fully furnished studio suite offers a thoughtfully designed open concept layout with floor-to-ceiling windows, laminate flooring throughout, a modern kitchen featuring quartz countertops and high end appliances, and a private balcony with unobstructed views. The unit comes furnished with a bed frame and mattress, TV with stand, dining table with bench, an open ladder shelving unit, and 2 storage cabinets. Unit will be professionally deep cleaned prior to occupancy. This move-in-ready home is ideal for professionals seeking a stylish, turnkey living experience. Residents enjoy an exceptional selection of amenities, including a fully equipped fitness centre, yoga studio, party room with gourmet kitchen, theatre room, billiards lounge, kids' play room, outdoor landscaped terrace with BBQ, resident lounge, and 24-hour concierge. Located just a 5-minute walk to Eglinton Subway Station and steps to the Crosstown LRT, Yonge Eglinton Centre, Loblaws, LCBO, restaurants, cafés, shopping, and everyday conveniences, this unbeatable Midtown location offers the perfect blend of urban convenience and neighbourhood charm.
Property Information
Building Details
Features & Amenities
Financials & Fees
Inclusions & Exclusions
S.S Stove, Microwave & Range Hood; B/I Dishwasher & Panelled Fridge; Washer & Dryer; all existing Elf's & Window Coverings. Furniture Inclusions: a bed frame with mattress, a TV with stand, a dining table with a bench, an open ladder shelving unit, and 2 storage cabinets.
Location
Similar Properties
View More

Source: Toronto Regional Real Estate Board (TRREB), via PropTx Innovations Inc.
The data relating to real estate on this website comes in part from the MLS® data feed of PropTx Innovations Inc. The information is deemed reliable but is not guaranteed accurate by PropTx.
The information provided herein must only be used by consumers that have a bona fide interest in the purchase, sale or lease of real estate and may not be used for any commercial purpose or any other purpose.
© 2026 PropTx Innovations Inc. All rights reserved. MLS®, REALTOR® and the associated logos are owned or controlled by The Canadian Real Estate Association (CREA).