#1601 - 5418 Yonge Street
About This Home
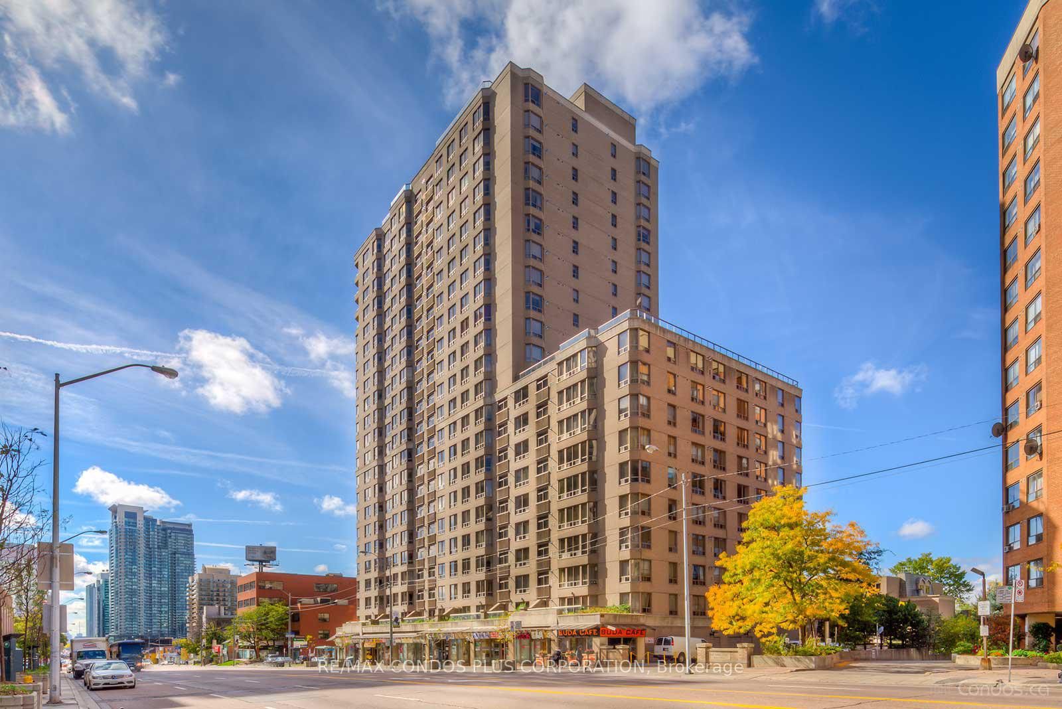
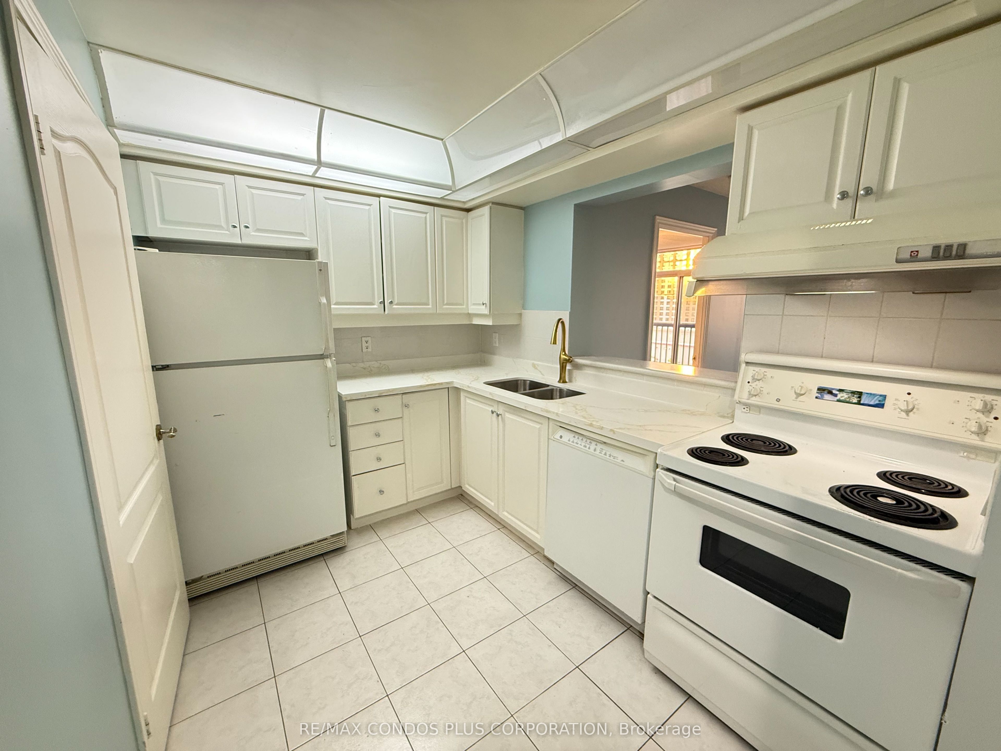
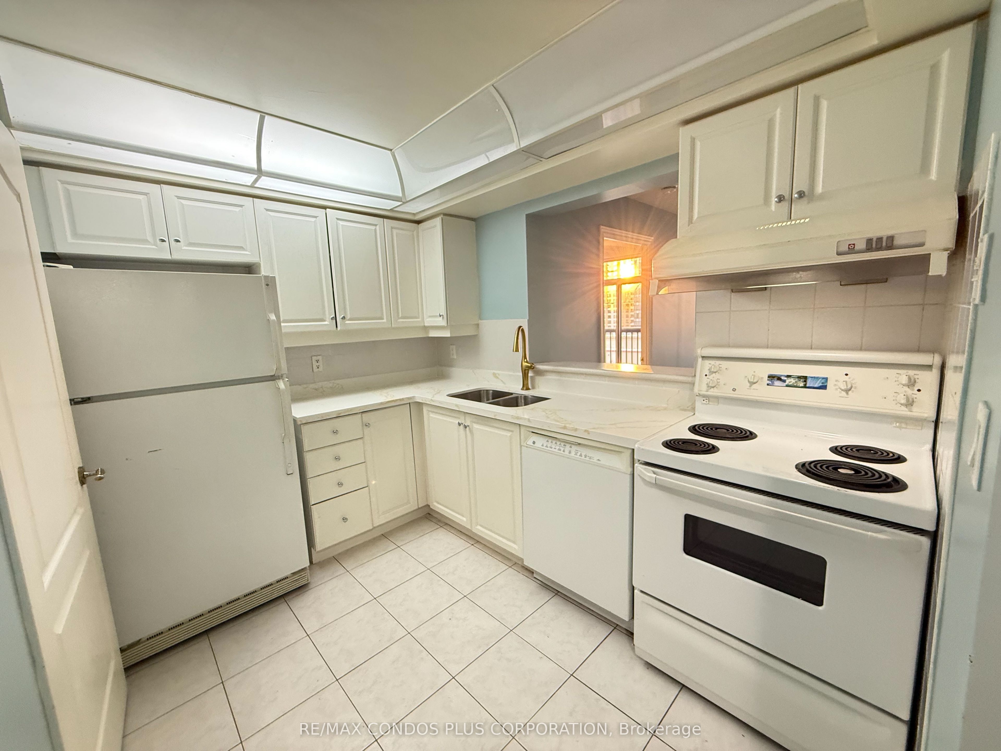
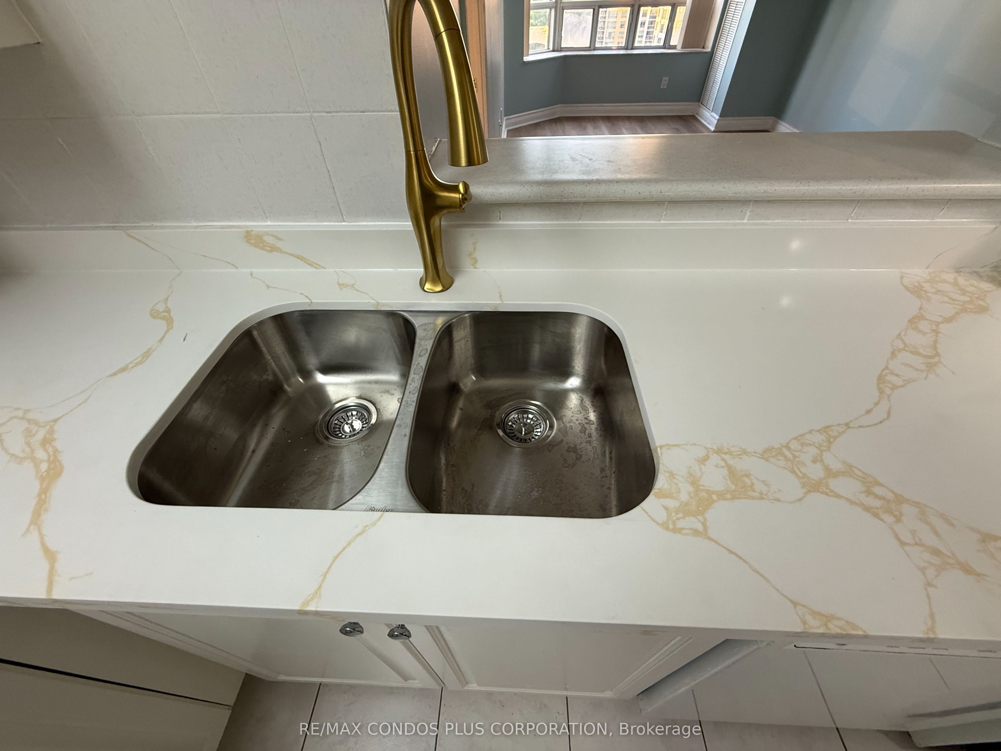
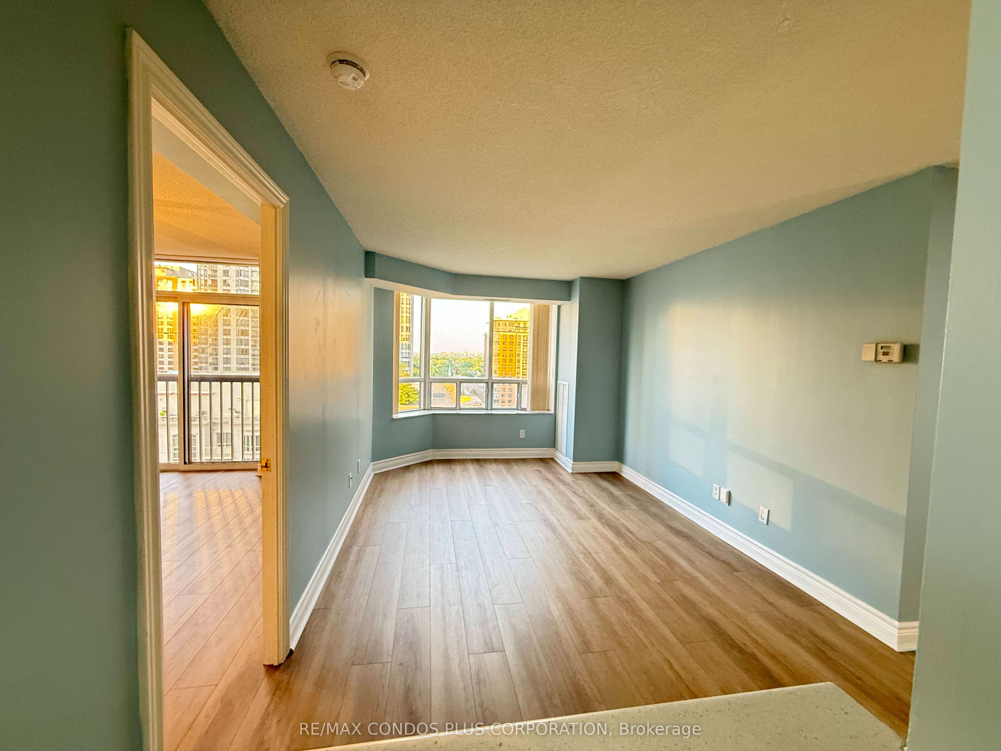
Introducing The Prestigious "Royal Arms" Residence, A Luxurious Condominium Offering A Blend Of Sophistication And Practicality. This Exceptional Dwelling Features A Thoughtfully Designed Split 2-Bedroom Layout Plus Den, Ensuring Both Privacy And Comfort. Freshly Painted Throughout And Featuring A Beautifully Updated Kitchen Counter, This Home Is Move-In Ready. Situated In The Highly Coveted North York Neighbourhood, This Residence Offers Unparalleled Convenience, Just Steps From Finch Subway Station, Providing Easy Access To Downtown Toronto And Beyond. The Surrounding Area Is Filled With An Excellent Selection Of Restaurants, Shops, And Everyday Amenities. Enjoy Stunning Panoramic Eastern Views From This High-Floor Unit. Residents Benefit From Outstanding Amenities Including Guest Suites, A 12th-Floor Garden With BBQ Facilities, Steam Room, Indoor Pool, Sauna, And A Fully Equipped Gym.
Property Information
Building Details
Features & Amenities
Financials & Fees
Inclusions & Exclusions
Fridge, Stove, Dishwasher, Washer/Dryer, And One Parking.
Tenant To Pay For Hydro, Gas, And Water Heater Rental.
Location
Similar Properties
View More
Source: Toronto Regional Real Estate Board (TRREB), via PropTx Innovations Inc.
The data relating to real estate on this website comes in part from the MLS® data feed of PropTx Innovations Inc. The information is deemed reliable but is not guaranteed accurate by PropTx.
The information provided herein must only be used by consumers that have a bona fide interest in the purchase, sale or lease of real estate and may not be used for any commercial purpose or any other purpose.
© 2026 PropTx Innovations Inc. All rights reserved. MLS®, REALTOR® and the associated logos are owned or controlled by The Canadian Real Estate Association (CREA).