#504 - 500 Dupont Street
About This Home
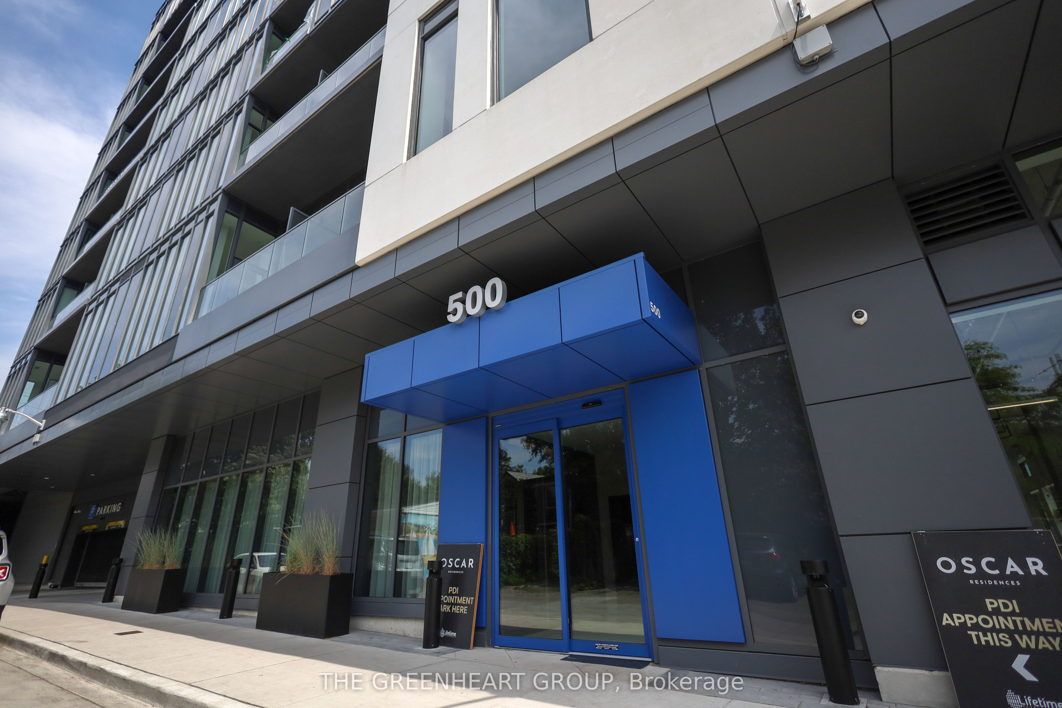
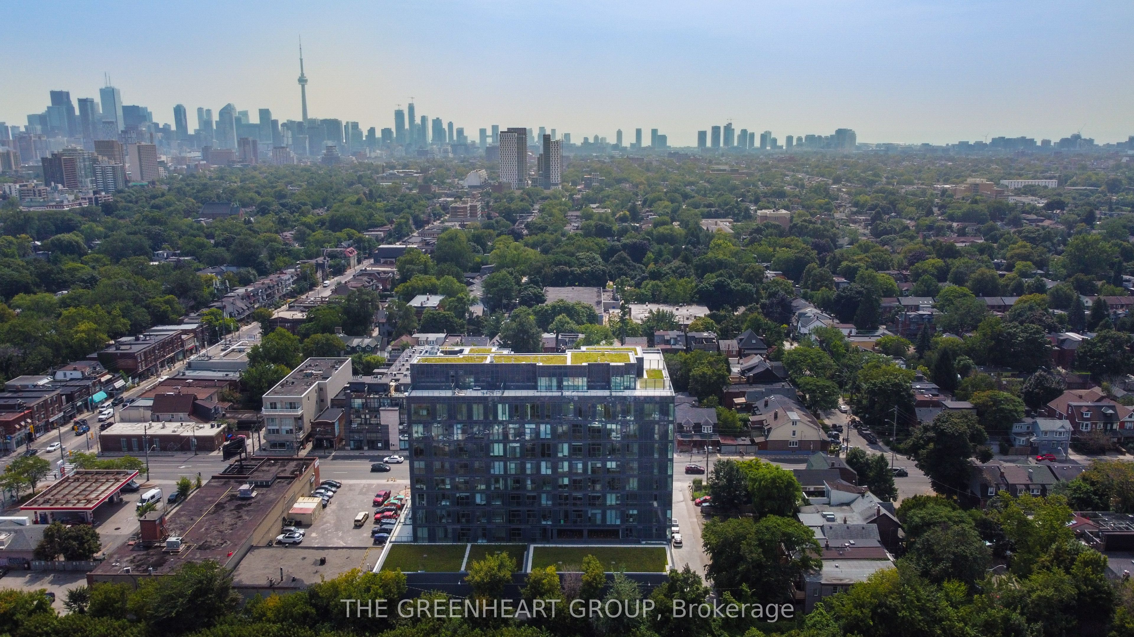
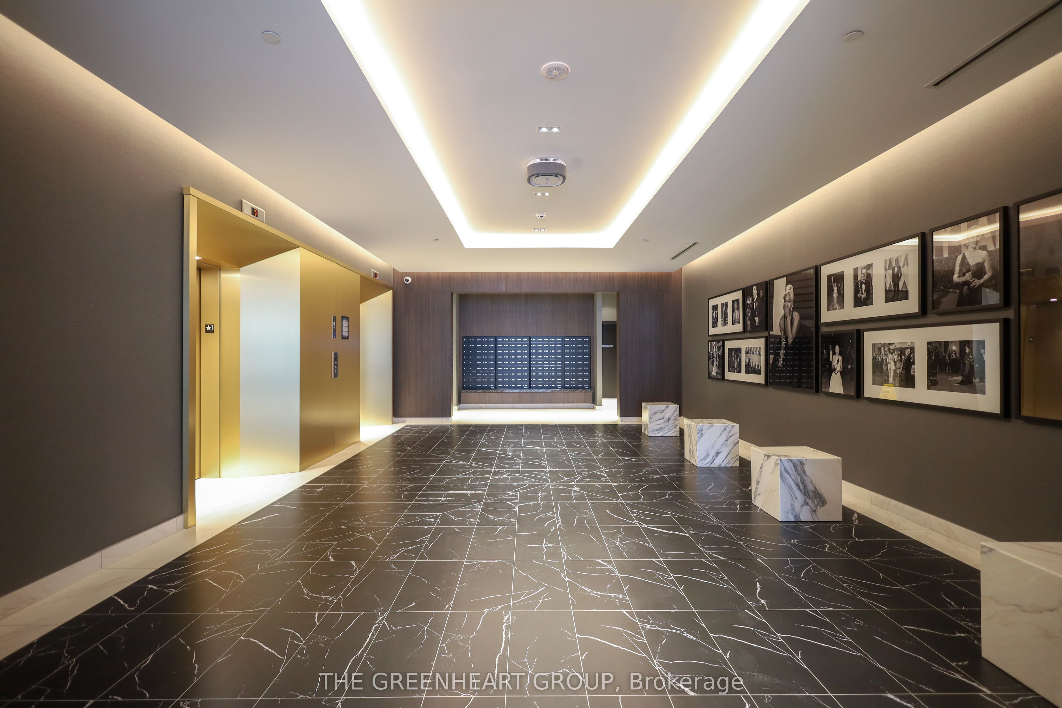
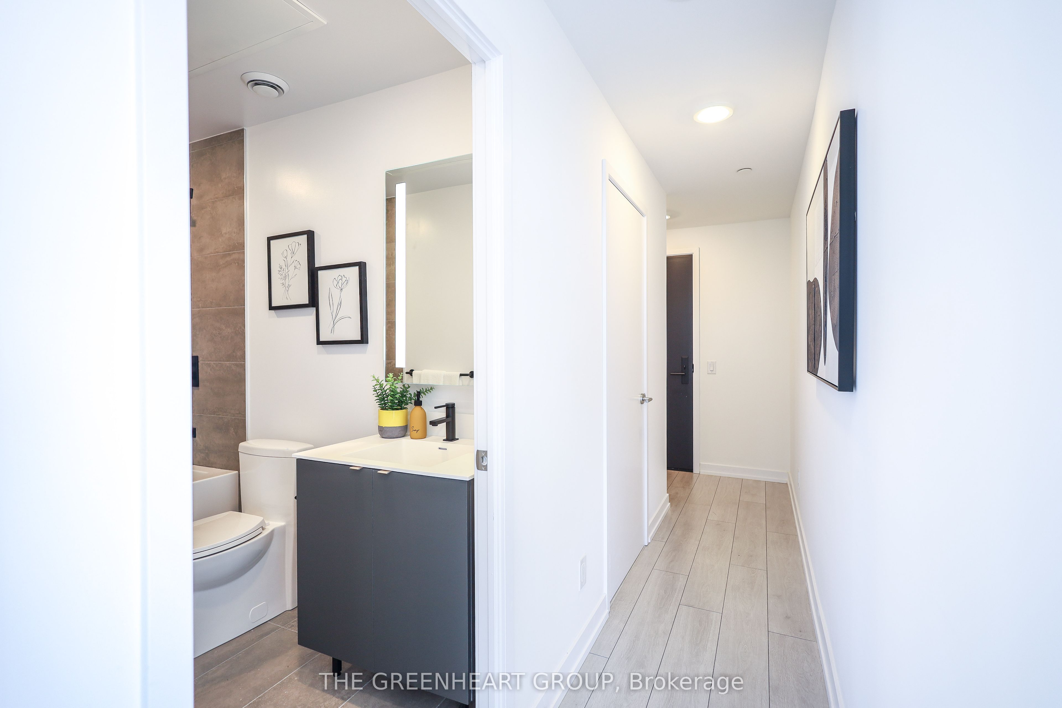
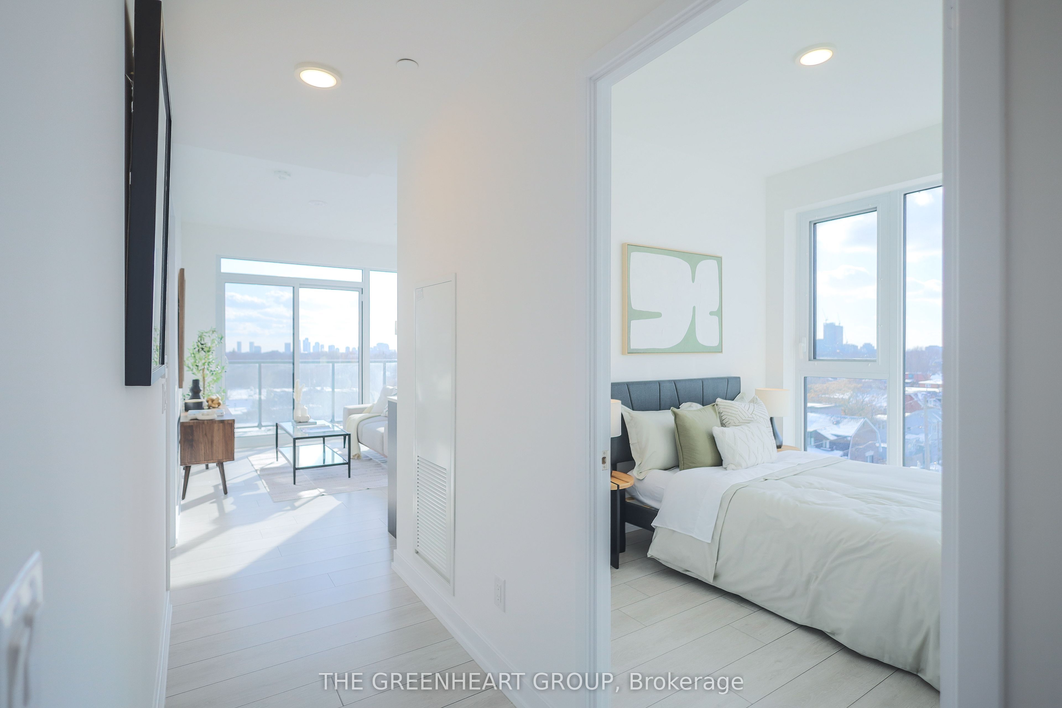
Builder Inventory, ready to move in suites! Take advantage of flexible move in days, experience elevated boutique living at Oscar Residences. This beautiful southwest corner 3-bedroom plus study suite offers unobstructed views and an exceptional layout designed for both comfort and functionality. Expansive windows fill the home with natural light while showcasing sweeping vistas, creating a truly impressive living experience.The thoughtfully designed floor plan features three spacious bedrooms, a versatile study ideal for a home office, two full bathrooms, and contemporary finishes throughout. Perfect for families, professionals, or those seeking additional space without compromising style.Includes one parking space and one locker for ultimate convenience.Situated in one of Toronto's most charming neighbourhoods, just steps to Dupont Subway Station, with easy access to transit, shops, dining, and local favourites. Enjoy an exceptional collection of premium amenities, including a state-of-the-art fitness studio with Free motion & iFIT technology and advanced air/water filtration, elegant fireplace lounge, theatre room, meeting room, party room with chef's kitchen, European-inspired courtyard, rooftop deck with BBQ terrace, pet lounge with dog wash, 24-hour concierge, and secure parcel storage.A rare opportunity to own a sophisticated corner suite in a highly sought-after boutique residence.
Property Information
Building Details
Features & Amenities
Financials & Fees
Location
Similar Properties
View More


Source: Toronto Regional Real Estate Board (TRREB), via PropTx Innovations Inc.
The data relating to real estate on this website comes in part from the MLS® data feed of PropTx Innovations Inc. The information is deemed reliable but is not guaranteed accurate by PropTx.
The information provided herein must only be used by consumers that have a bona fide interest in the purchase, sale or lease of real estate and may not be used for any commercial purpose or any other purpose.
© 2026 PropTx Innovations Inc. All rights reserved. MLS®, REALTOR® and the associated logos are owned or controlled by The Canadian Real Estate Association (CREA).