#1906 - 23 Lorraine Drive
About This Home
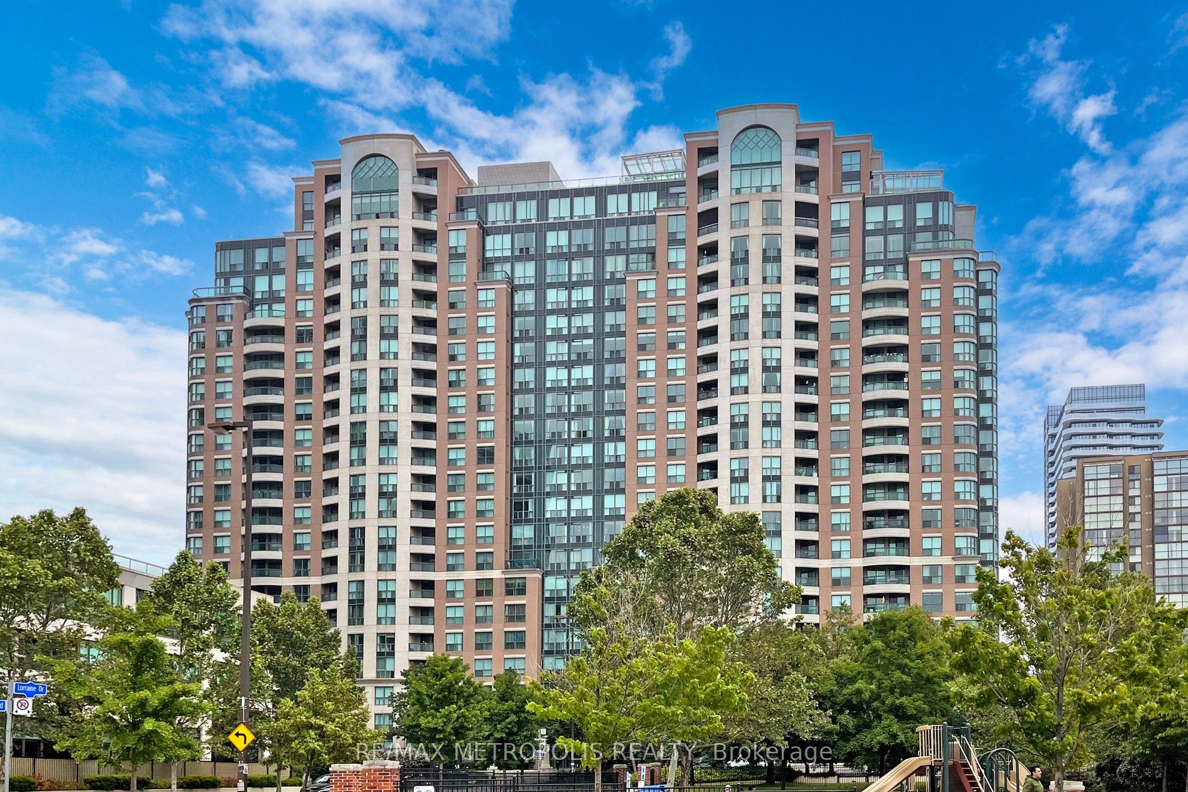
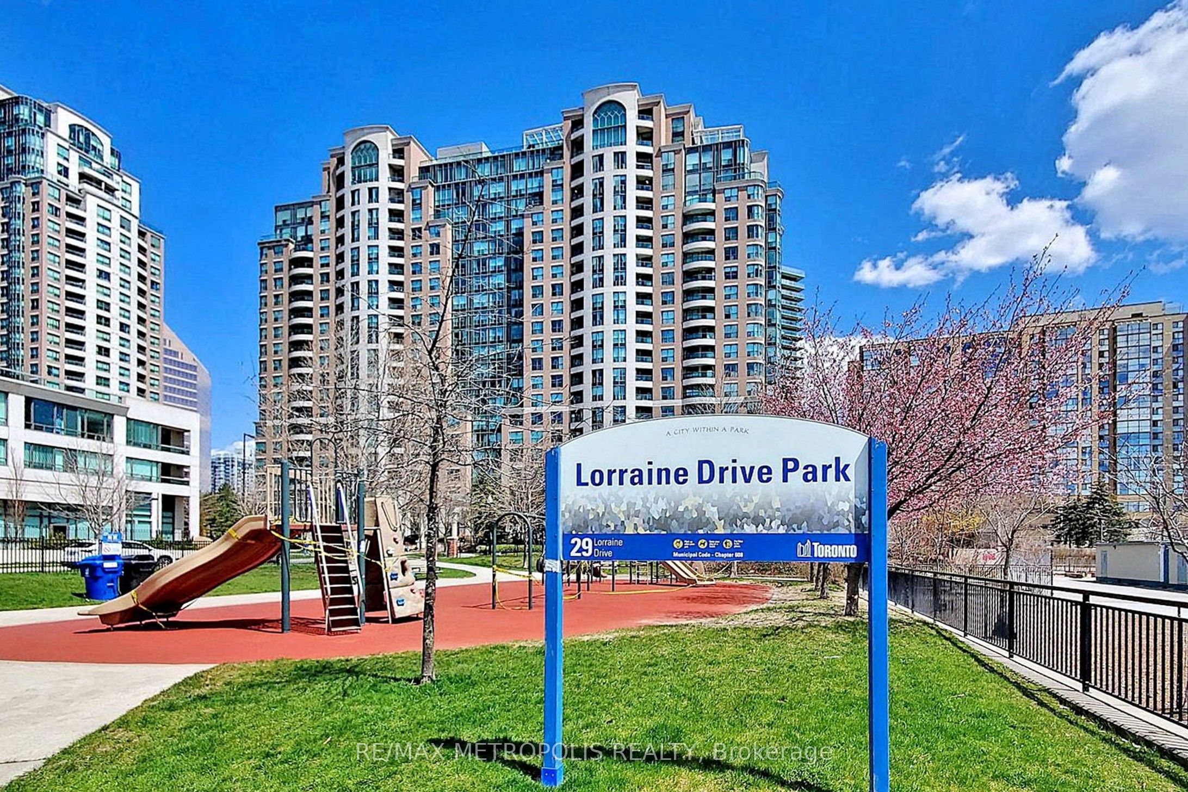
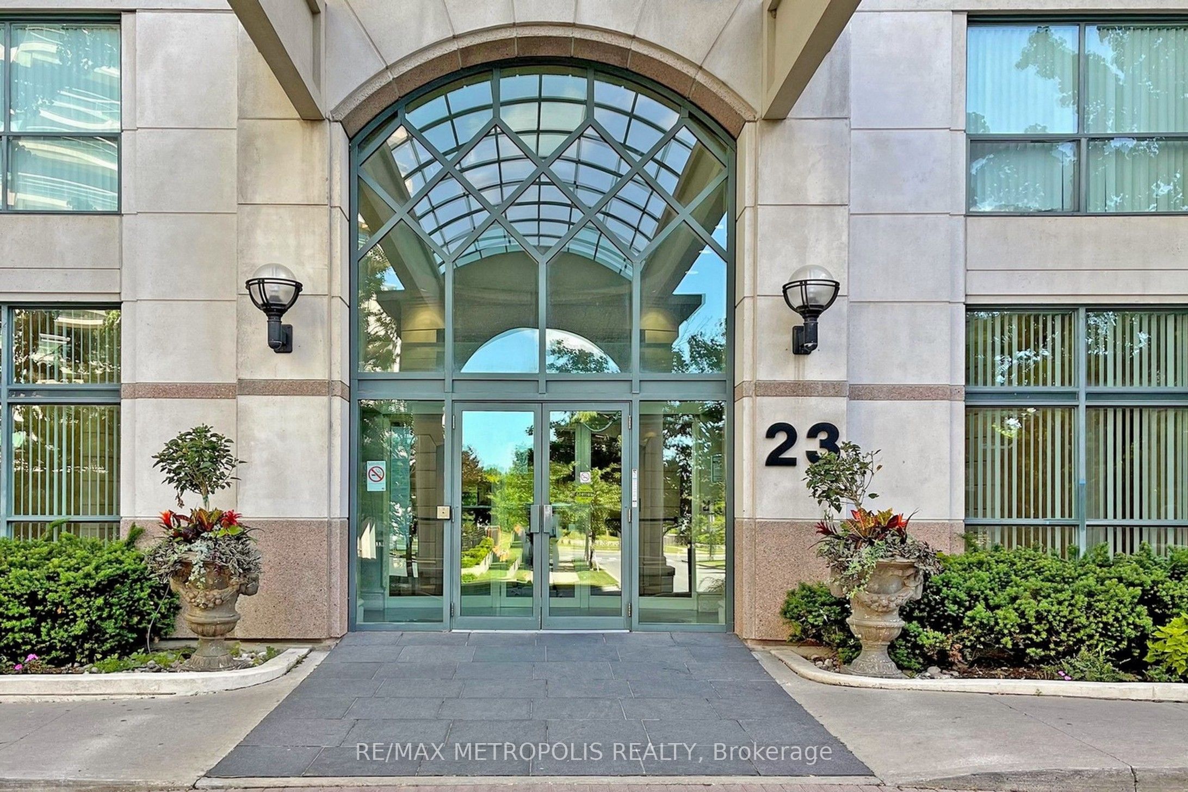
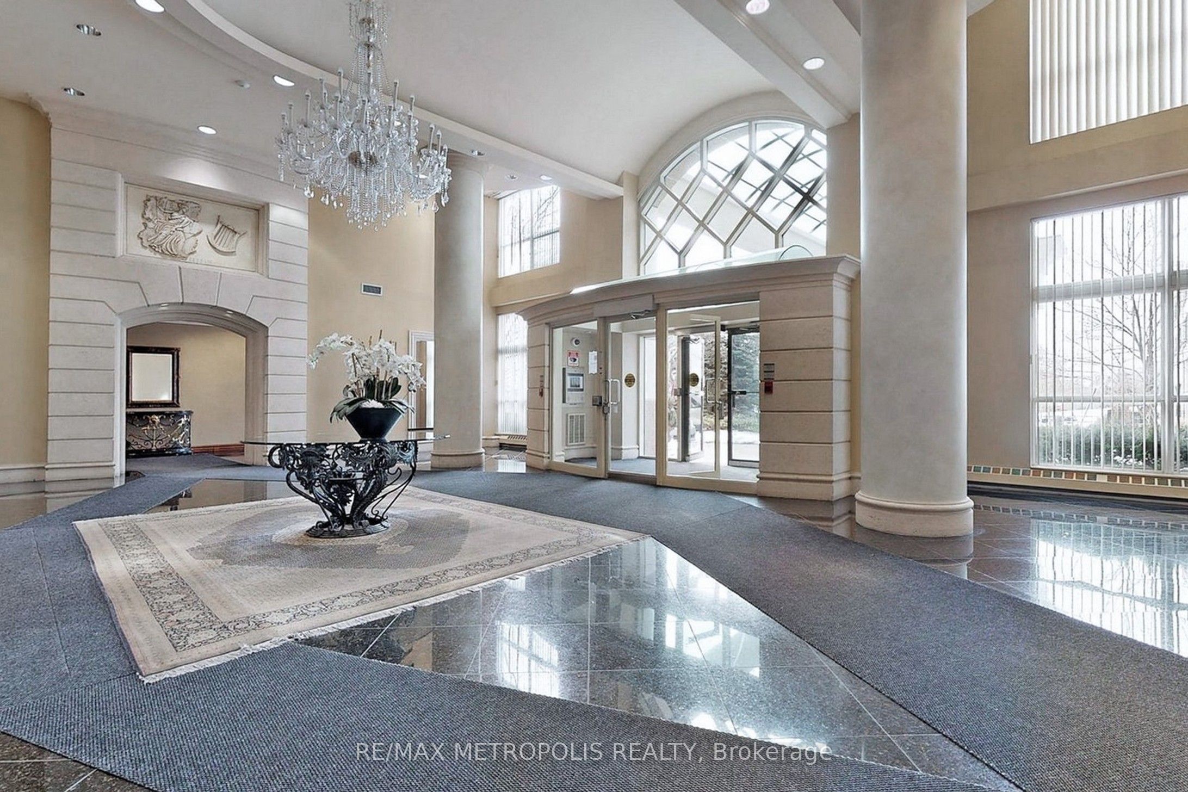
A Must See! Rare Luxurious 3 Bedroom + Den Condo @ Prime North York Location. Bright & Spacious, Uniquely Redesigned Open Concept & Fully Renovated Unit With Beautiful Unobstructed View Overlooking Treetops & Houses. Engineering Hardwood Floor Throughout The Unit. Custom Made Huge Kitchen With Pot Lights, Extra Large Island & Breakfast Bar, 2 Spacious Pantry With B/I Soft-close Drawers, Lazy Susan, Granite Countertops, Backsplash, Soft Close Doors & Drawers. Pot Lights & B/I Wall Units in the Living Room. B/I Wall Unit in Primary BR. Split Bedroom Plan & Fully Renovated Washrooms .2 Side-By-Side Parking Space & Large Locker Room in P1 Level. 24/7 Concierge, Visitor Parking, Sauna, Gym, Party Room, Billiard Room, Indoor Swimming Pool, and Guest suits. Steps To Yonge & Finch Subway, Go, TTC, Park, Schools, Shops, Restaurants, Library & More, Easy Access To Highway 401. Very low maintenance Fee (Everything Included Except For Cable TV And Tax). Status Certificate Available Upon Request.
Property Information
Building Details
Features & Amenities
Financials & Fees
Inclusions & Exclusions
All Existing S/S Fridge, S/S Stove, S/S Dishwasher, S/S Microwave; Washer/Dryer; All Light fixtures, Blinds,& Spacious Wall Units.
None
Location
Similar Properties
View More

Source: Toronto Regional Real Estate Board (TRREB), via PropTx Innovations Inc.
The data relating to real estate on this website comes in part from the MLS® data feed of PropTx Innovations Inc. The information is deemed reliable but is not guaranteed accurate by PropTx.
The information provided herein must only be used by consumers that have a bona fide interest in the purchase, sale or lease of real estate and may not be used for any commercial purpose or any other purpose.
© 2026 PropTx Innovations Inc. All rights reserved. MLS®, REALTOR® and the associated logos are owned or controlled by The Canadian Real Estate Association (CREA).