#801 - 118 Merchants' Wharf N/A
About This Home
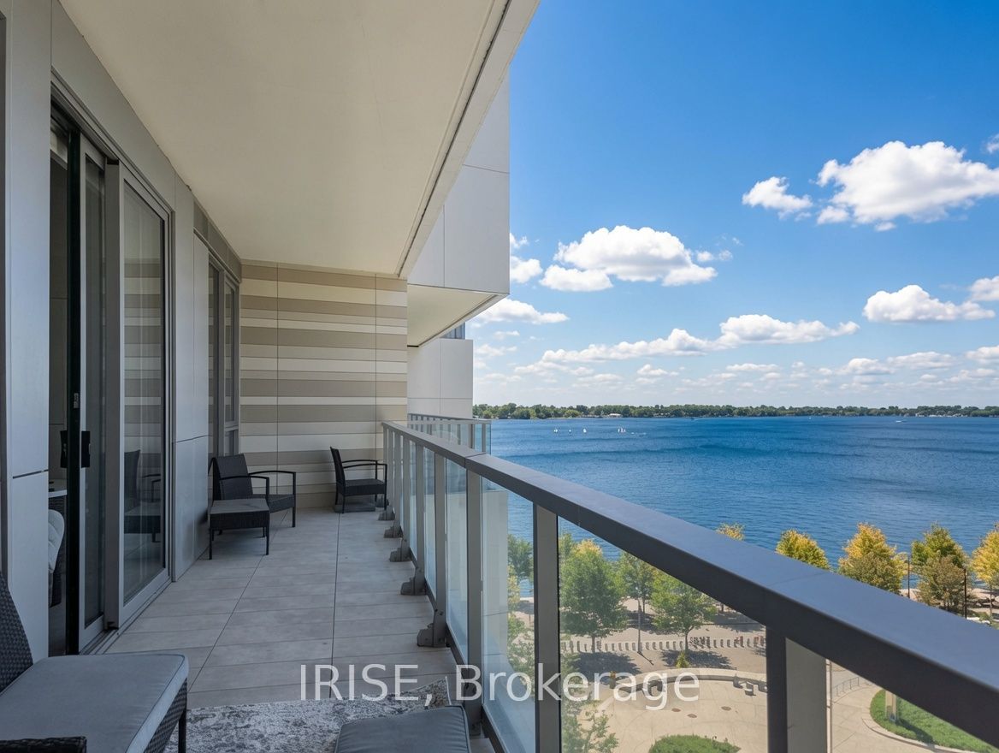
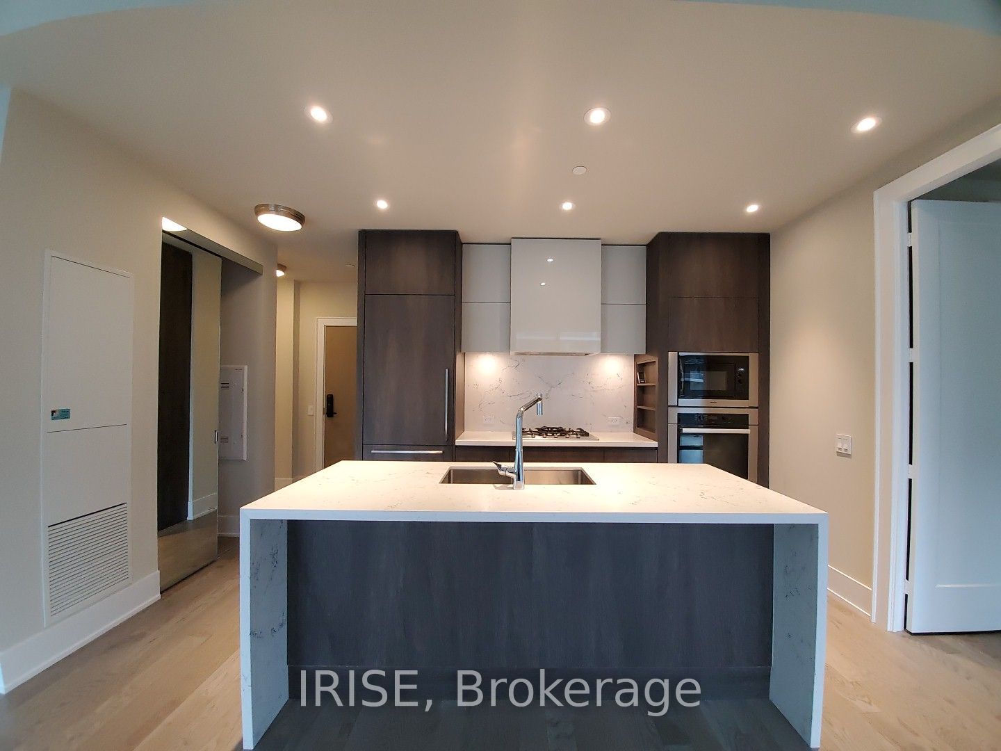
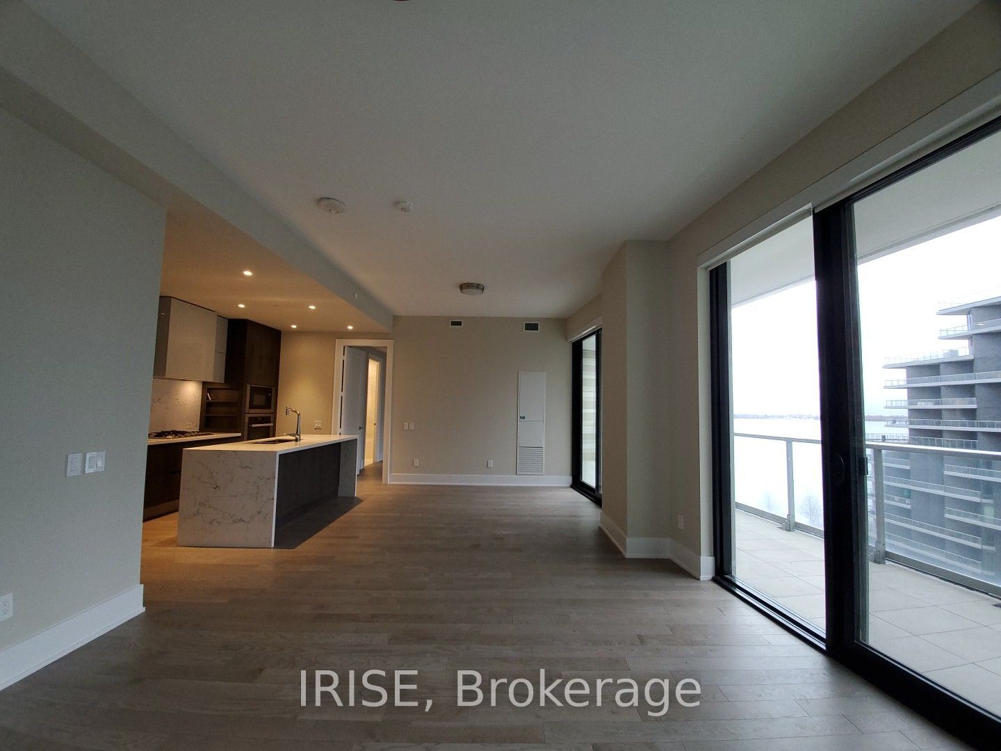
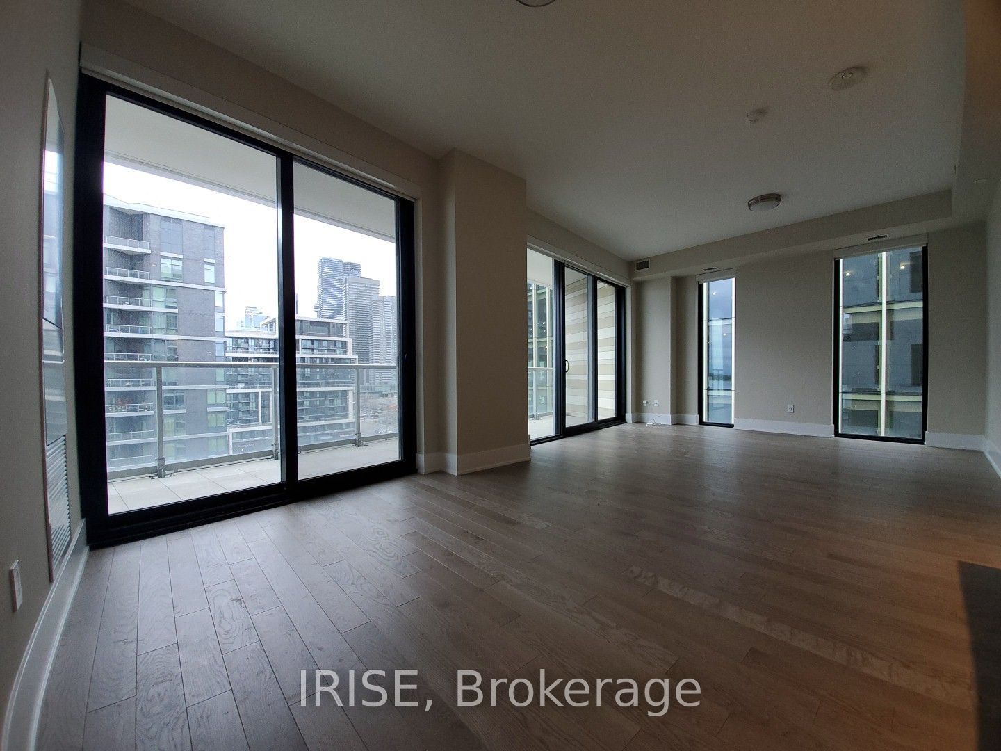
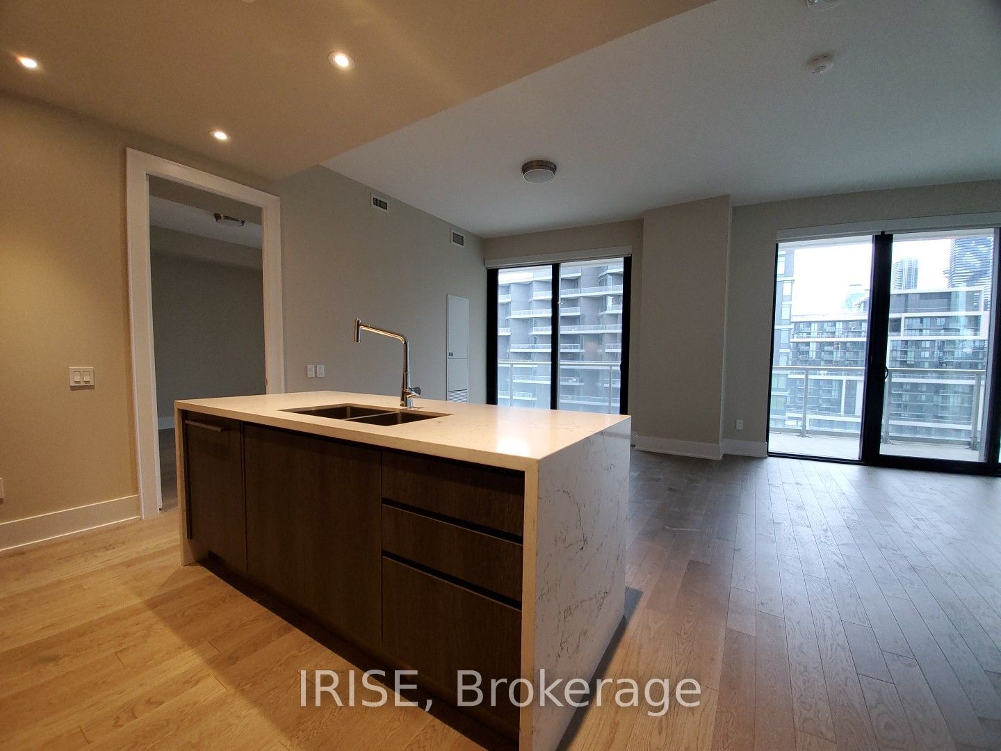
Rare Corner Suite at Aquabella by Tridel, Offering Elevated Waterfront Luxury with West Facing, South Exposure and Spectacular Lake Ontario Views. Parking & Exra-Large Storage Locker 'Hobby room' Included! 2 bedroom 2 bathrooms; 1,057 sq.ft. interior plus very large balcony, with 9 ft ceilings and expansive windows. Parking and extra large storage locker included. Premium finishes include smooth white ceilings, 7" baseboards, and frameless mirrored/frosted glass sliding closet doors. Chef-inspired kitchen features integrated Miele appliances, gas cooktop, built-in oven and microwave, quartz countertops, full-height flat-panel cabinetry, and an extended island. Large primary bedroom with walk-in closet and en-suite bathroom. In-suite laundry. Resort-style amenities: rooftop infinity pool, fitness centre, sauna, theatre room, party room, 24-hour concierge. Steps to Sugar Beach, Sherbourne Common Park, George Brown College, and the waterfront trail - with quick access to the Financial District and the DVP.
Property Information
Building Details
Features & Amenities
Financials & Fees
Location
Similar Properties
View More
Source: Toronto Regional Real Estate Board (TRREB), via PropTx Innovations Inc.
The data relating to real estate on this website comes in part from the MLS® data feed of PropTx Innovations Inc. The information is deemed reliable but is not guaranteed accurate by PropTx.
The information provided herein must only be used by consumers that have a bona fide interest in the purchase, sale or lease of real estate and may not be used for any commercial purpose or any other purpose.
© 2026 PropTx Innovations Inc. All rights reserved. MLS®, REALTOR® and the associated logos are owned or controlled by The Canadian Real Estate Association (CREA).