#4501 - 609 Sherbourne Street
About This Home
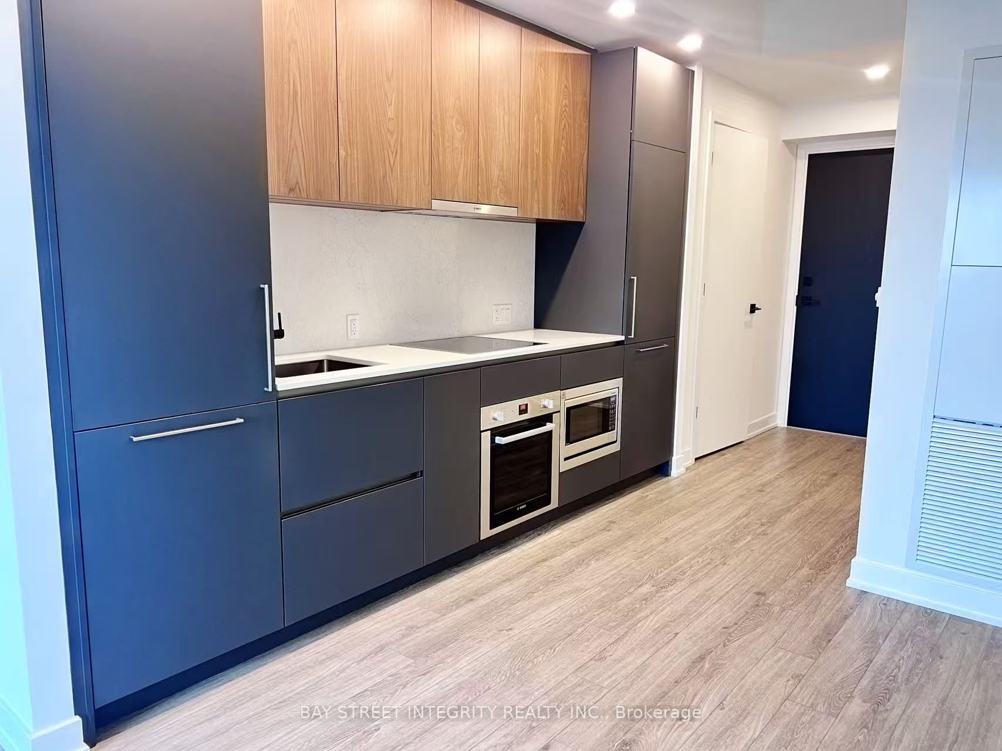
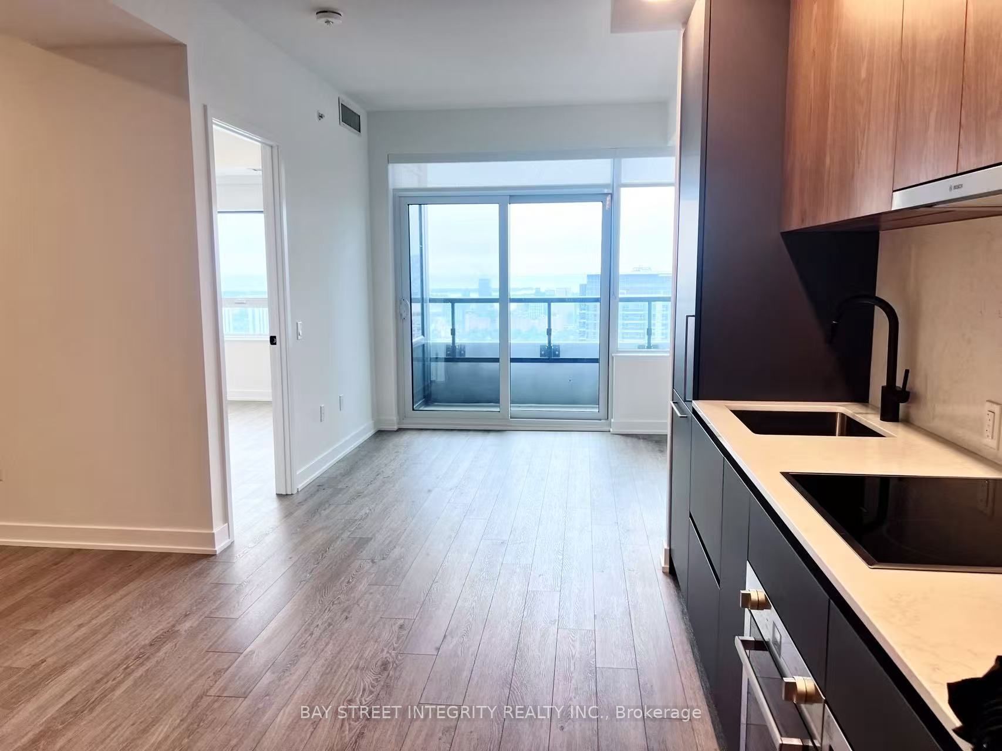
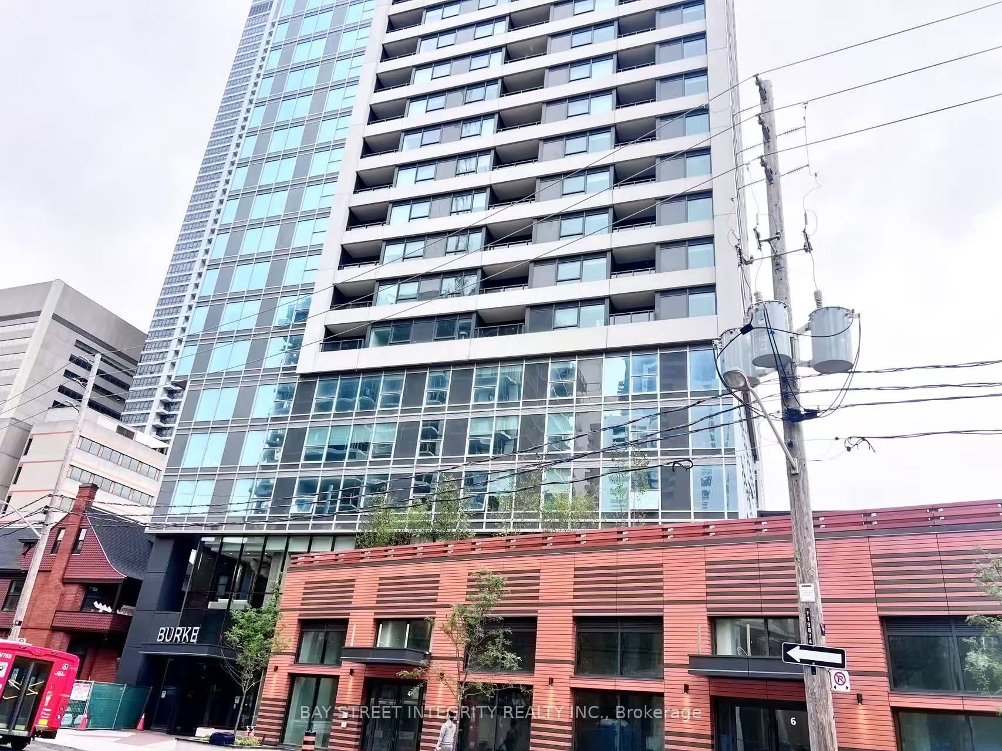
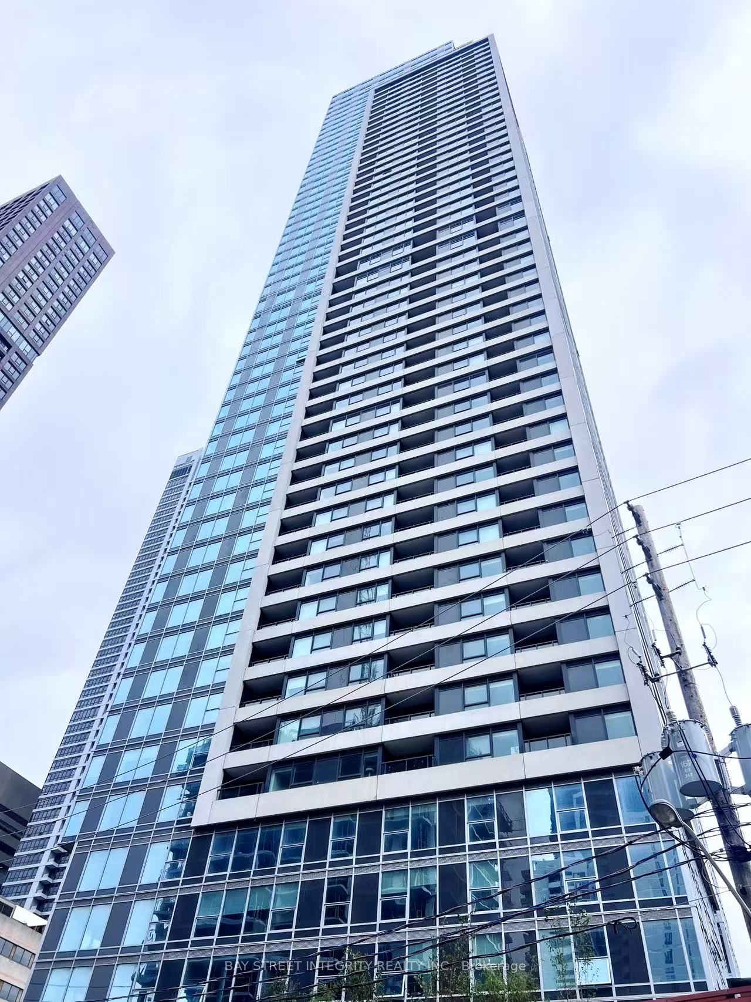
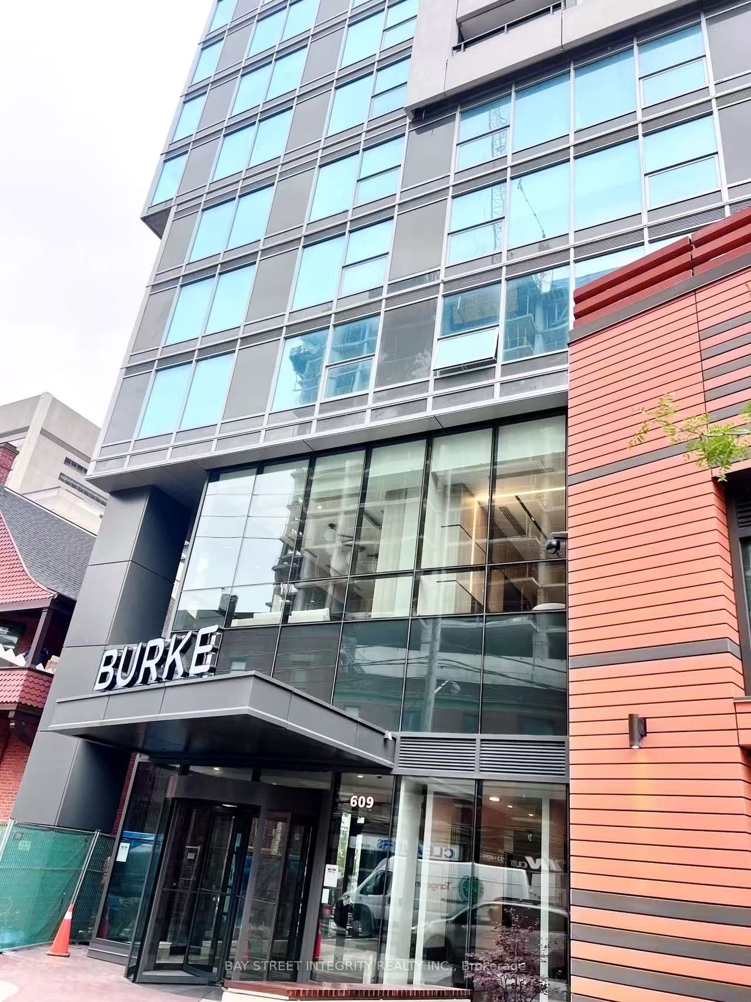
Move into a brand-new 1+1 residence with a private balcony in the heart of downtown east. This 625 sq ft suite sits at Bloor Street East and Sherbourne, with the subway only a short walk away and the DVP, streetcar, and Rosedale ravine trails all within easy reach. Inside, the layout is thoughtfully planned so there's no wasted space - every square foot earns its place. Floor-to-ceiling windows wrap the living area in daylight and frame pleasant city views, while the separate den works just as well as a guest room, a quiet home office, or a study nook. Finishes are modern throughout: smooth ceilings, a contemporary kitchen with quartz counters, a marble-look backsplash, and clean-lined cabinetry built for everyday living. The building itself does a lot of the heavy lifting. Tenants have access to 24-hour concierge and security, a café-style lounge, and secure parcel storage for deliveries. Stay active in the fitness center or the dedicated yoga and spin studios, and get work done in the co-working hub, which includes three meeting rooms and two boardrooms - ideal for remote days or client calls. For downtime and hosting, there's an elegant party room with a wet bar, chef's kitchen, and private dining area that opens onto a large terrace with BBQs and lounge seating. Rounding things out are music, theatre, games, and multipurpose rooms, a children's room, and beautifully landscaped north and south terraces complete with fireplaces, dining zones, and relaxed lounge spaces. A polished, low-maintenance home in a full-amenity building, in one of downtown's most connected pockets. Book your showing today.
Property Information
Building Details
Features & Amenities
Financials & Fees
Inclusions & Exclusions
Built-in Fridge, Dishwasher, Microwave, Stove, Range-hood, Washer and Dryer, All Electrical Light Fixtures, All Window Coverings, All Mirrors In The Washroom
Location
Similar Properties
View More
Source: Toronto Regional Real Estate Board (TRREB), via PropTx Innovations Inc.
The data relating to real estate on this website comes in part from the MLS® data feed of PropTx Innovations Inc. The information is deemed reliable but is not guaranteed accurate by PropTx.
The information provided herein must only be used by consumers that have a bona fide interest in the purchase, sale or lease of real estate and may not be used for any commercial purpose or any other purpose.
© 2026 PropTx Innovations Inc. All rights reserved. MLS®, REALTOR® and the associated logos are owned or controlled by The Canadian Real Estate Association (CREA).