49 Bowerbank Drive
About This Home
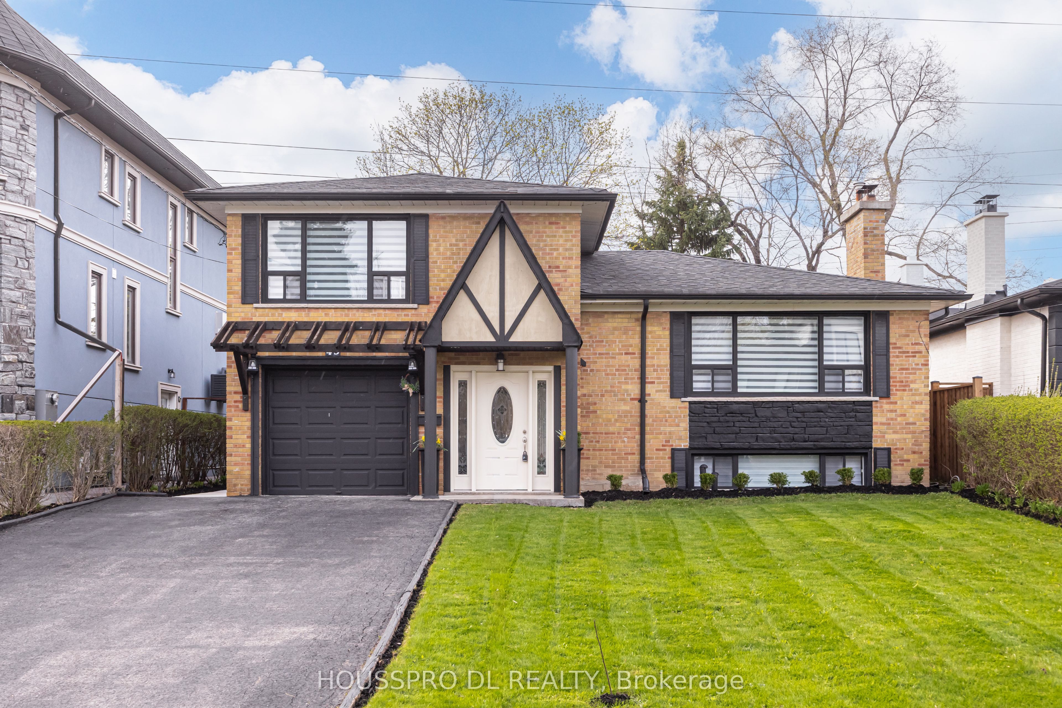
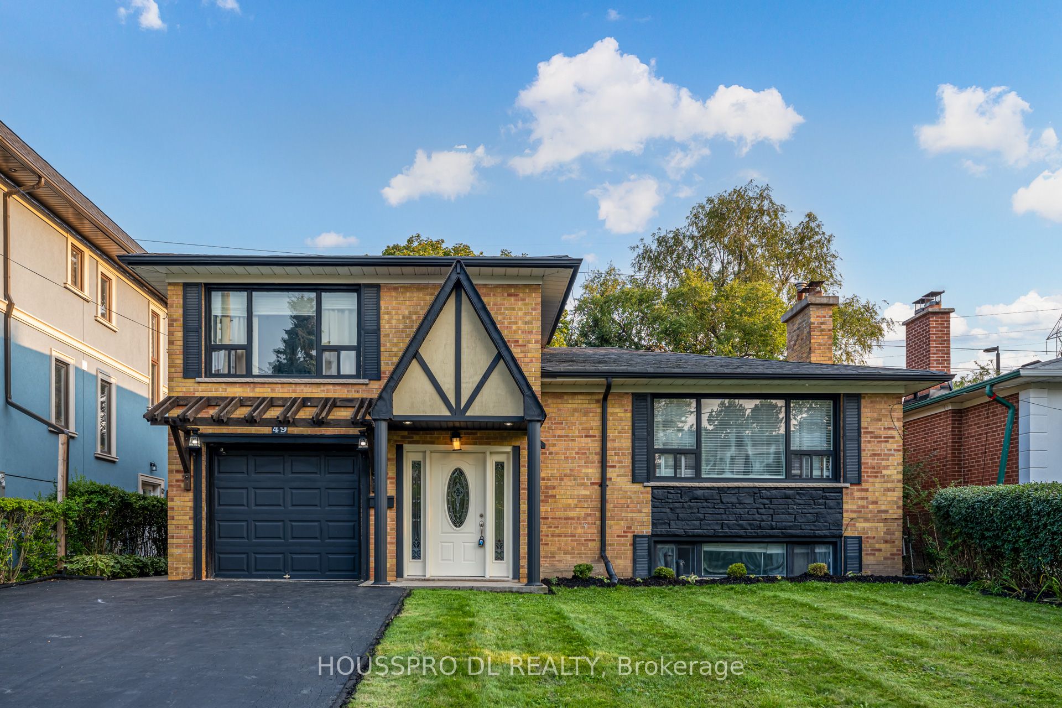
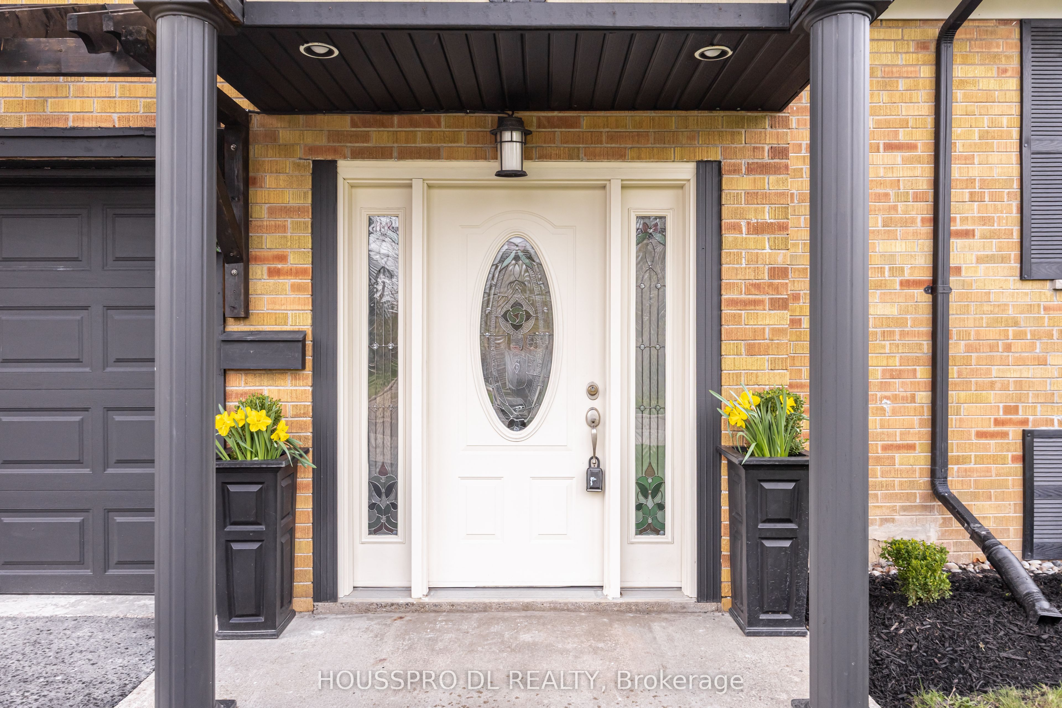
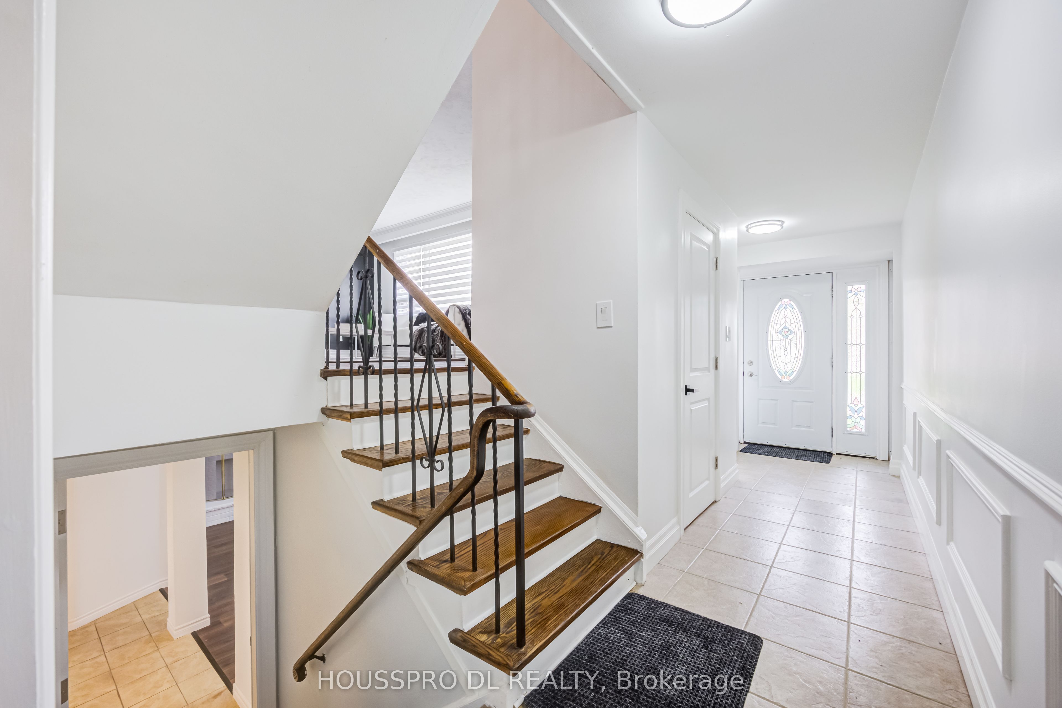
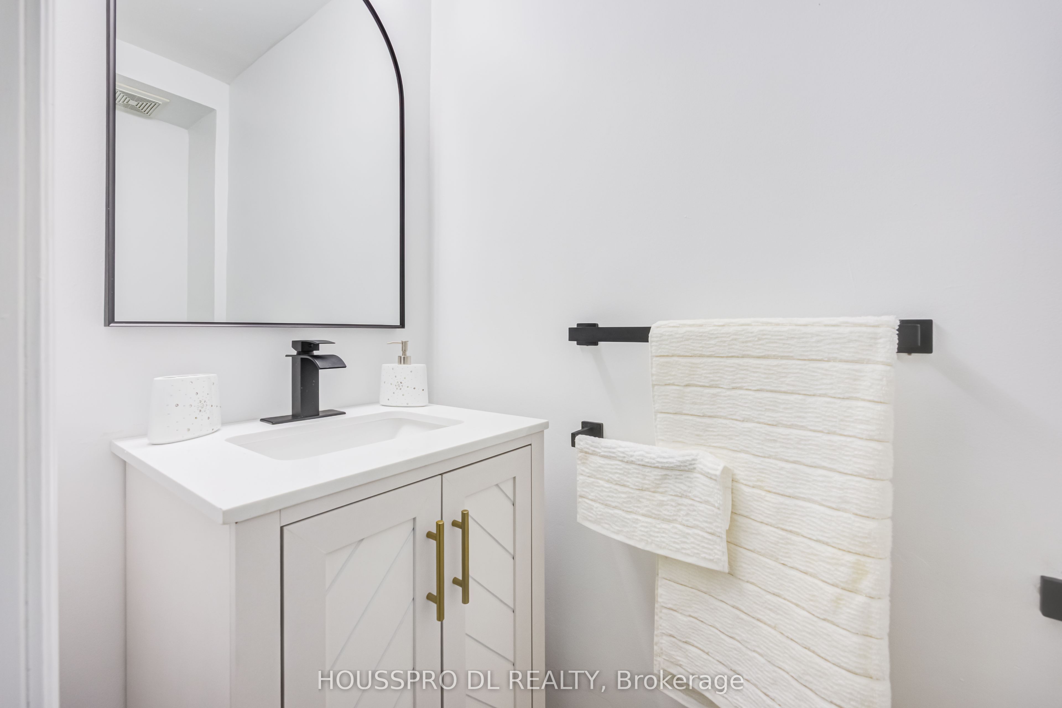
Exquisitely renovated,this stunning residence in the highly coveted Yonge/Finch neighbourhood delivers an exceptional blend of luxury,comfort,and lifestyle.Tucked away on a quiet,tree-lined street in one of Toronto's most vibrant and picturesque communities,this expansive family home backs onto a serene walking trail leading directly to the subway-offering a rare fusion of peaceful retreat and unmatched urban convenience.Just steps to Yonge Street,transit,premier shopping,dining, and top-tier amenities,this home is perfectly positioned for families seeking both sophistication and everyday ease.Set on a premium south-facing lot with no sidewalk,it boasts enhanced privacy, impressive curb appeal,and abundant natural sunlight throughout.At the heart of the home lies a show-stopping chef's eat-in kitchen-a true culinary masterpiece-featuring a seamless walkout to the backyard and a spacious dining area with its own separate walkout to an oversized deck, creating the ultimate indoor-outdoor entertaining experience.The inviting living room is anchored by large picture windows and a cozy fireplace, offering picturesque views of the beautifully landscaped front yard.The thoughtfully designed ground level includes a chic powder room, a versatile bedroom with walkout, a full bathroom with washer/dryer combo, and a flexible office space-perfect for modern family living, remote work, or multi-generational needs.Upstairs, retreat to three generously proportioned bedrooms with ample storage and a sleek,contemporary 4-piece bthrm designed with both style and functionality in mind.The fully finished lower level is a standout feature, offering incredible versatility with a bright, oversized recreation space, large windows, and a modern kitchen-ideal for in-law living, extended family, guests, or income potential.With a stunning backyard oasis,summer living will never be the same-an exceptional opportunity to own a home that beautifully blends country charm with vibrant city living.
Property Information
Building Details
Features & Amenities
Financials & Fees
Inclusions & Exclusions
Main:Stainless Steel Stove,Microwave,Hood Fan,Dishwasher,Washer/Dryer Combo,Modern Window Coverings,Light Fixtures,Modern New Kitchen Cabinetry,Lower Level Stainless Steel Stove,Microwave,Washer,Dryer.
Location
Similar Properties
View More
Source: Toronto Regional Real Estate Board (TRREB), via PropTx Innovations Inc.
The data relating to real estate on this website comes in part from the MLS® data feed of PropTx Innovations Inc. The information is deemed reliable but is not guaranteed accurate by PropTx.
The information provided herein must only be used by consumers that have a bona fide interest in the purchase, sale or lease of real estate and may not be used for any commercial purpose or any other purpose.
© 2026 PropTx Innovations Inc. All rights reserved. MLS®, REALTOR® and the associated logos are owned or controlled by The Canadian Real Estate Association (CREA).