#510 - 2756 Old Leslie Street
About This Home
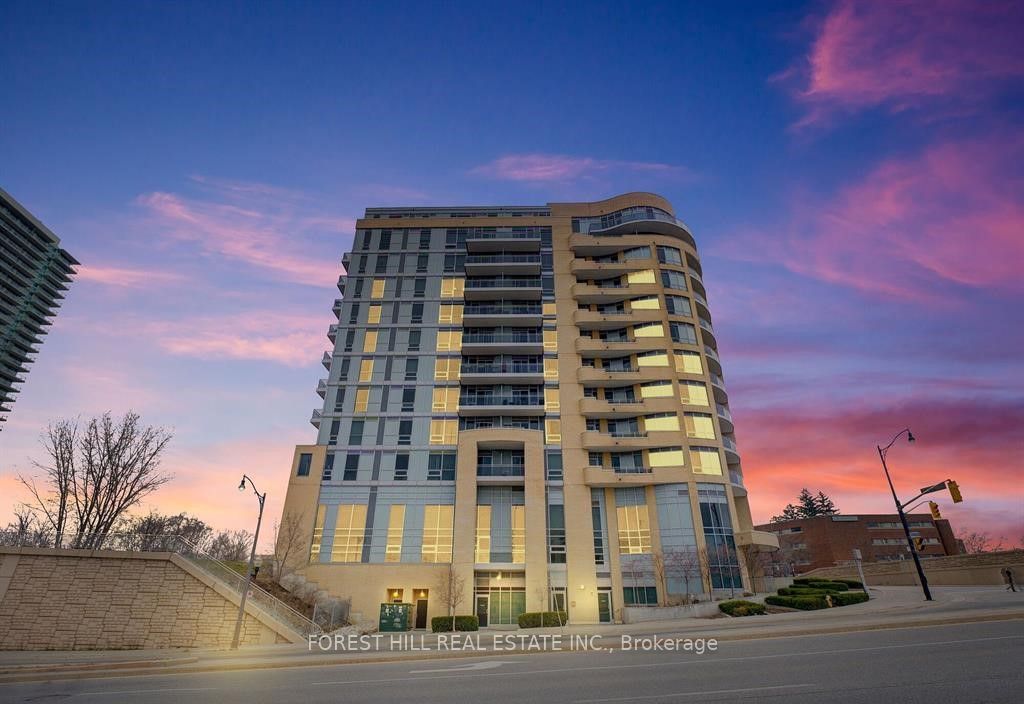
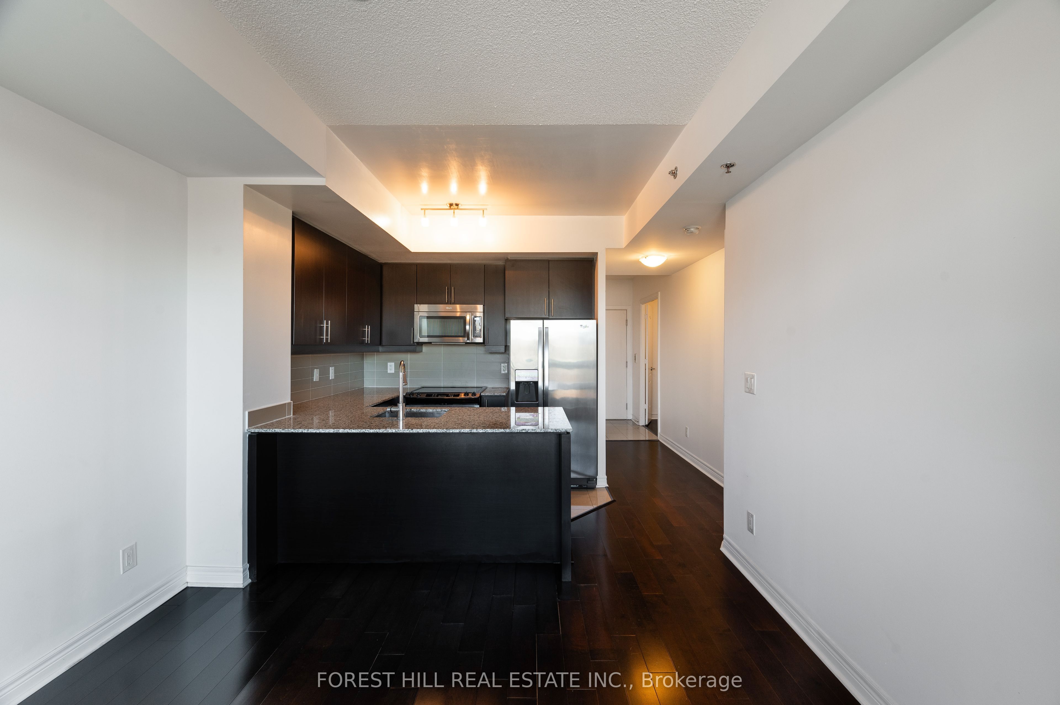
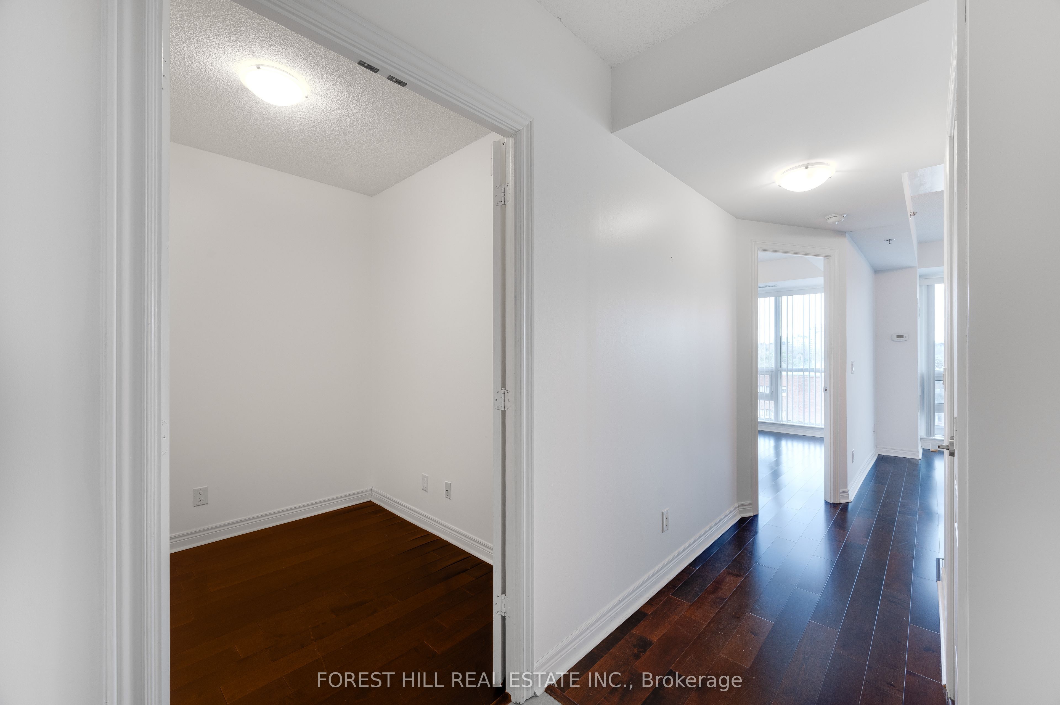
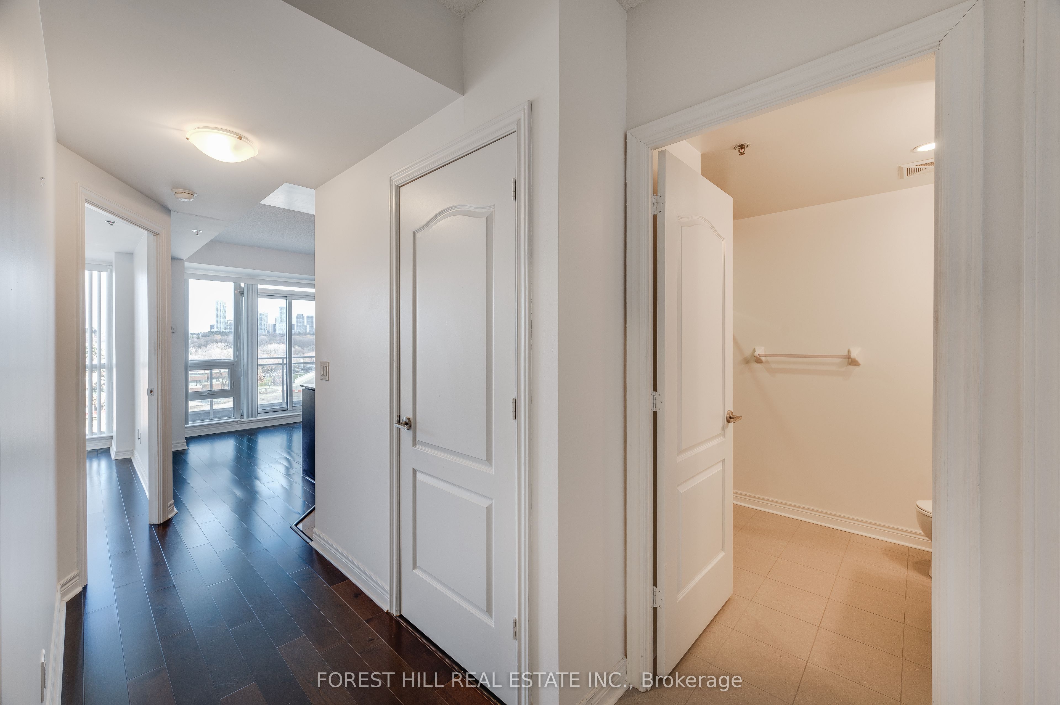
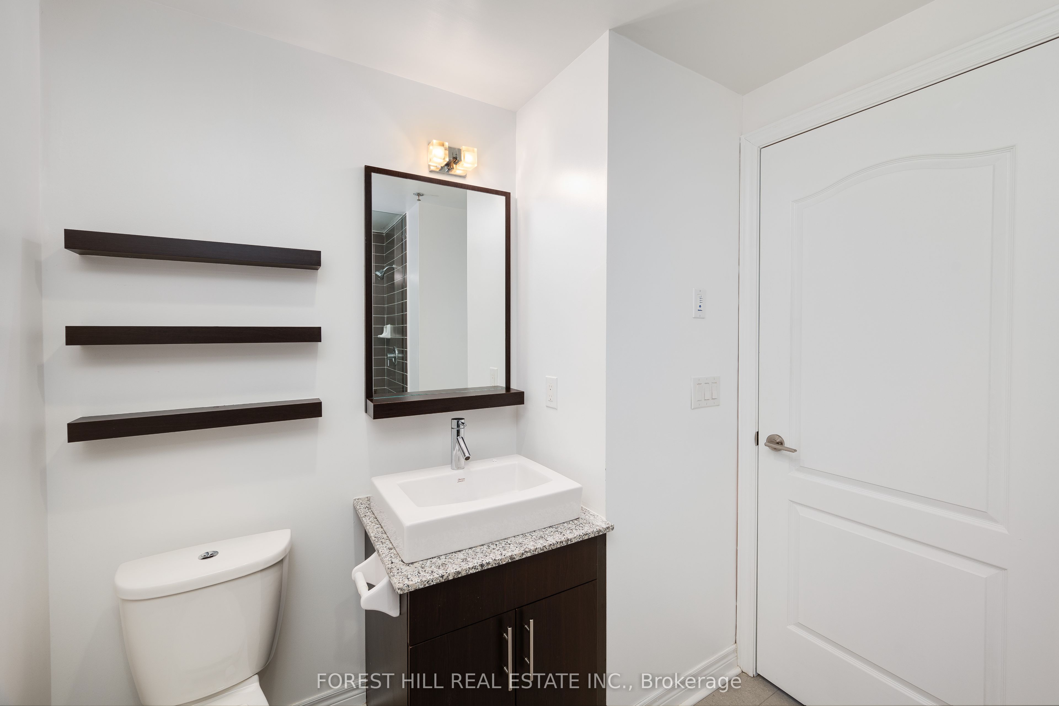
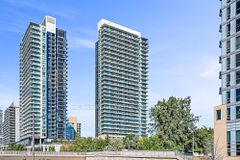
Stunning Bright and Spacious 1+Den & 2 Full Baths Condo in Prime Bayview Village Location! This Modern Open-Concept Design Boasts A Master Ensuite, Large Den, Unobstructed Views & 9Ft Ceiling with Floor to Ceiling Windows Which Allows For Maximum Natural Light. This Boutique Style Building is Only 11 Storeys & Offers Some Great Amenities Including A Gym/Exercise Room, Rooftop Terrace, Pool & Concierge. Phenomenal Location Just Steps Away From Leslie Subway & Oriole GO Station & Highways 401/DVP/404. Enjoy nearby Shopping at Bayview Village, Fairview Mall, IKEA and Easy Access to Hospitals, Schools and Newly Built Community Center with Public Library! These Units Are a Rare Fine and Don't Last Long in This Building, Easy to Visit, Must See! **EXTRAS** Fridge, Stove, Dishwasher, Washer, Dryer & All ELF
Property Information
Building Details
Features & Amenities
Financials & Fees
Inclusions & Exclusions
All Appliances, Window Coverings, ELFs, 1 Parking Spot (#33 Level A)
Locker
Location
Similar Properties
View More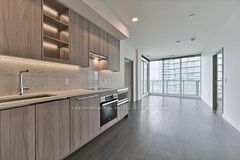
Source: Toronto Regional Real Estate Board (TRREB), via PropTx Innovations Inc.
The data relating to real estate on this website comes in part from the MLS® data feed of PropTx Innovations Inc. The information is deemed reliable but is not guaranteed accurate by PropTx.
The information provided herein must only be used by consumers that have a bona fide interest in the purchase, sale or lease of real estate and may not be used for any commercial purpose or any other purpose.
© 2026 PropTx Innovations Inc. All rights reserved. MLS®, REALTOR® and the associated logos are owned or controlled by The Canadian Real Estate Association (CREA).