#1 - 169 Yorkview Drive
About This Home
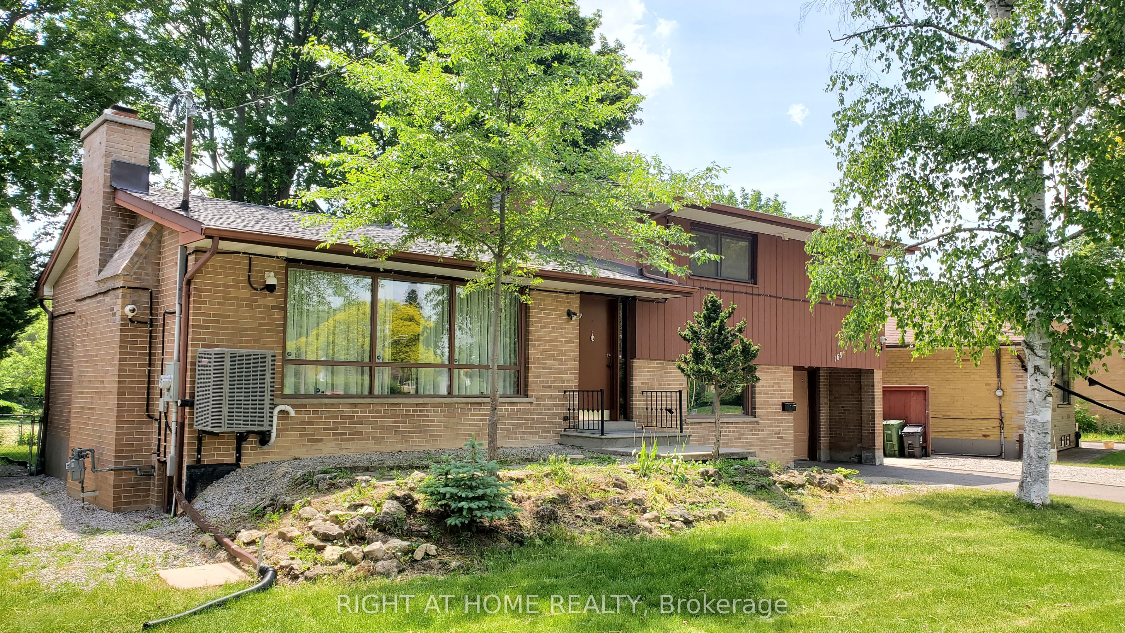
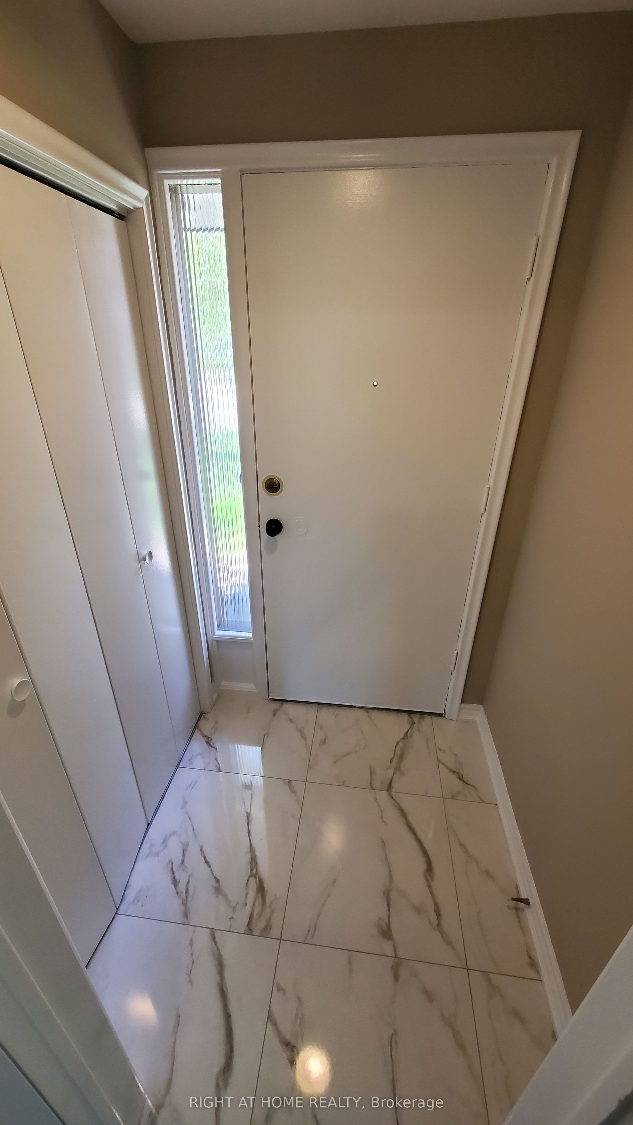
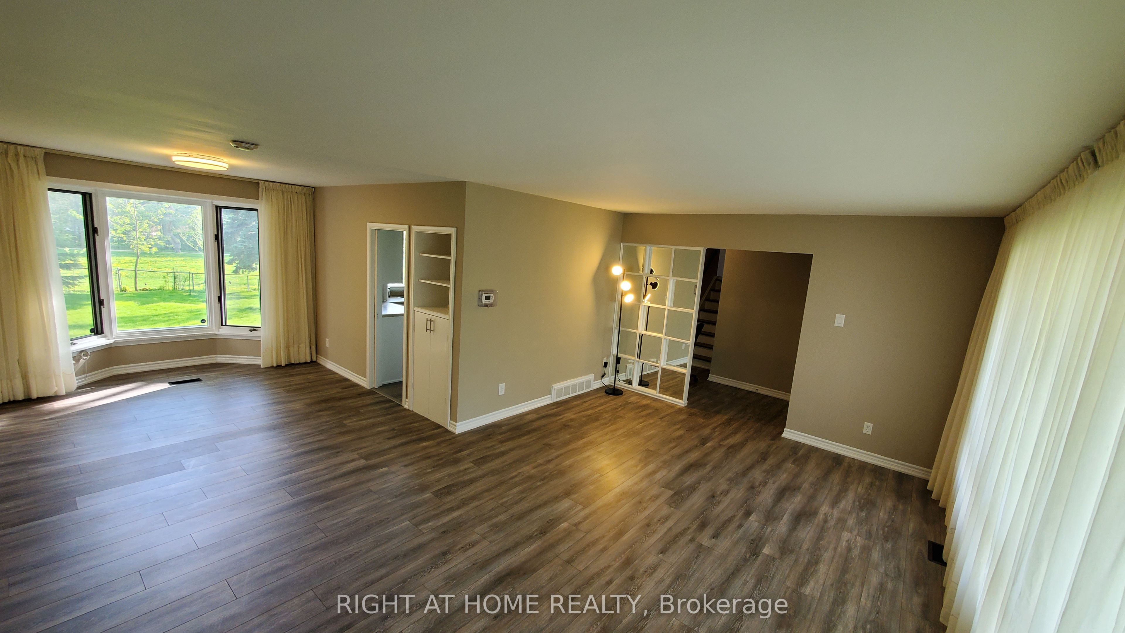
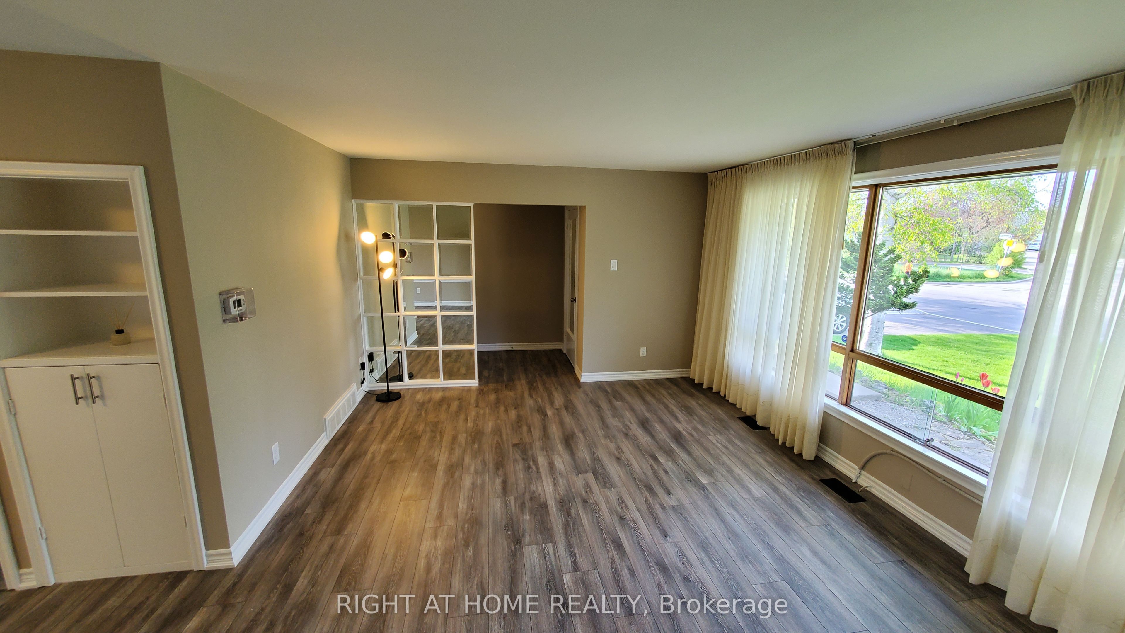
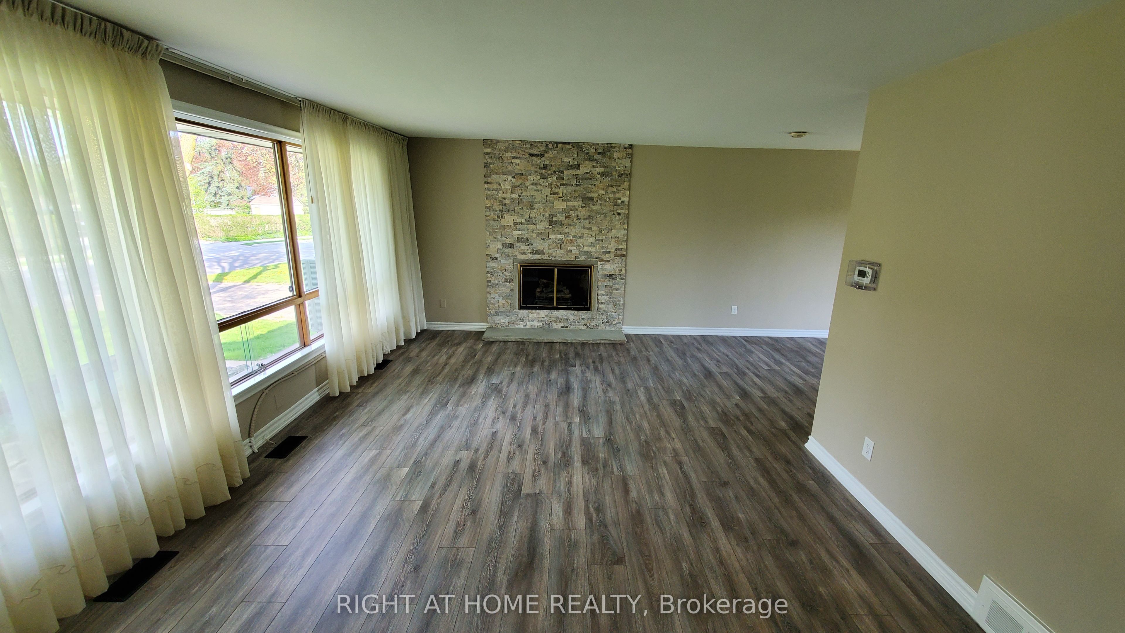
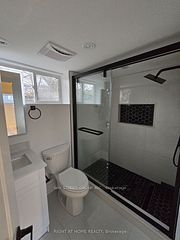
Enjoy modern living in this newly renovated, 1,400 sq. ft. main-level unit of a solid detached house. Flooded with natural light, this pristine 3-bedroom unit features a brand-new bathroom (with a sleek glass shower, new vanity, and toilet), fresh paint throughout, stylish backsplashes, and durable new vinyl flooring in the kitchen. Step through brand-new patio door onto a private brand new deck overlooking a massive lot with mature trees and direct access to Stafford Municipal Park. The practical, inviting layout also showcases a beautiful gas fireplace in the family room, a bright bay window in the dining area, a large picture window in the kitchen and lots of storage with closets in each bedroom, foyer and 2nd floor hallway. Peace of mind new roof, plus brand-new furnace and central air conditioner for ultimate comfort. Property nestled in a quiet, established area close to top-ranked schools, York University, finch subway station, shopping, hospitals, and community centers.
Property Information
Building Details
Features & Amenities
Inclusions & Exclusions
*Appliances & Fixtures: Use of all existing light fixtures, window coverings (blinds and curtains), refrigerator, gas range, range hood, dishwasher, washer, and dryer. *Parking: Includes exclusive use of two (2) dedicated tandem parking spaces on the asphalted portion of the private driveway. *Outdoor Space: Exclusive use of the deck, the graveled patio area located east of the deck, and the designated half of the fenced backyard featuring direct access to the municipal park. *Shared Amenities: The Tenant shall have shared access to the backyard shed.
Garage and Utility room.
Location
Similar Properties
View More
Source: Toronto Regional Real Estate Board (TRREB), via PropTx Innovations Inc.
The data relating to real estate on this website comes in part from the MLS® data feed of PropTx Innovations Inc. The information is deemed reliable but is not guaranteed accurate by PropTx.
The information provided herein must only be used by consumers that have a bona fide interest in the purchase, sale or lease of real estate and may not be used for any commercial purpose or any other purpose.
© 2026 PropTx Innovations Inc. All rights reserved. MLS®, REALTOR® and the associated logos are owned or controlled by The Canadian Real Estate Association (CREA).