126 Parkview Avenue
About This Home
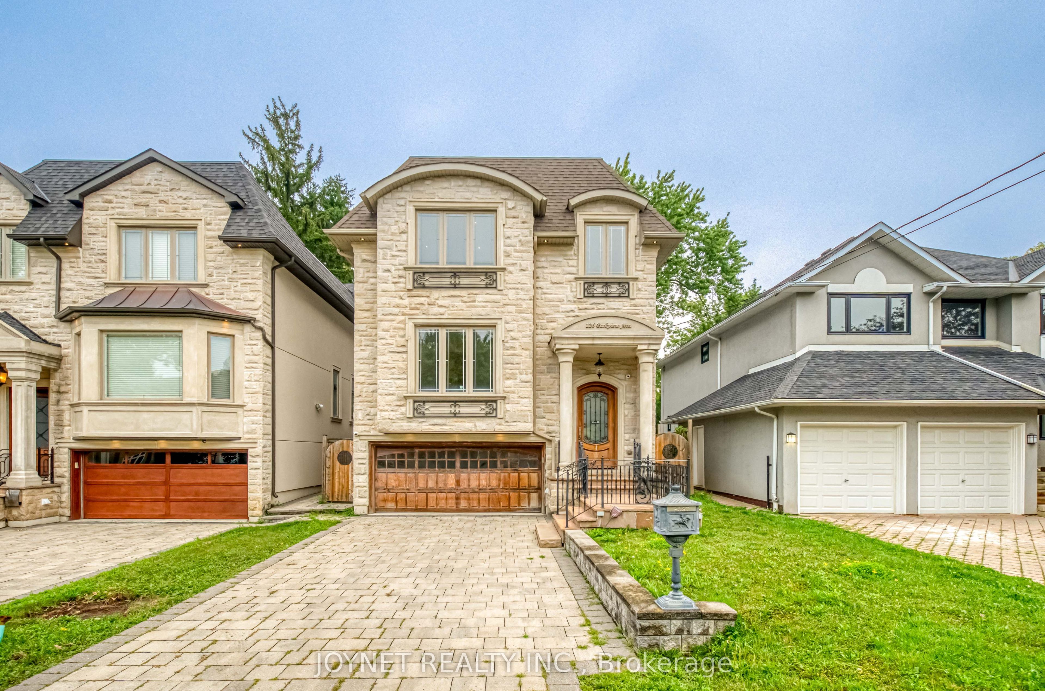
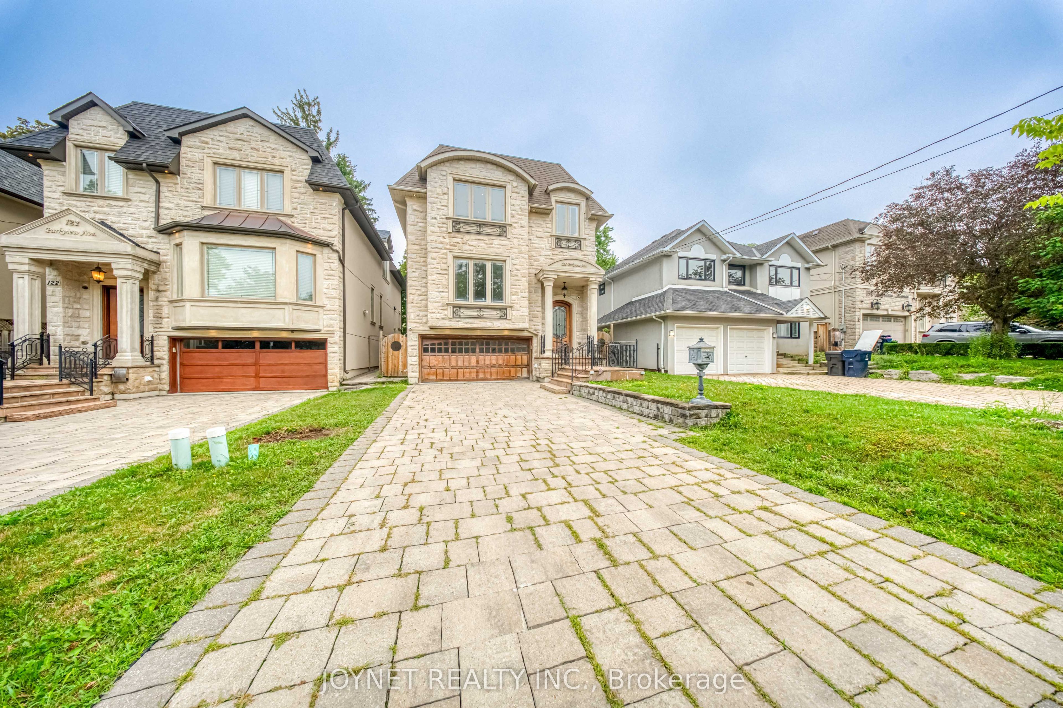
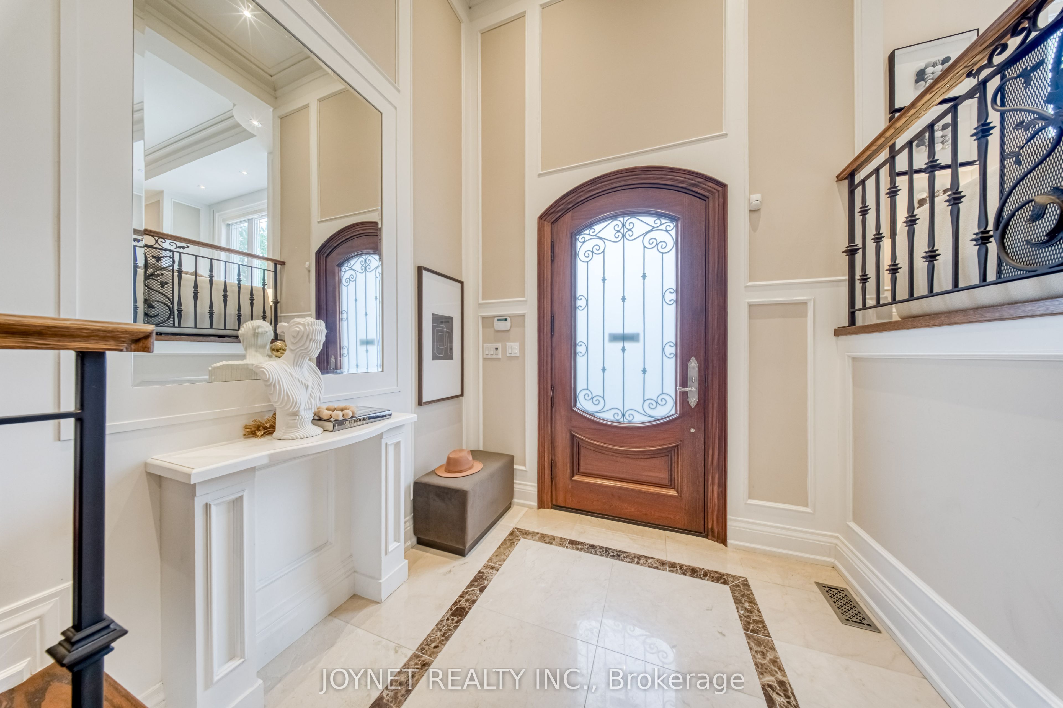
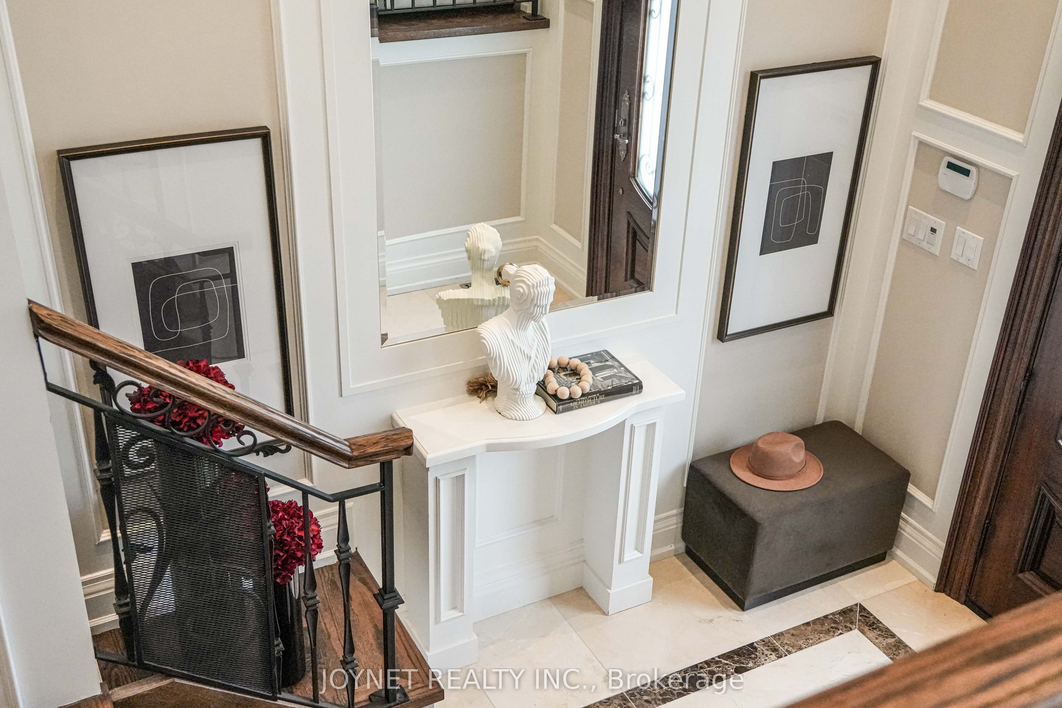
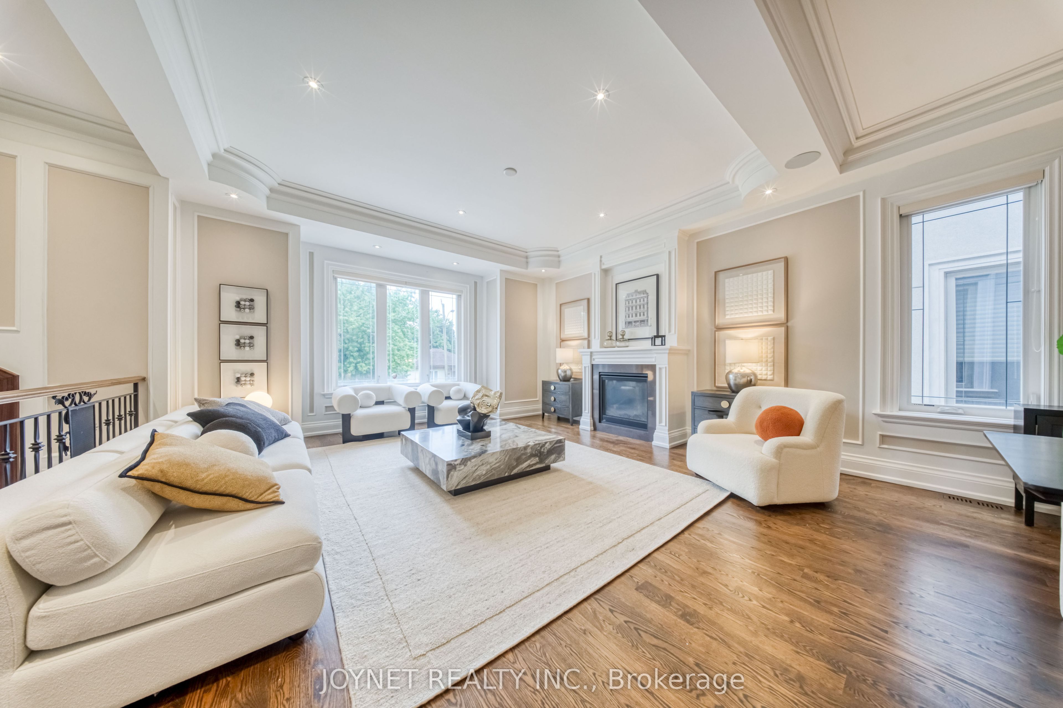
Welcome To 26 Parkview Ave, An Exceptional Custom-Built Luxury Residence In Prestigious Willowdale East, Showcasing Timeless Elegance, Impressive Scale & Refined Craftsmanship Throughout. Built In 2016, This Distinguished 4+1 Bedroom, 5-Bathroom Home Features A Striking Architectural Layout Filled With Abundant Natural Light, Soaring 11' Ceilings On The Main Level & 10' Ceilings On The Second. Exquisite High-End Finishes Include Marble Flooring, Coffered Ceilings, Elegant Wainscoting, Crown Mouldings & 3 Fireplaces. Generously Proportioned Bedrooms & Beautifully Appointed Bathrooms Offer Exceptional Comfort For Family Living. The Luxurious Primary Retreat Is Enhanced By Heated Flooring. The Fully Finished Walk-Out Basement Extends The Home's Living & Entertaining Space, Complete With Heated Floors, Wet Bar, Nanny/Guest Suite & Direct Outdoor Access-Ideal For Entertaining, Extended Family Or Guests. A Comprehensive Security Camera System Provides Added Peace Of Mind. Perfectly Positioned On A Coveted Residential Street In The Heart Of Willowdale, Moments From Yonge St, North York Centre Subway, Parks, Shopping, Dining & Everyday Conveniences, With Access To Highly Regarded Local Schools. A Rare Offering That Seamlessly Blends Sophisticated Design, Generous Living Space & Exceptional Urban Convenience In One Of North York's Most Desirable Neighbourhoods.
Property Information
Building Details
Features & Amenities
Financials & Fees
Inclusions & Exclusions
Fridge, Stove, Microwave, Dishwasher, Washer, Dryer, Cac, Central Vacuum, Fireplaces, B/I Speakers, Skylights, Gdos, Sprinkler System, Security System, Closet Organizers.
Location
Similar Properties
View More
Source: Toronto Regional Real Estate Board (TRREB), via PropTx Innovations Inc.
The data relating to real estate on this website comes in part from the MLS® data feed of PropTx Innovations Inc. The information is deemed reliable but is not guaranteed accurate by PropTx.
The information provided herein must only be used by consumers that have a bona fide interest in the purchase, sale or lease of real estate and may not be used for any commercial purpose or any other purpose.
© 2026 PropTx Innovations Inc. All rights reserved. MLS®, REALTOR® and the associated logos are owned or controlled by The Canadian Real Estate Association (CREA).