#Basement - 126 Fenside Drive
About This Home
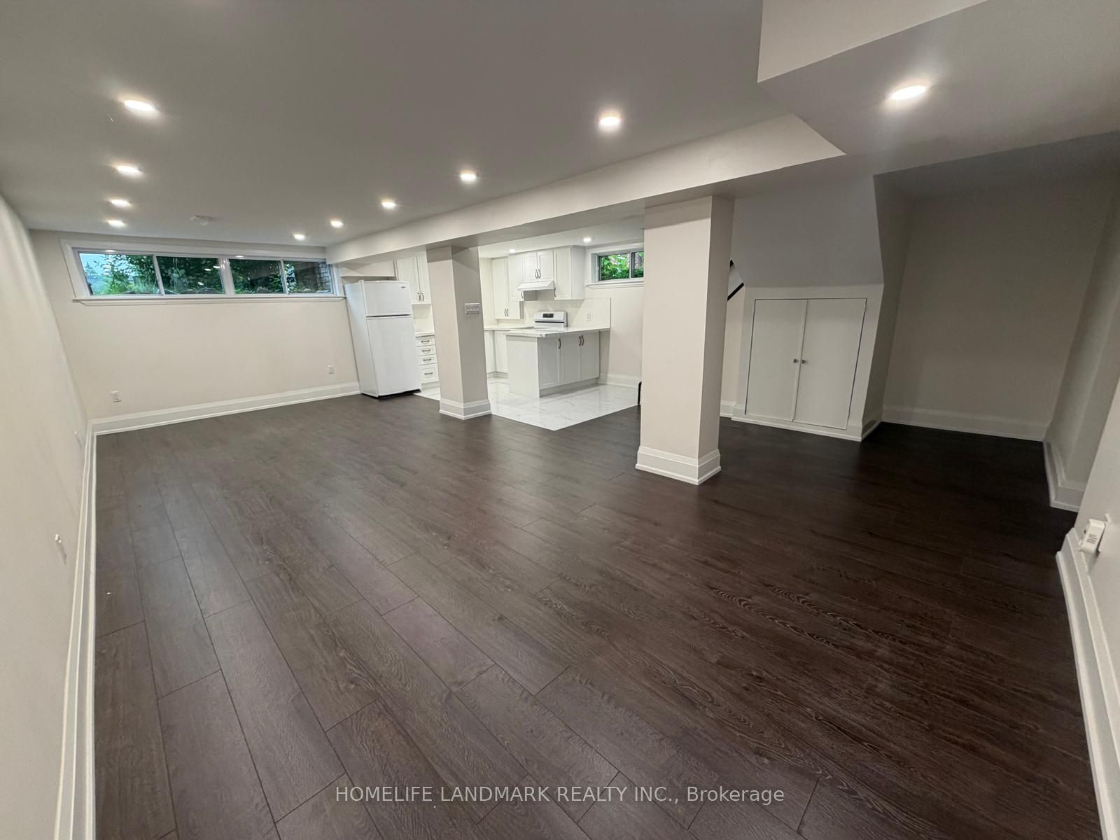
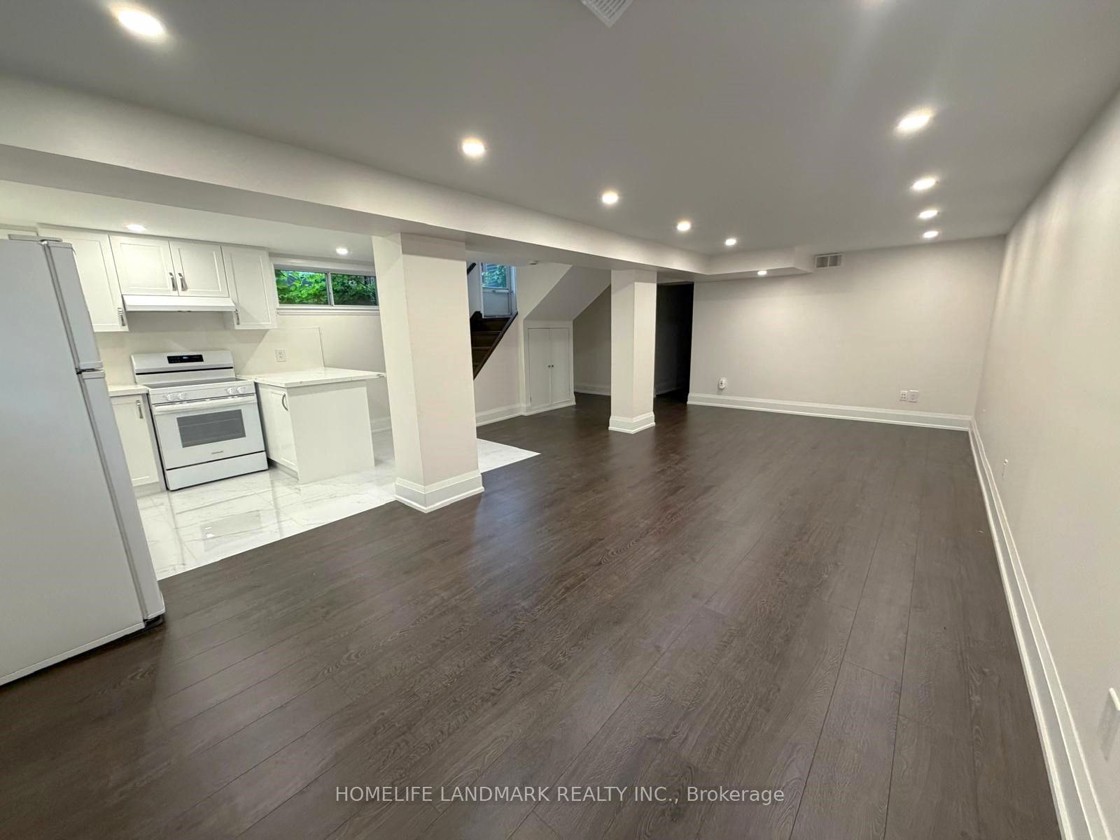
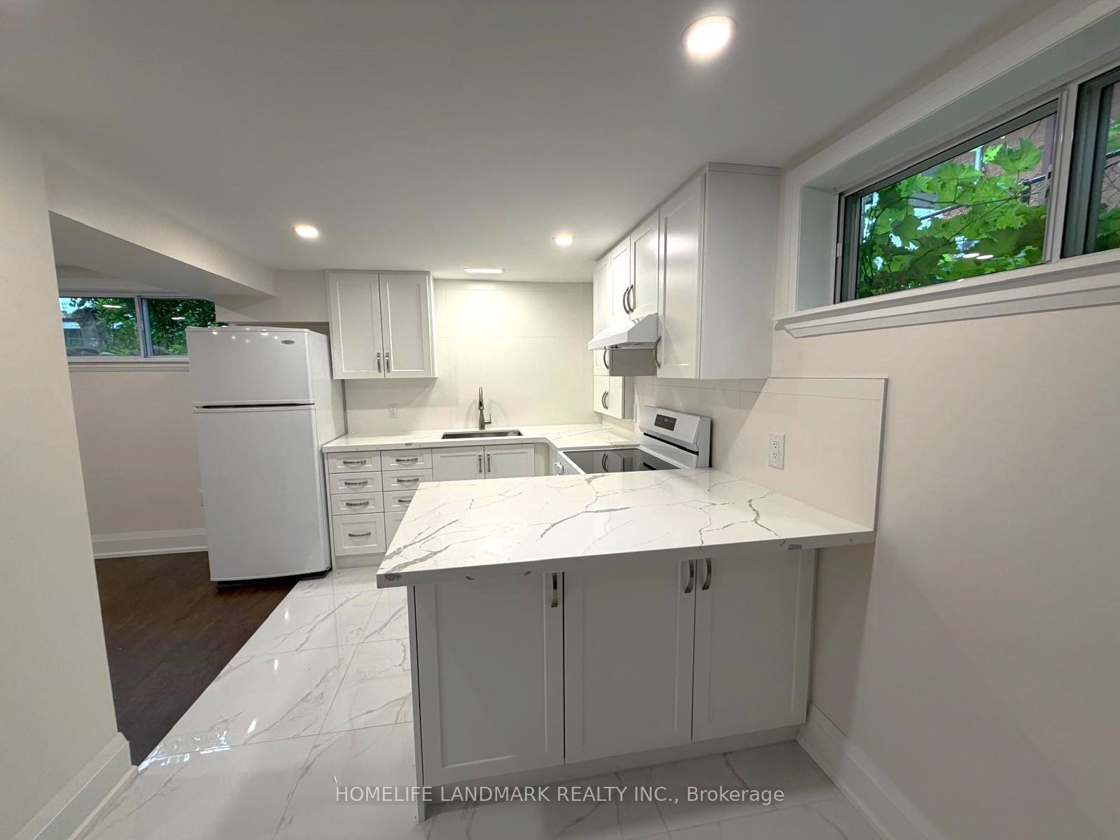
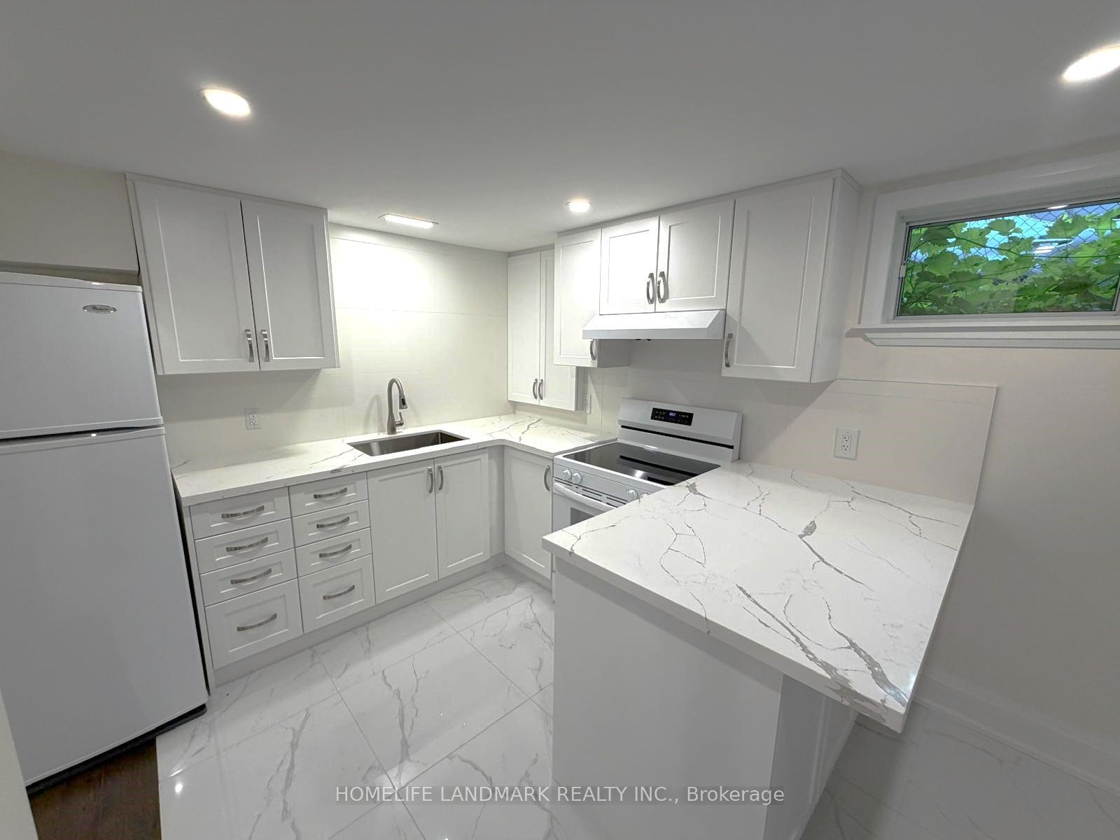
Renovated 1200 square feet basement apartment - never lived in! *** Clean, spacious, and bright. Large eat-in Kitchen with brand new Quartz countertops and stove . Pot lights are throughout and the washroom with heated floor. Convenient location , easy driving access to Hwy 401, DVP and steps to public schools.
Property Information
Building Details
Features & Amenities
Inclusions & Exclusions
Parking, high speed internet
Location
Similar Properties
View More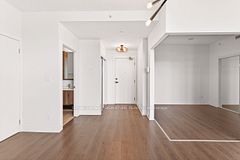
Source: Toronto Regional Real Estate Board (TRREB), via PropTx Innovations Inc.
The data relating to real estate on this website comes in part from the MLS® data feed of PropTx Innovations Inc. The information is deemed reliable but is not guaranteed accurate by PropTx.
The information provided herein must only be used by consumers that have a bona fide interest in the purchase, sale or lease of real estate and may not be used for any commercial purpose or any other purpose.
© 2026 PropTx Innovations Inc. All rights reserved. MLS®, REALTOR® and the associated logos are owned or controlled by The Canadian Real Estate Association (CREA).