#913 - 470 FRONT Street
About This Home
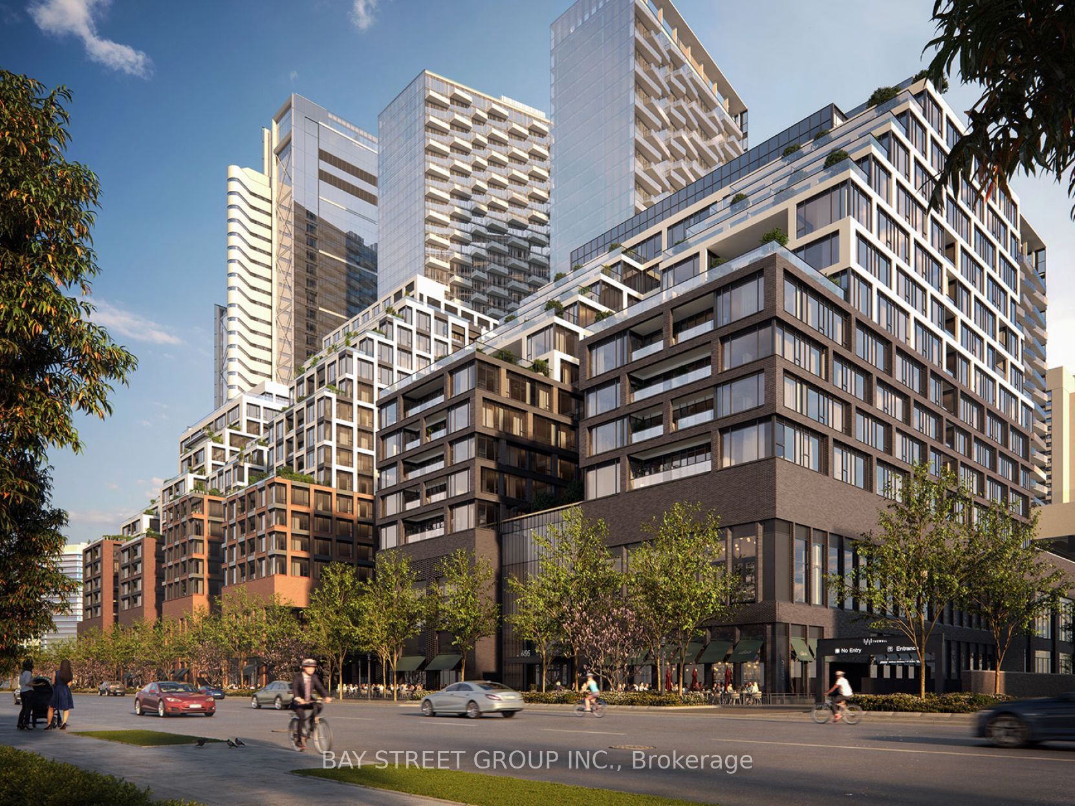
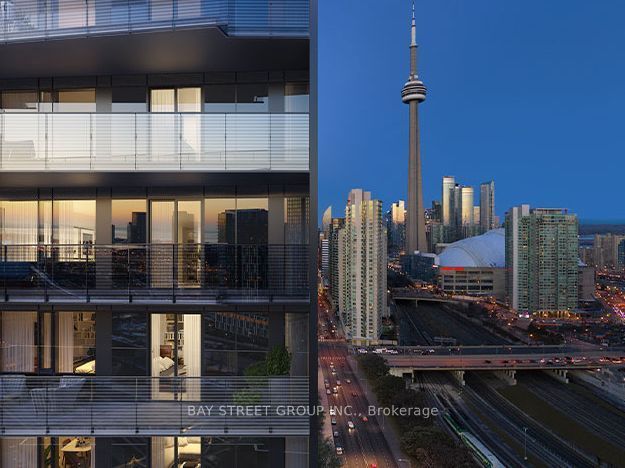
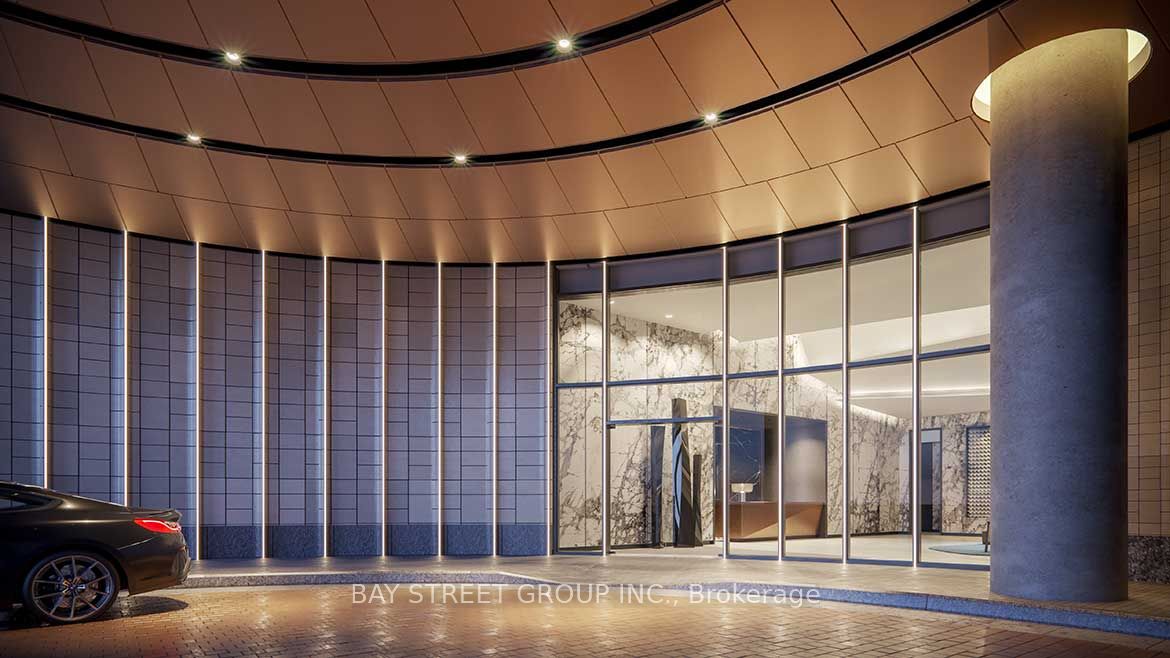
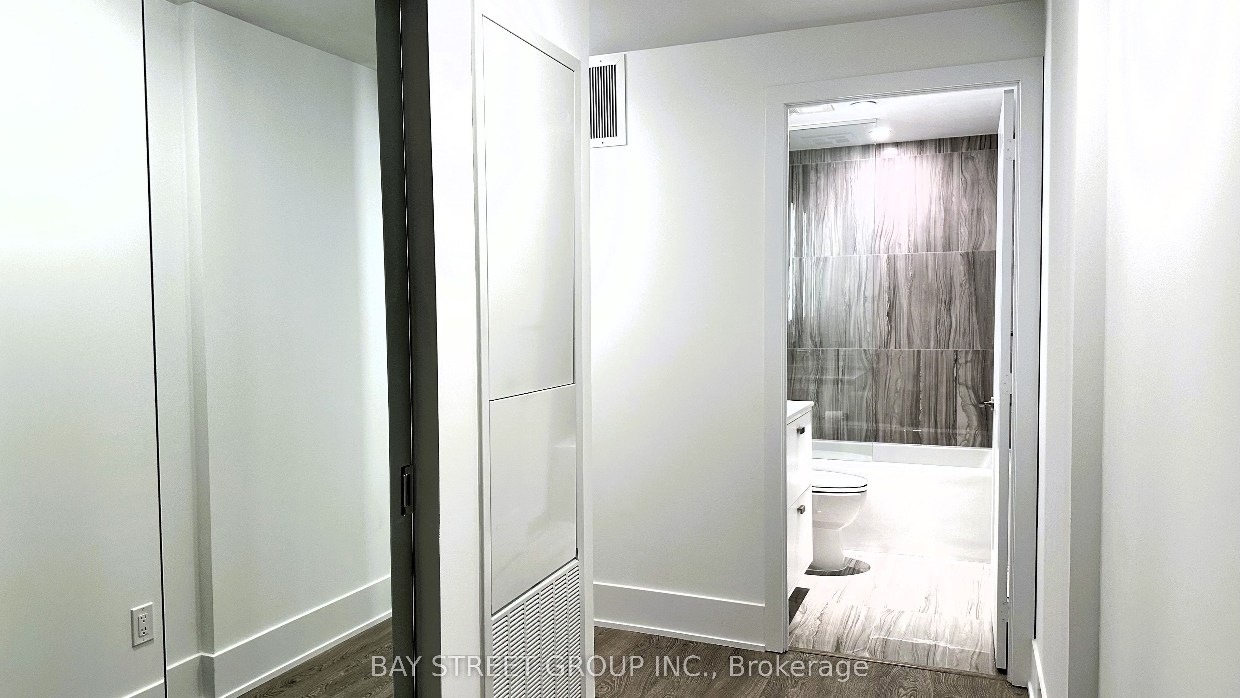
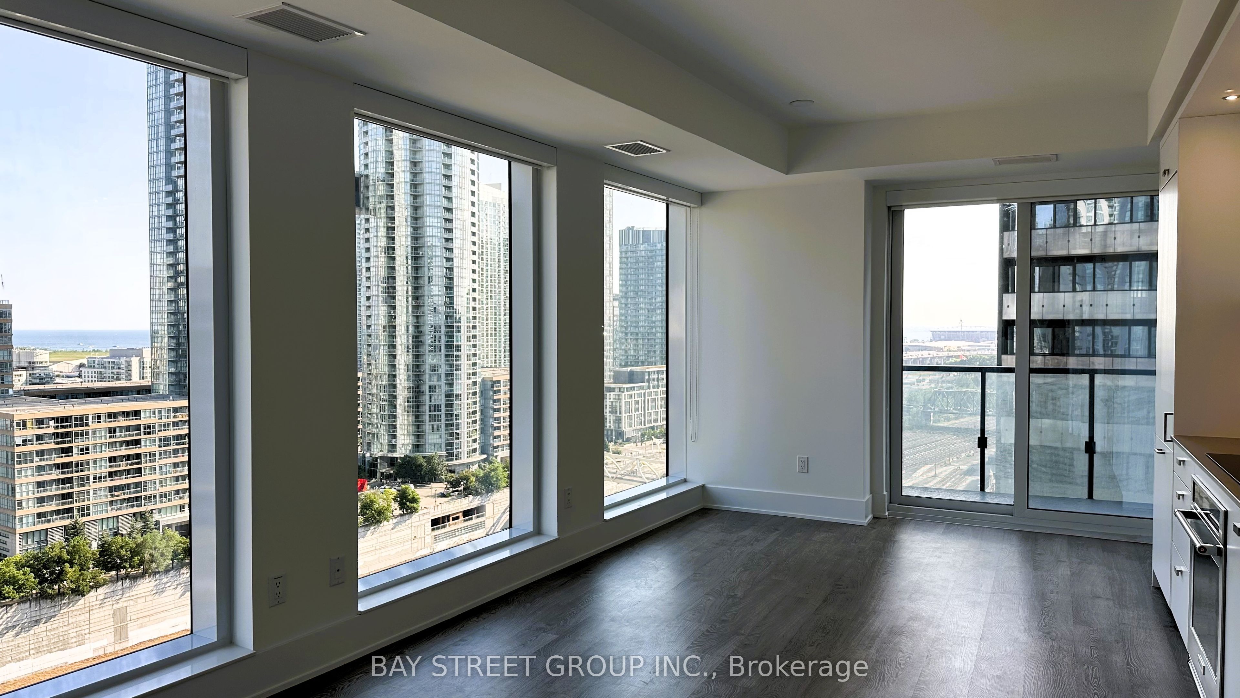
Experience luxury living in this one-year-new corner 2-bedroom, 2-bathroom unit at THE WELL by Tridel! Featuring a sleek modern open-concept kitchen, soaring 9 Ft ceilings, and floor-to-ceiling windows that flood the space with natural light. Enjoy world-class amenities including a 24-hour concierge, fully equipped gym, party room, rooftop terrace, and outdoor pool. Ideally located in the heart of downtown Toronto, this vibrant community offers unparalleled connectivitysteps to major attractions, TTC transit, restaurants, shopping, and entertainment. Walk to the waterfront, CN Tower, Rogers Centre, and more. With over 500,000 sq.ft. of indoor and outdoor retail space, shop your favorite brands and discover one-of-a-kind pop-ups. Dine in food halls, grab a bite at casual eateries, savour world-class cuisine, or pick up market-fresh groceries all just an elevator ride away.
Property Information
Building Details
Features & Amenities
Financials & Fees
Inclusions & Exclusions
Built-In Appliances (Fridge, Oven, Glass Cook Top, Range Hood, Dishwasher), Microwave, Stacked Washer & Dryer. All Elfs and All Window Coverings.
Location
Similar Properties
View More

Source: Toronto Regional Real Estate Board (TRREB), via PropTx Innovations Inc.
The data relating to real estate on this website comes in part from the MLS® data feed of PropTx Innovations Inc. The information is deemed reliable but is not guaranteed accurate by PropTx.
The information provided herein must only be used by consumers that have a bona fide interest in the purchase, sale or lease of real estate and may not be used for any commercial purpose or any other purpose.
© 2026 PropTx Innovations Inc. All rights reserved. MLS®, REALTOR® and the associated logos are owned or controlled by The Canadian Real Estate Association (CREA).