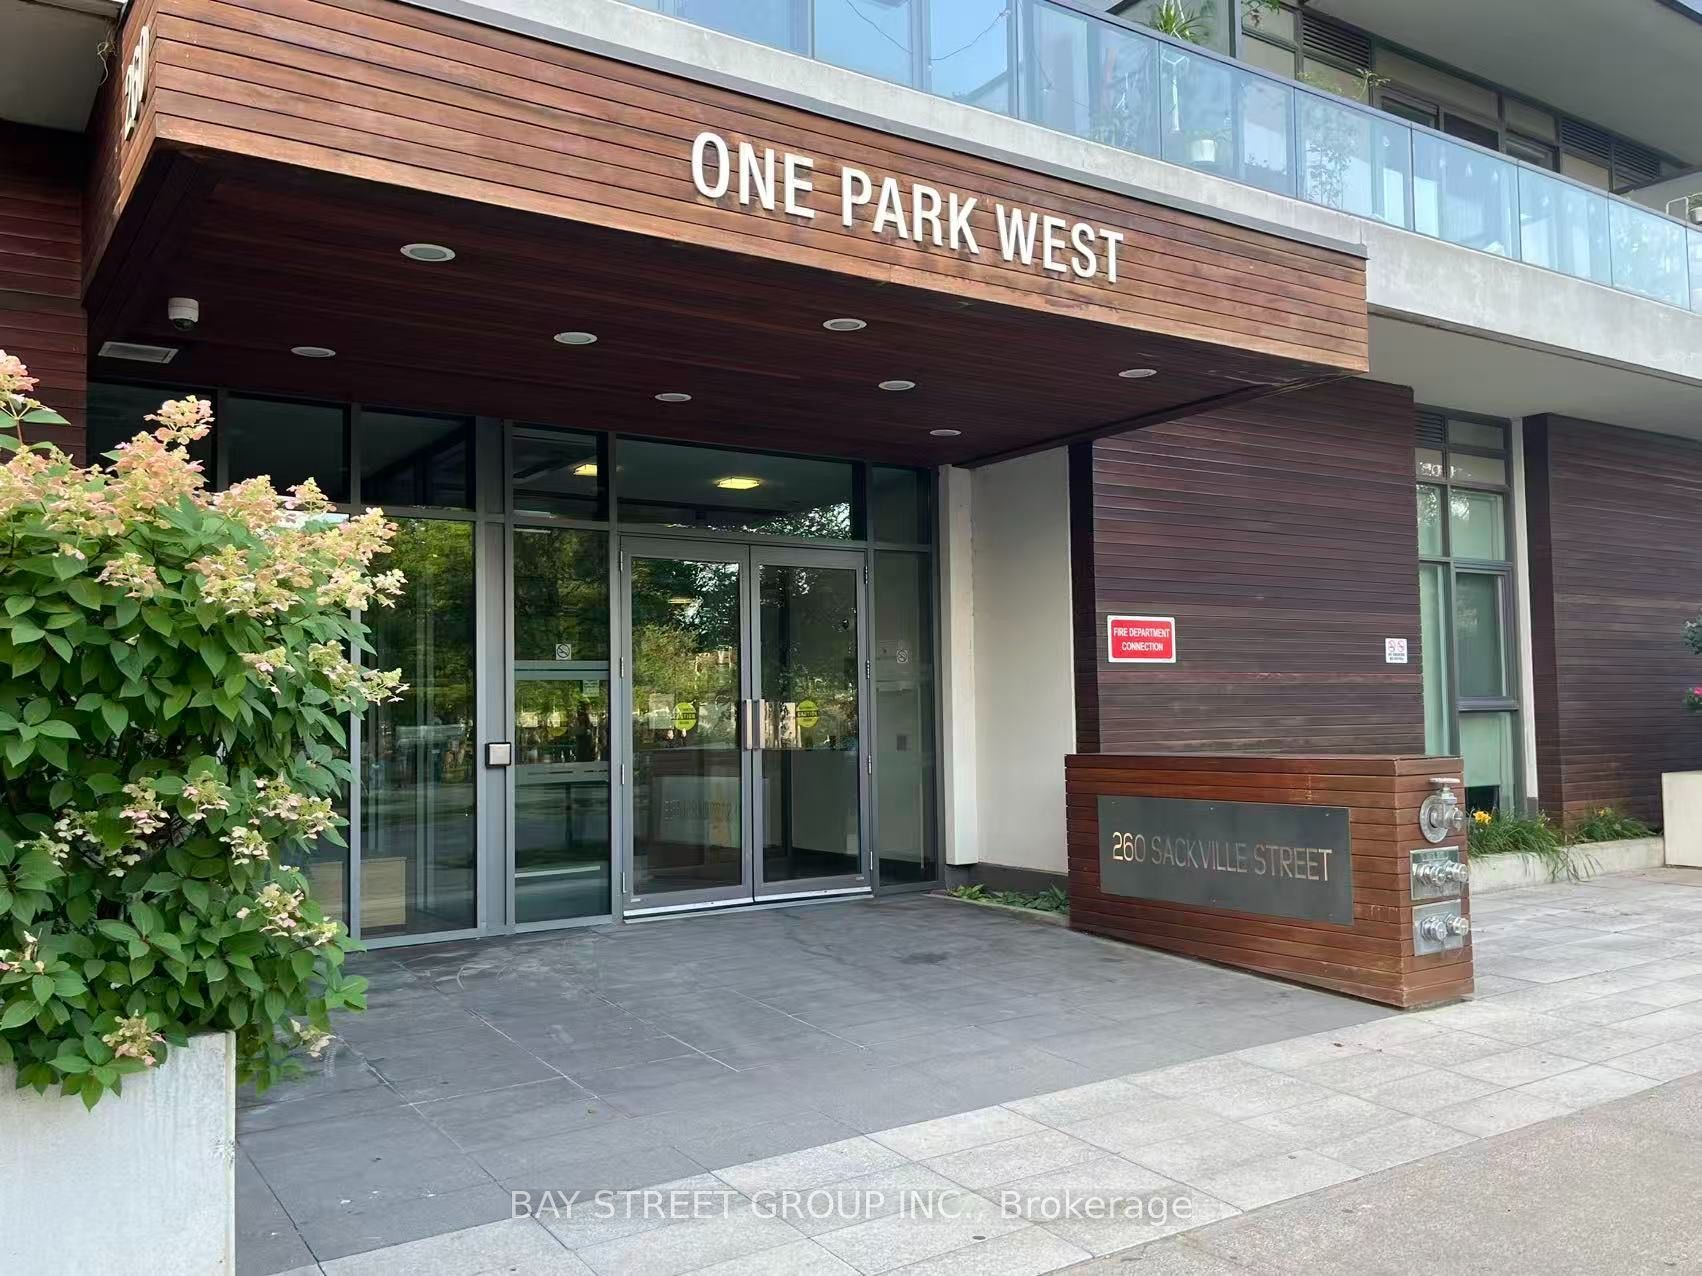
#909 - 260 sackville Street
About This Home
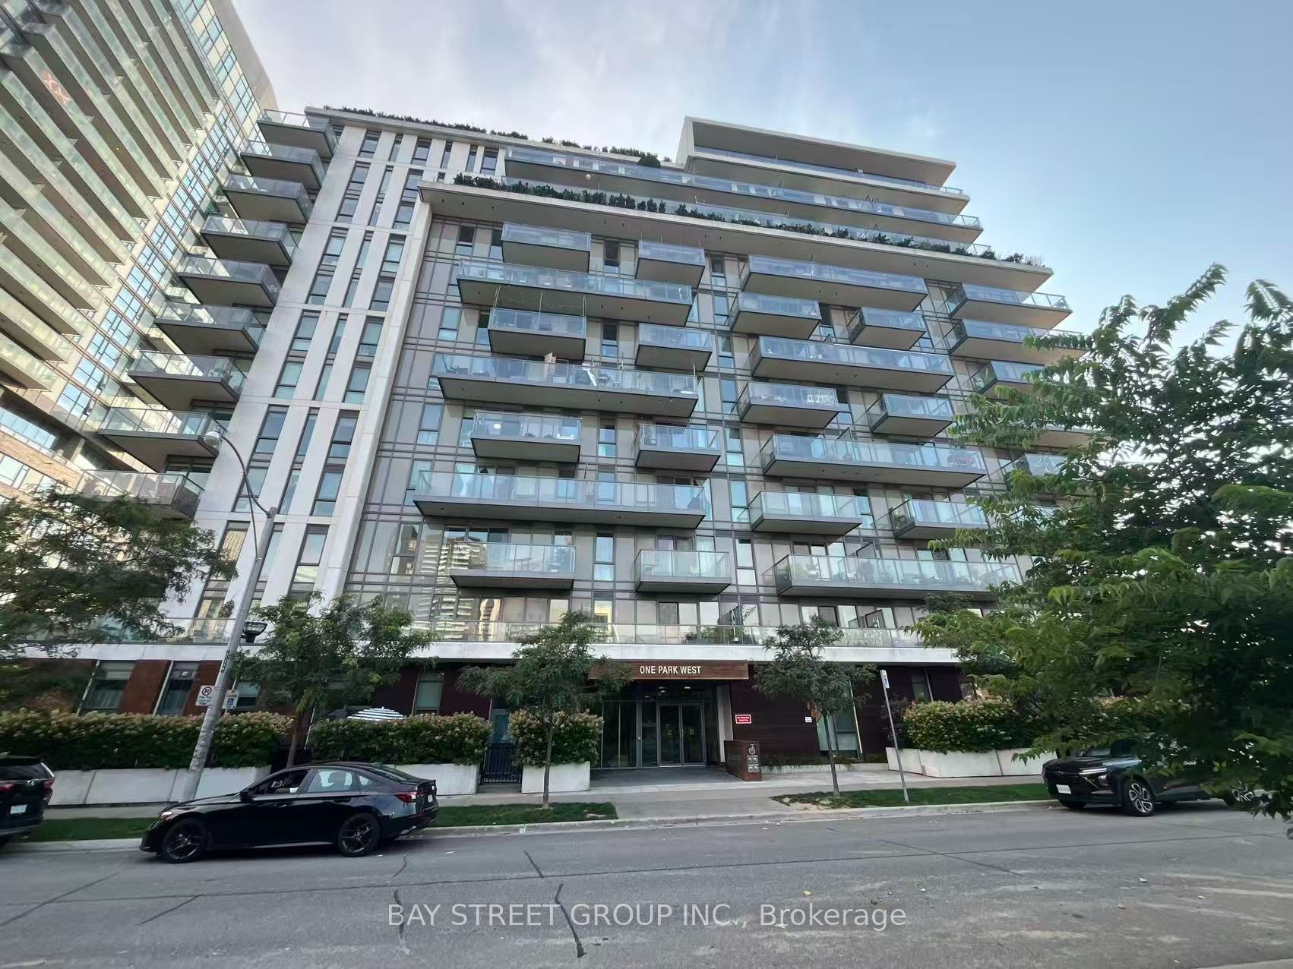
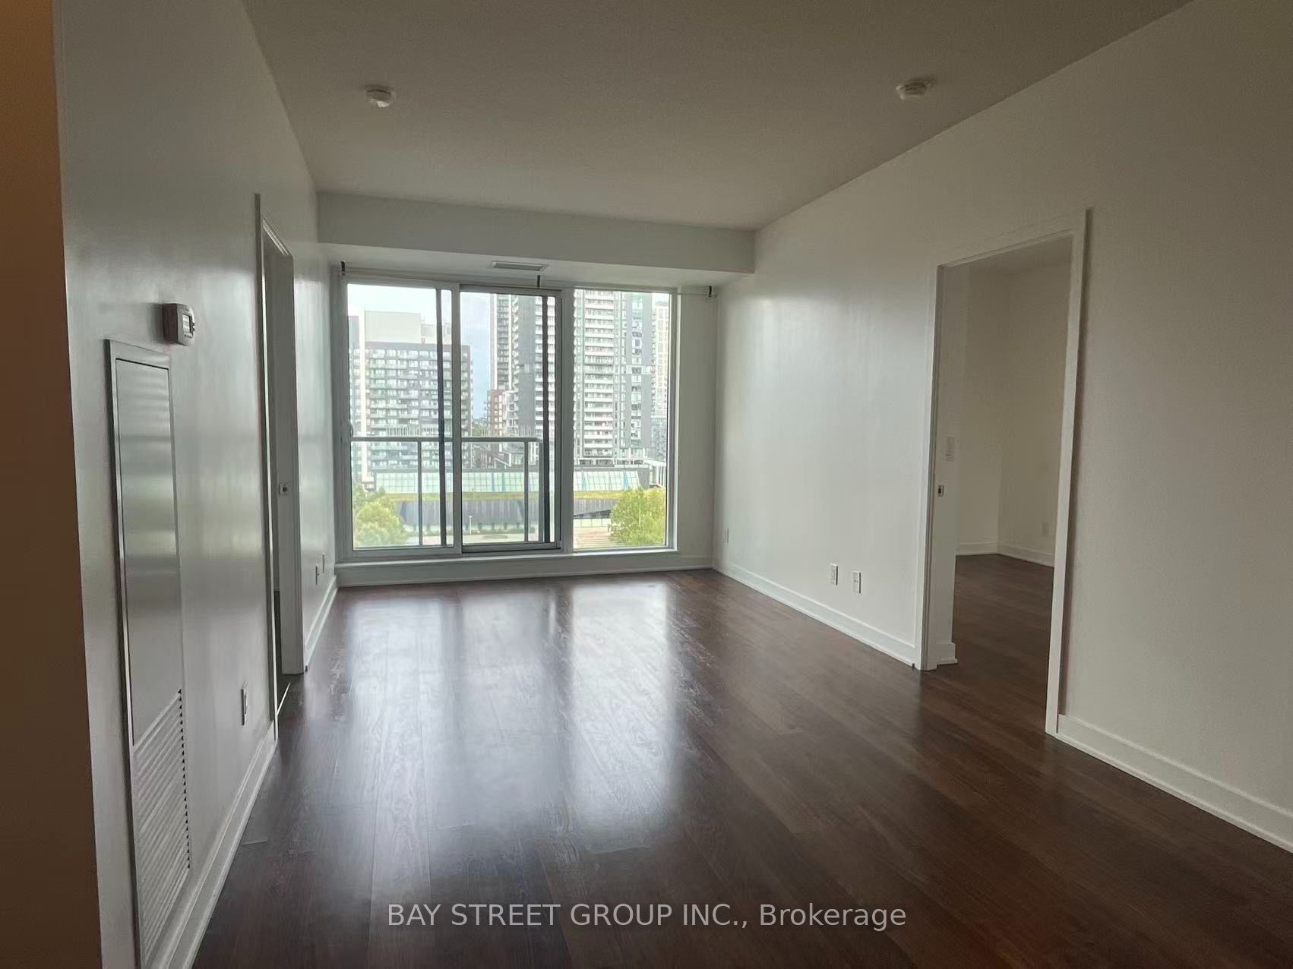
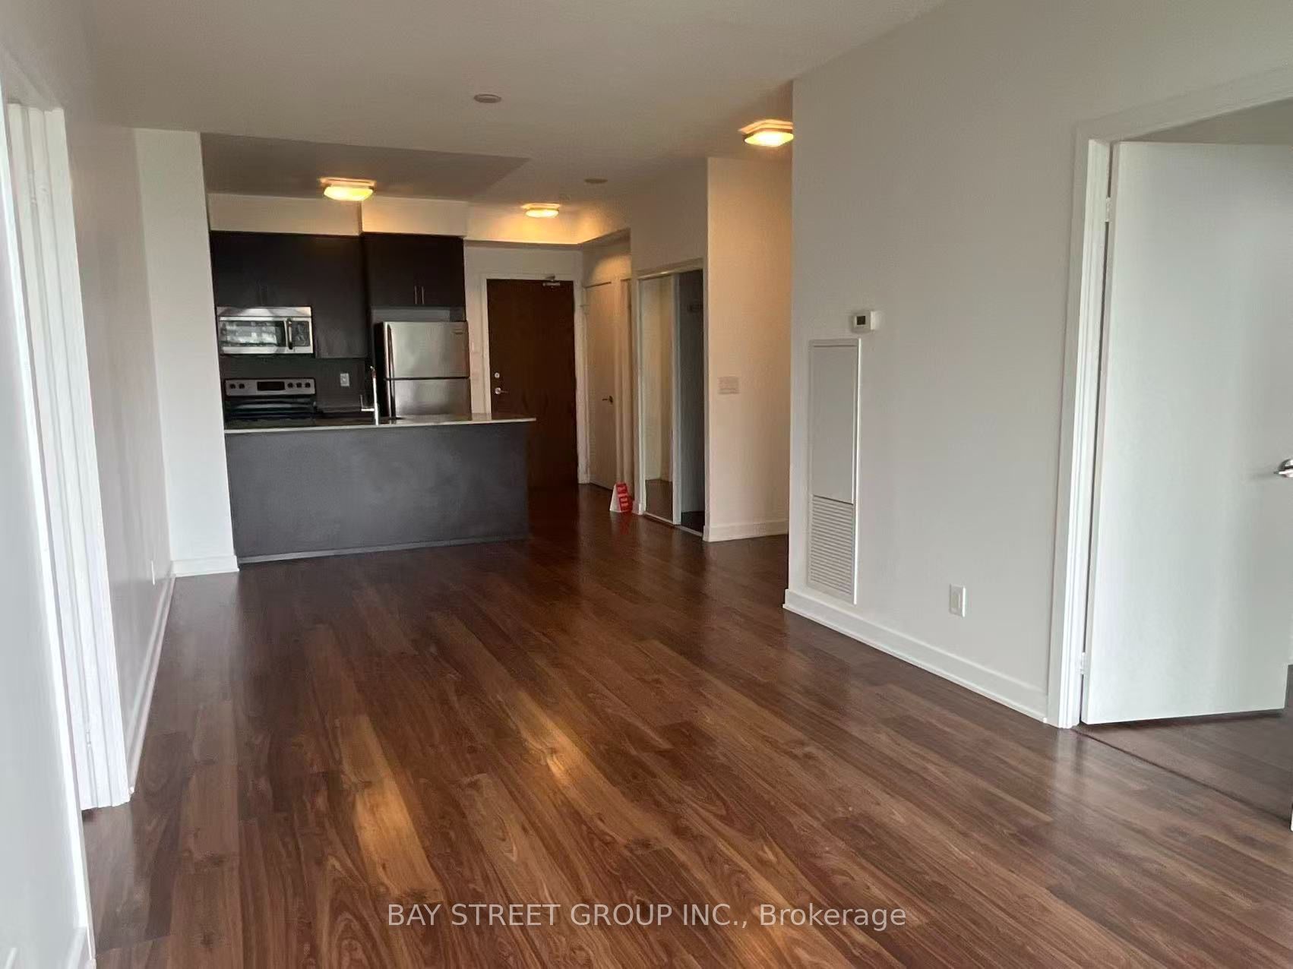
Welcome to this bright and spacious 2-bedroom, 2-bathroom suite featuring a well-planned split-bedroom layout, 9-ft ceilings, and an inviting open-concept living and dining area with a walkout to the private balcony. Enjoy a desirable east-facing exposure with a beautiful unobstructed view overlooking the park. The primary bedroom features a private ensuite, while the suite also includes 1 parking space. The building offers excellent amenities, including a fitness center, theatre room, concierge service, and party room. Ideally located near the Distillery District, Regent Park Community Center, St. Lawrence Market, TMU, George Brown College, and the Eaton Centre, with easy access to a variety of restaurants, shops, parks, and public transit. A wonderful opportunity to enjoy comfortable downtown living with a peaceful park view. Don't miss it!
Property Information
Building Details
Features & Amenities
Financials & Fees
Inclusions & Exclusions
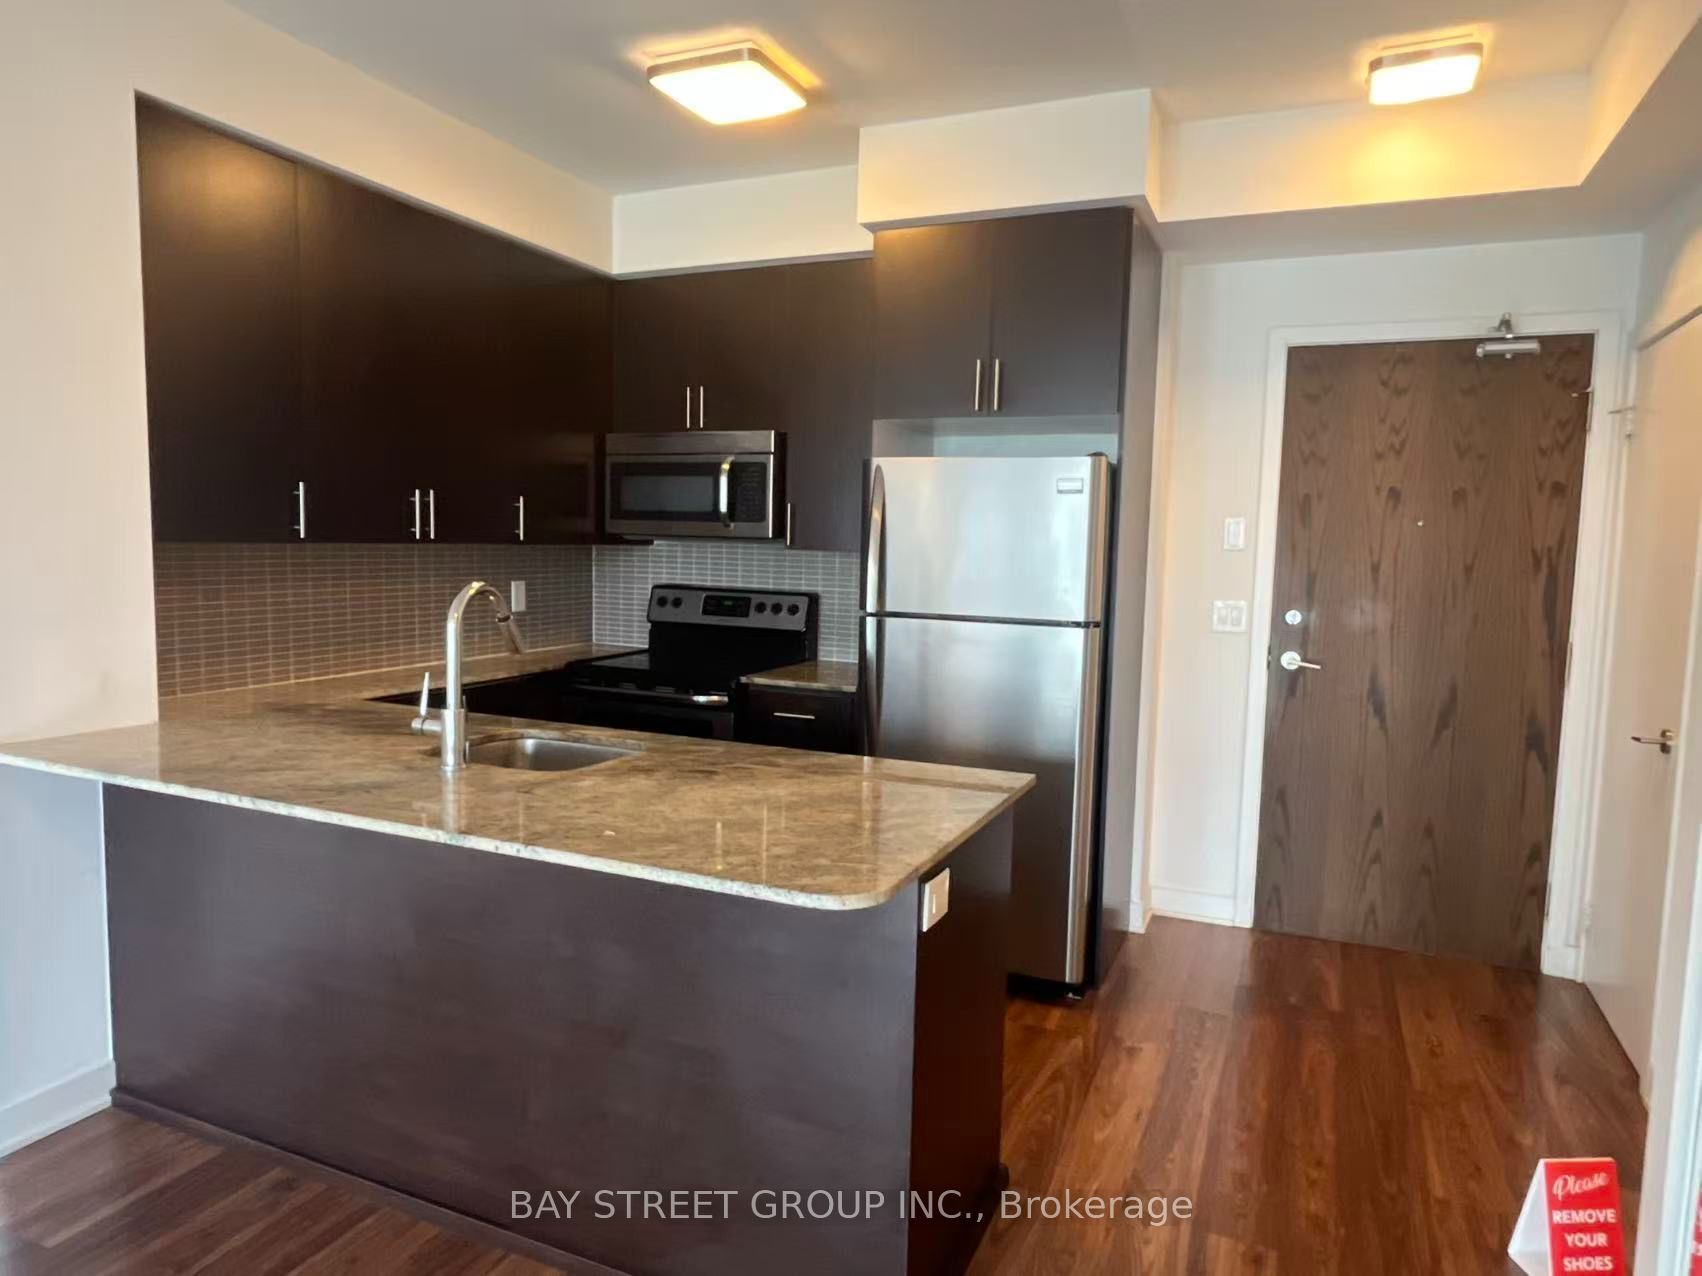
Stainless Steel Fridge, Stove, Microwave/Hood(Built-In), Dishwasher, light fixtures.
Location
Similar Properties
View More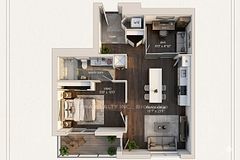
Source: Toronto Regional Real Estate Board (TRREB), via PropTx Innovations Inc.
The data relating to real estate on this website comes in part from the MLS® data feed of PropTx Innovations Inc. The information is deemed reliable but is not guaranteed accurate by PropTx.
The information provided herein must only be used by consumers that have a bona fide interest in the purchase, sale or lease of real estate and may not be used for any commercial purpose or any other purpose.
© 2026 PropTx Innovations Inc. All rights reserved. MLS®, REALTOR® and the associated logos are owned or controlled by The Canadian Real Estate Association (CREA).