#1612 - 195 Redpath Avenue
About This Home
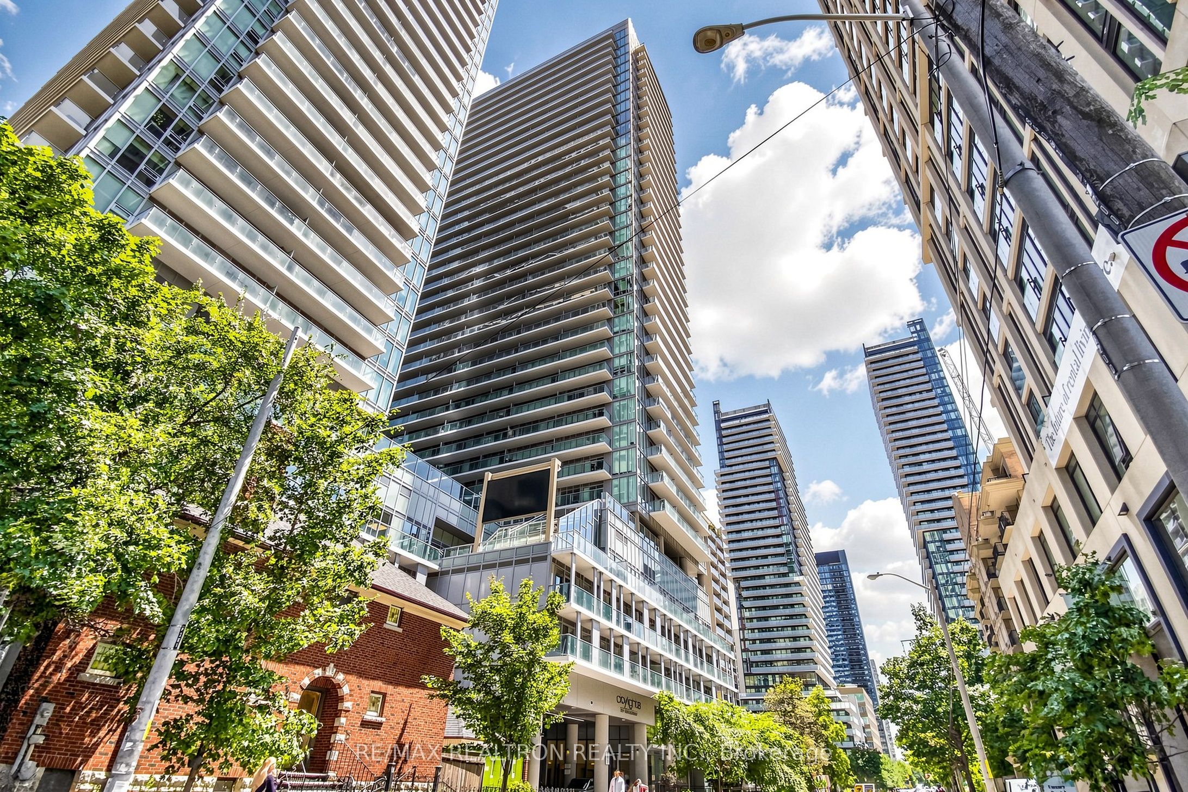
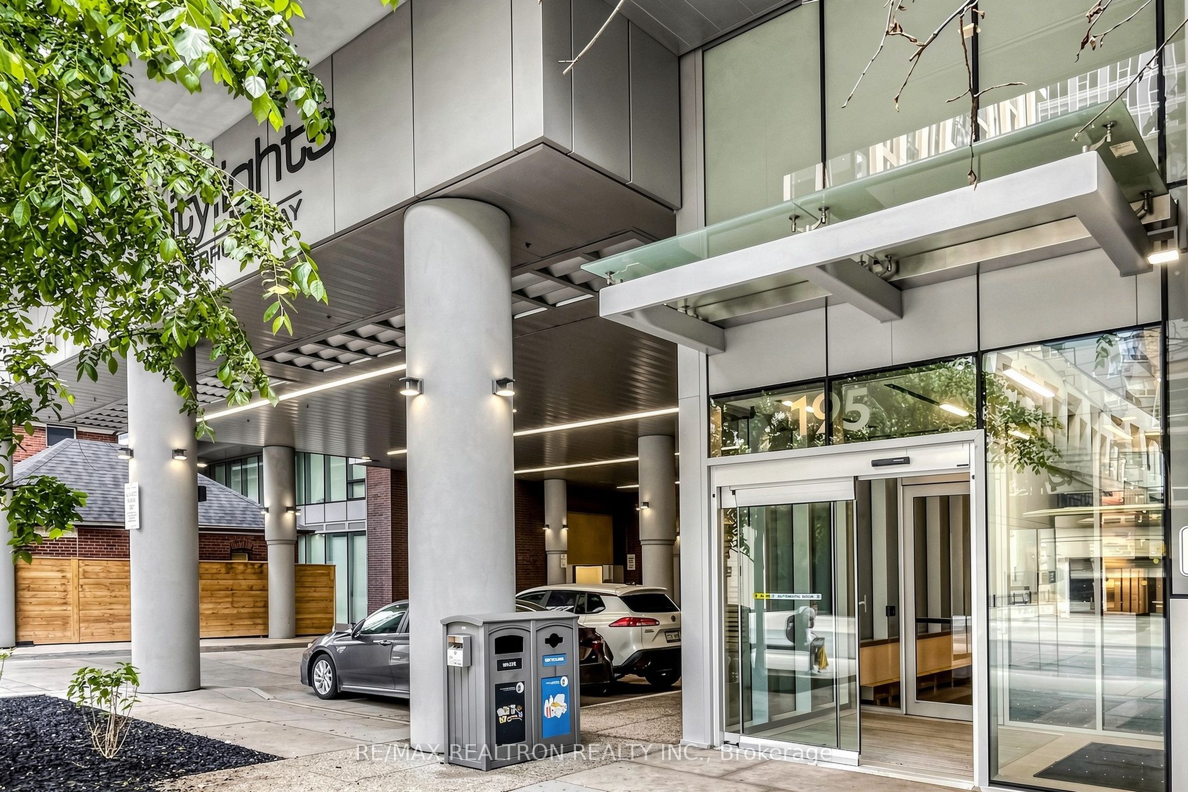
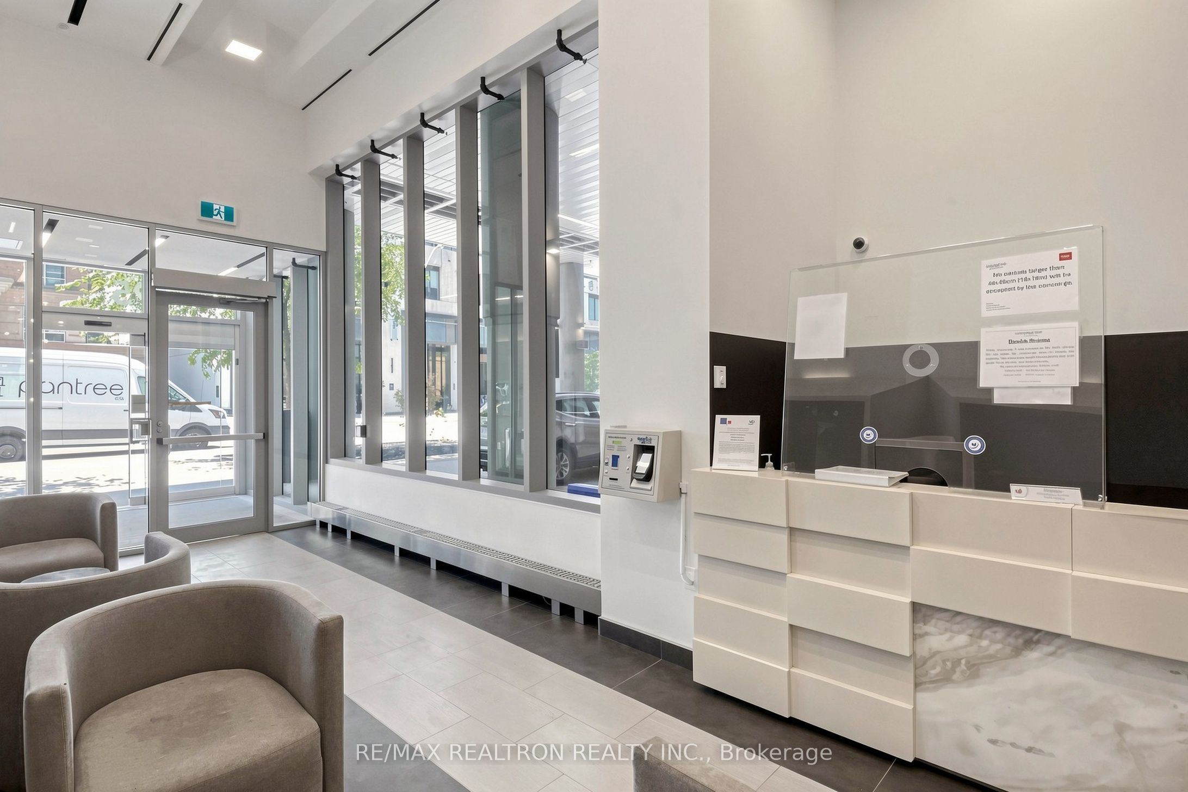
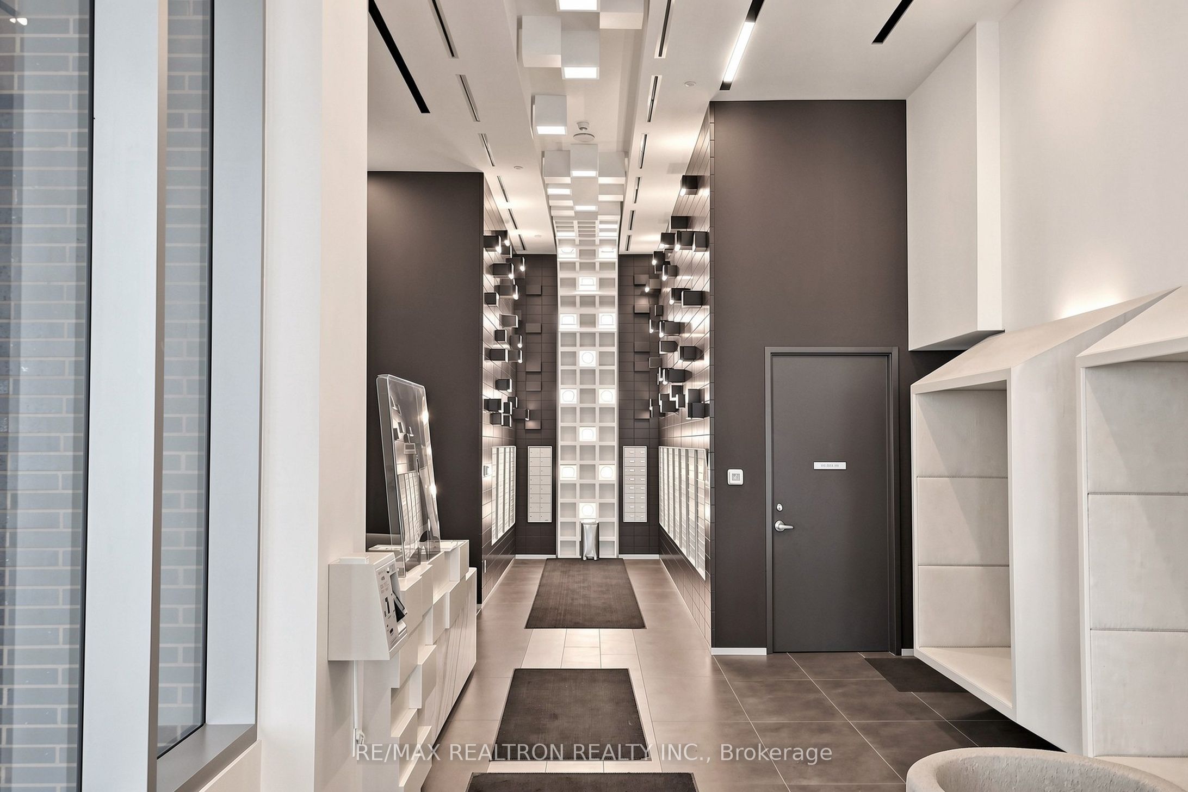
***Live your Best Life at City Lights on Broadway***Step into luxury with this Sought After 2-Bedroom, 2-Bath corner unit, offering 620 sq ft of sophisticated living with Private Front Door Vestibule***Wake up to Stunning Multi-faceted views from not ONE, but TWO SPACIOUS BALCONIES ( 149 sq ft )***Inside, enjoy sleek smooth ceilings, floor-to-ceiling windows that flood the space with natural light, and high-end upgrades like quartz countertops, wide neighborhood, Yonge & Eglinton, you're steps from the subway, LRT, trendy restaurants, shops, parks, and everything the city has to offer***With ESSENTIAL 1 PARKING SPOT and LOCKER, your Investment is Elevated***Unparalleled Wellness Forward Amenities: 2 outdoor pools with cascading waterfalls, getting fit in the state-of-the-art gym fitness center with Yoga, Spin, and Pilates options, an indoor basketball court, and a sleek party room. Enjoy BBQ area, a private lounge, an outdoor amphitheater, quest suites, and so much more***This isn't just a place to live. Its a lifestyle. Whether you're buying your first time home or securing an unbeatable investment, this is your chance to own a slice of the best that the city has to offer.***Steps To Subway And New Toronto LRT***
Property Information
Building Details
Features & Amenities
Financials & Fees
Inclusions & Exclusions
All existing appliances, Washer/Dryer/1 Owned Parking, 1 Owned Locker, Ample Visitor Parking, Pets Allowed with Restrictions, Suite has Private Vestibule to front entrance
Location
Similar Properties
View More
Source: Toronto Regional Real Estate Board (TRREB), via PropTx Innovations Inc.
The data relating to real estate on this website comes in part from the MLS® data feed of PropTx Innovations Inc. The information is deemed reliable but is not guaranteed accurate by PropTx.
The information provided herein must only be used by consumers that have a bona fide interest in the purchase, sale or lease of real estate and may not be used for any commercial purpose or any other purpose.
© 2026 PropTx Innovations Inc. All rights reserved. MLS®, REALTOR® and the associated logos are owned or controlled by The Canadian Real Estate Association (CREA).