135 Wedgewood Drive
About This Home
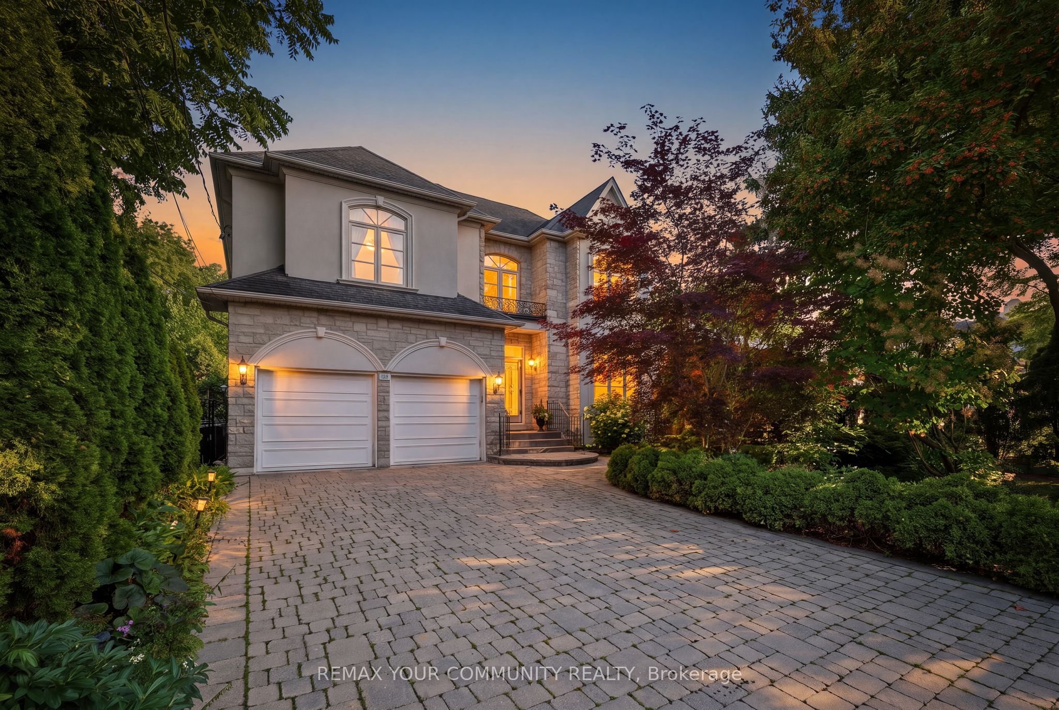
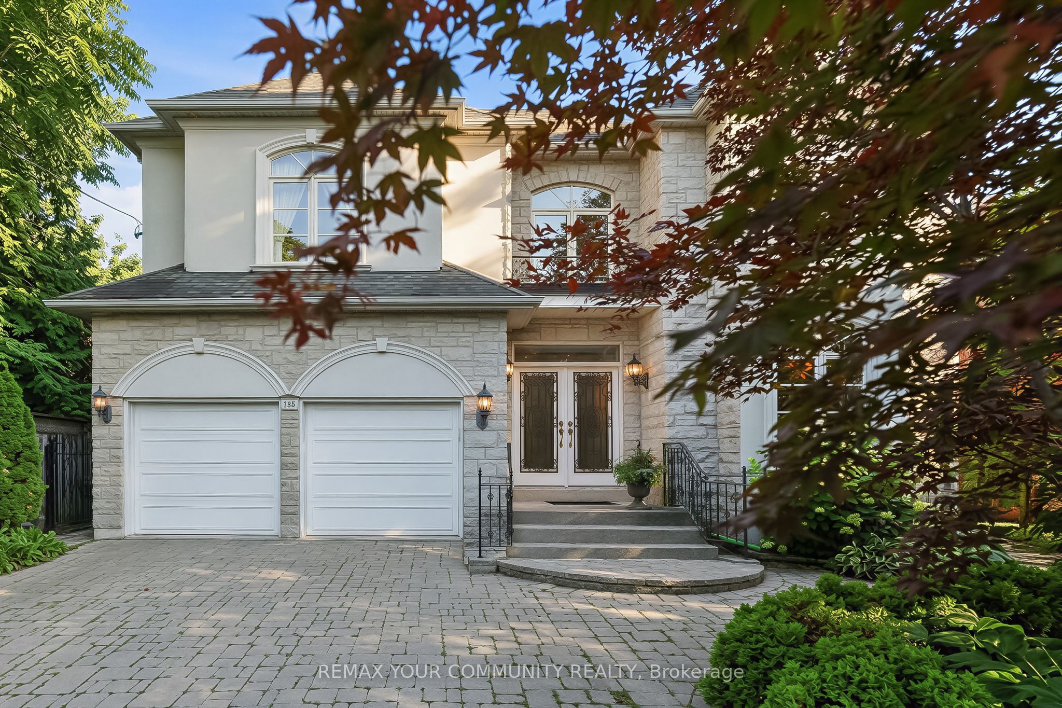
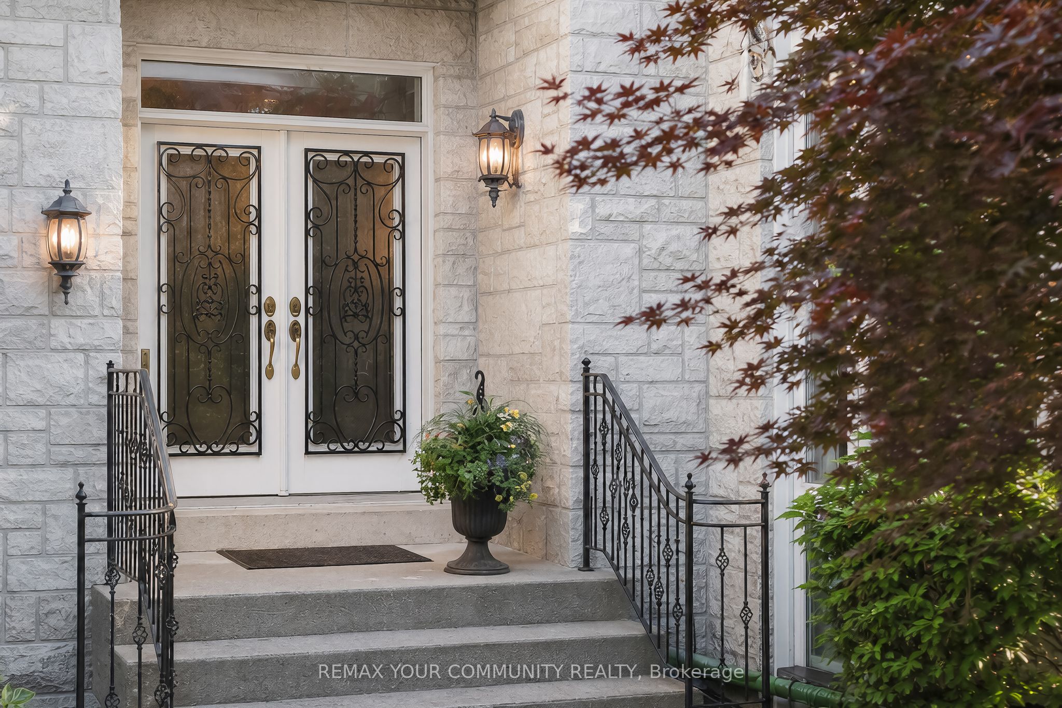
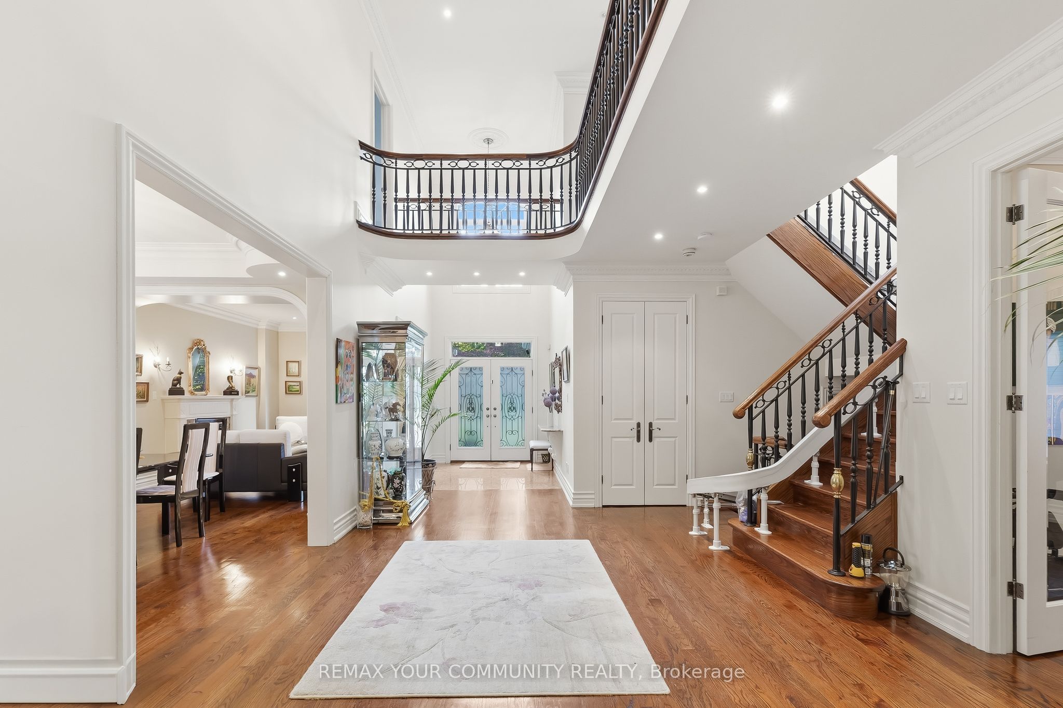
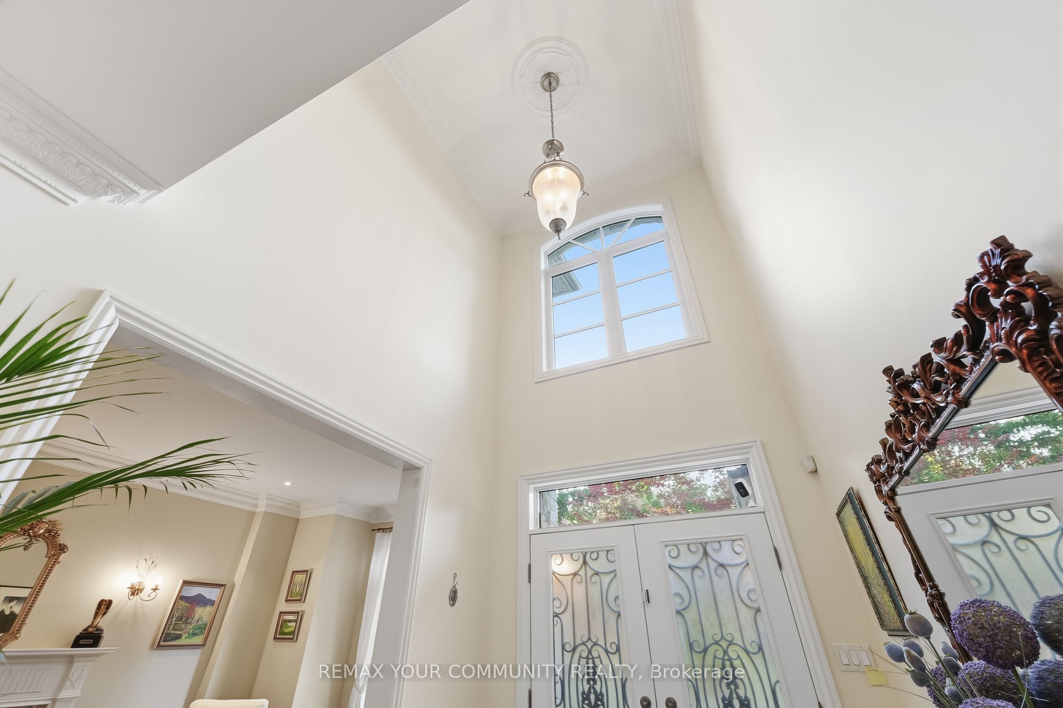
Prime North York Never Looked So Good! Welcome to this impressive custom-built family home, set on a spectacular 50 x 214 ft lot surrounded by mature trees, lush gardens, and exceptional privacy. From the moment you enter, the dramatic two-storey grand foyer sets the tone for a home that blends timeless elegance with a functional, family-friendly layout. Hardwood floors flow throughout the principal living spaces, while the chef-inspired kitchen features a gas cooktop, Sub-Zero refrigerator, generous workspace, and an open connection to the family room-perfect for both everyday living and entertaining. The sun-filled breakfast area is framed by a large picture window overlooking the breathtaking backyard, with over 200 feet of private outdoor space surrounded by towering mature trees and beautiful gardens. A dedicated main-floor office provides the ideal setting for working from home. Wrought-iron railings lead to the second level, where the impressive primary retreat features a soaring cathedral ceiling and a luxurious, spa-inspired ensuite. The fully finished lower level adds tremendous versatility, complete with a nanny suite and spacious recreation room-ideal for extended family, guests, or additional living space. All of this in a coveted North York location, just minutes from parks, schools, public transit, shopping, dining, and everyday conveniences. A rare combination of space, privacy, elegance, and location-right in the heart of North York.
Property Information
Building Details
Features & Amenities
Financials & Fees
Inclusions & Exclusions
Sub Zero Fridge, Jenn Air 4 Burner Gas Stove, Bosch Dish Washer, Centre Island Fridge. Wrought Iron Railings. 2 Sky Lights! All Electrical light Fixtures, Window Coverings.
Location
Similar Properties
View More
Source: Toronto Regional Real Estate Board (TRREB), via PropTx Innovations Inc.
The data relating to real estate on this website comes in part from the MLS® data feed of PropTx Innovations Inc. The information is deemed reliable but is not guaranteed accurate by PropTx.
The information provided herein must only be used by consumers that have a bona fide interest in the purchase, sale or lease of real estate and may not be used for any commercial purpose or any other purpose.
© 2026 PropTx Innovations Inc. All rights reserved. MLS®, REALTOR® and the associated logos are owned or controlled by The Canadian Real Estate Association (CREA).