#1408 - 1001 Bay Street
About This Home
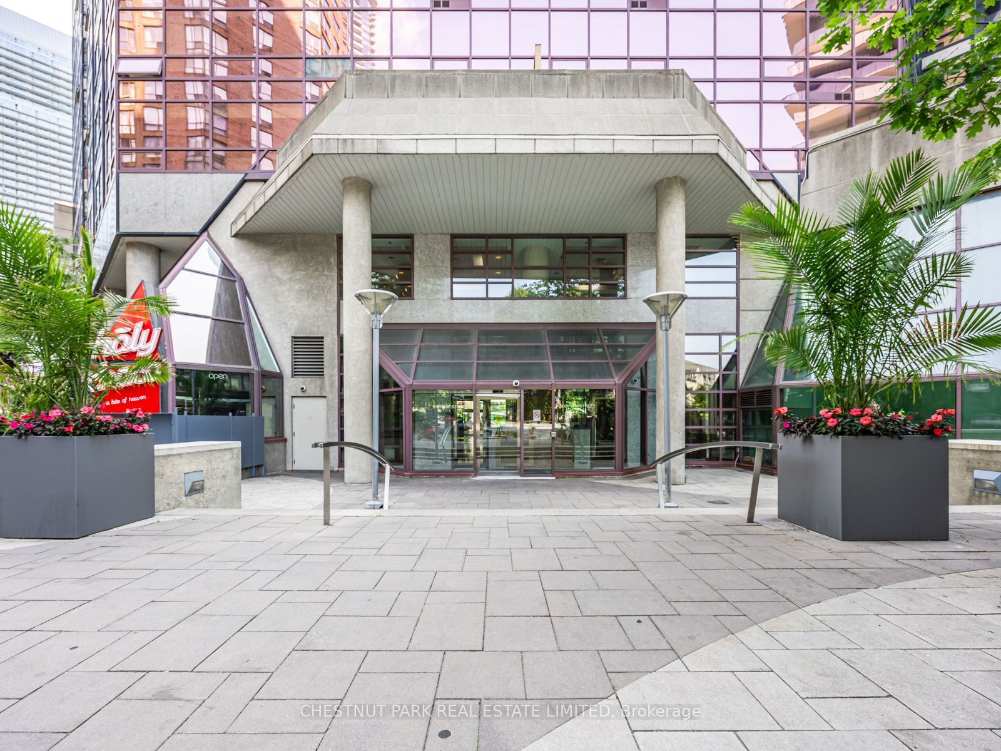
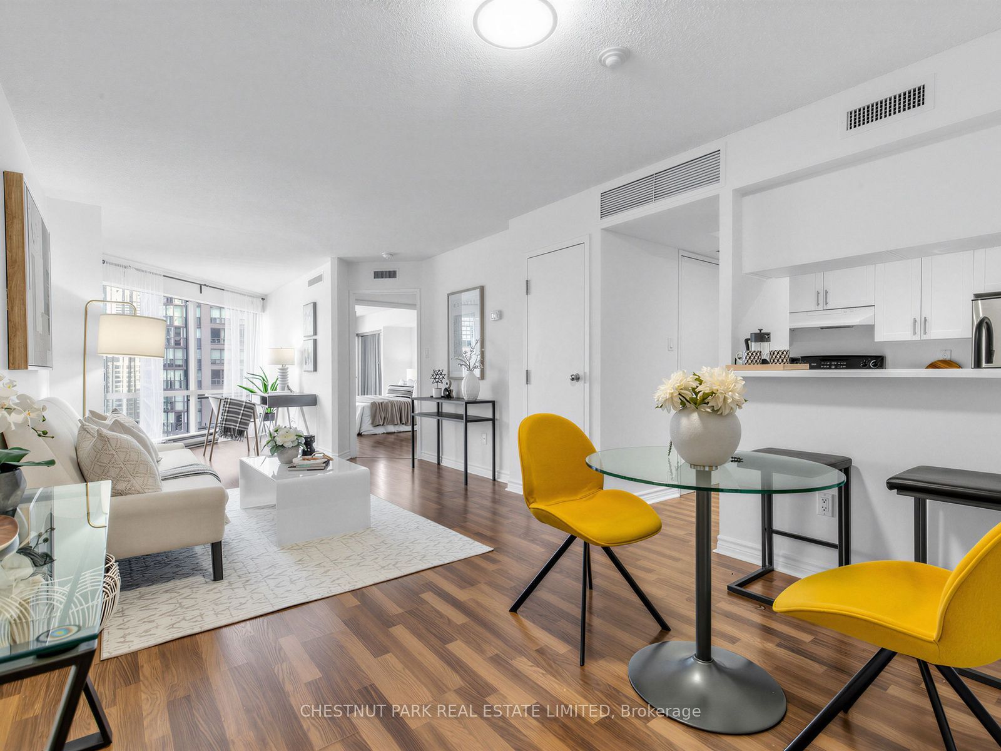
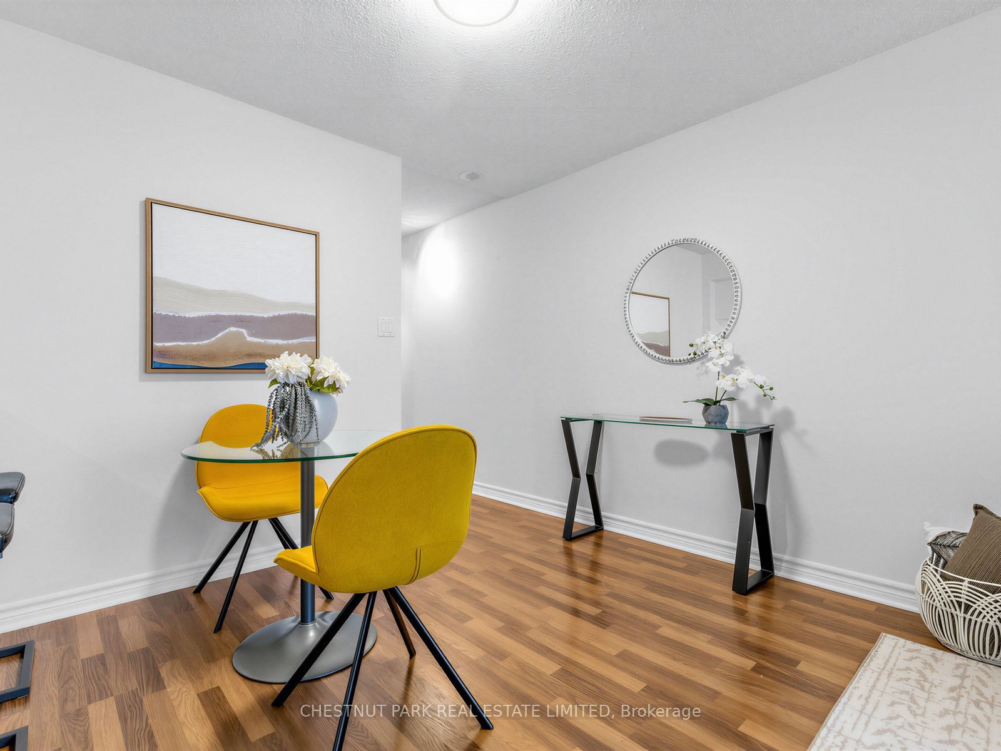
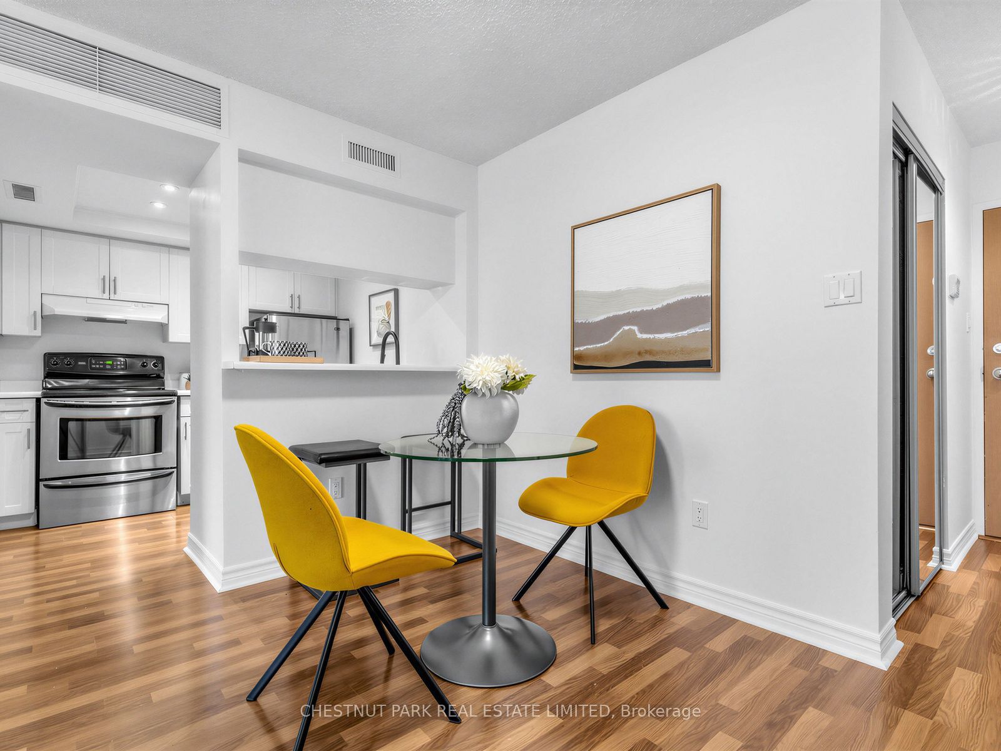
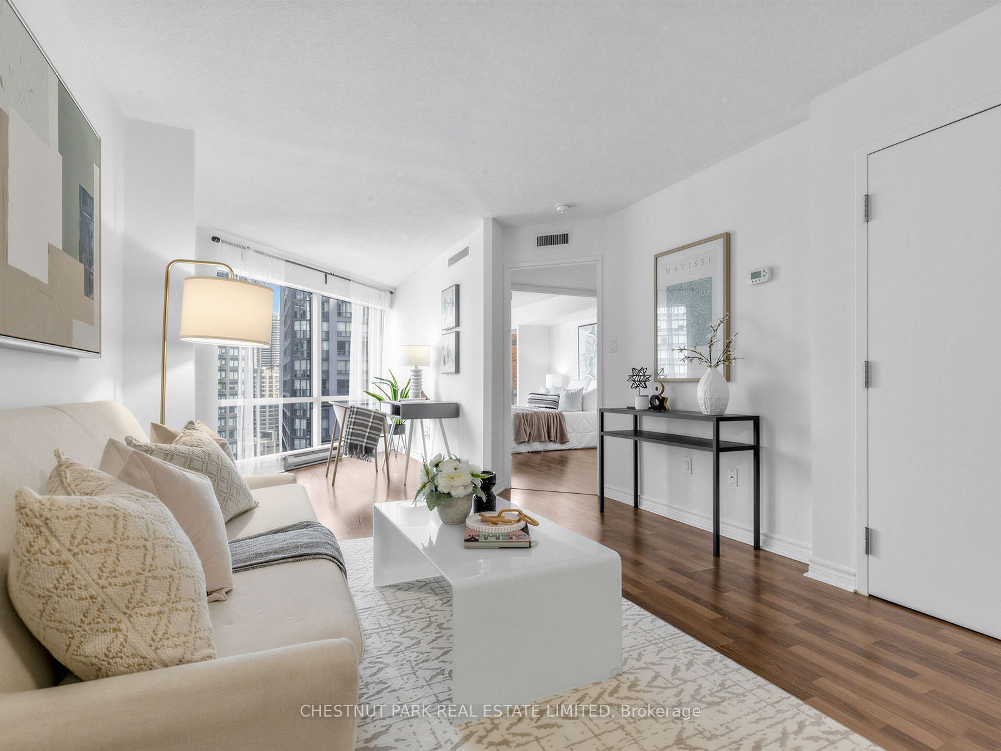
Experience sophisticated downtown living in this spacious 671 sq. ft. suite with underground parking. High quality flooring throughout in immaculate condition. Upgraded with sophistication. A well-designed floor plan that makes it easy to create a separate work space if needed. The perfect balance of comfort and convenience. Enjoy access to world class amenities at "Club 1001" with an indoor pool, hot tub, racquet ball court, library ,outdoor barbecues/lounge area plus more that elevates everyday living.An ideal home for professionals, investors, or anyone seeking a premier urban lifestyle.24 hour concierge. Located in a well-established neighbourhood that is steps from world-class dining, shopping, entertainment, and transit.
Property Information
Building Details
Features & Amenities
Financials & Fees
Inclusions & Exclusions
Stainless steel fridge, stainless steel stove, stainless steel dishwasher, washer, dryer, pantry shelving, blackout blinds in bedroom, all electric light fixtures.
Location
Similar Properties
View More
Source: Toronto Regional Real Estate Board (TRREB), via PropTx Innovations Inc.
The data relating to real estate on this website comes in part from the MLS® data feed of PropTx Innovations Inc. The information is deemed reliable but is not guaranteed accurate by PropTx.
The information provided herein must only be used by consumers that have a bona fide interest in the purchase, sale or lease of real estate and may not be used for any commercial purpose or any other purpose.
© 2026 PropTx Innovations Inc. All rights reserved. MLS®, REALTOR® and the associated logos are owned or controlled by The Canadian Real Estate Association (CREA).