#2901 - 29 GREEN TRAIL Court
About This Home
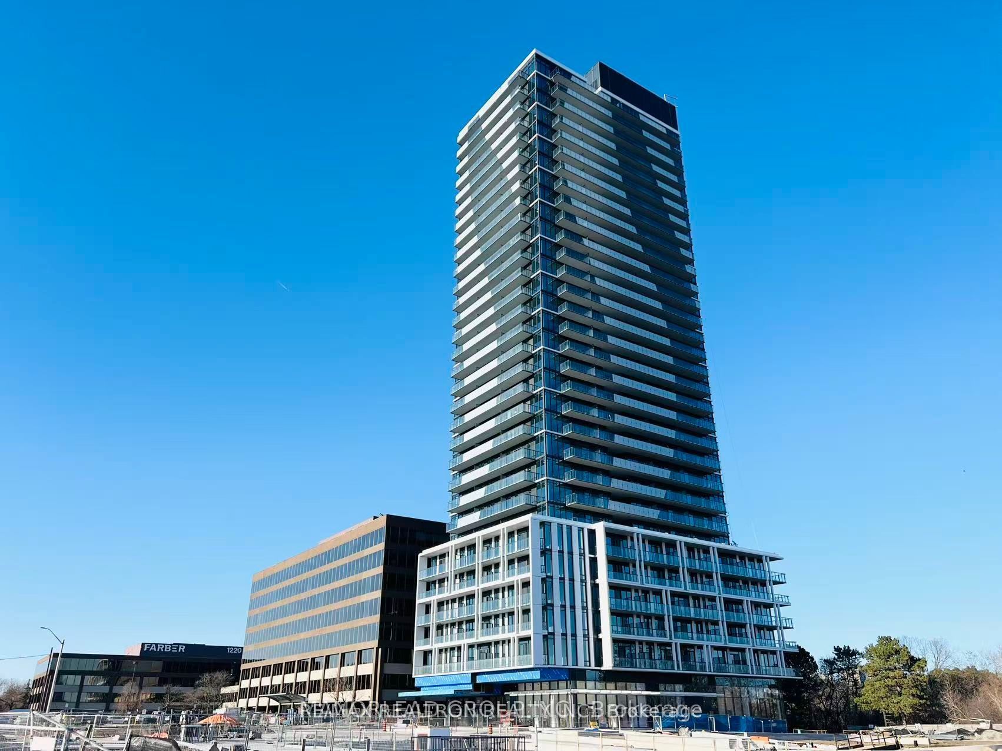
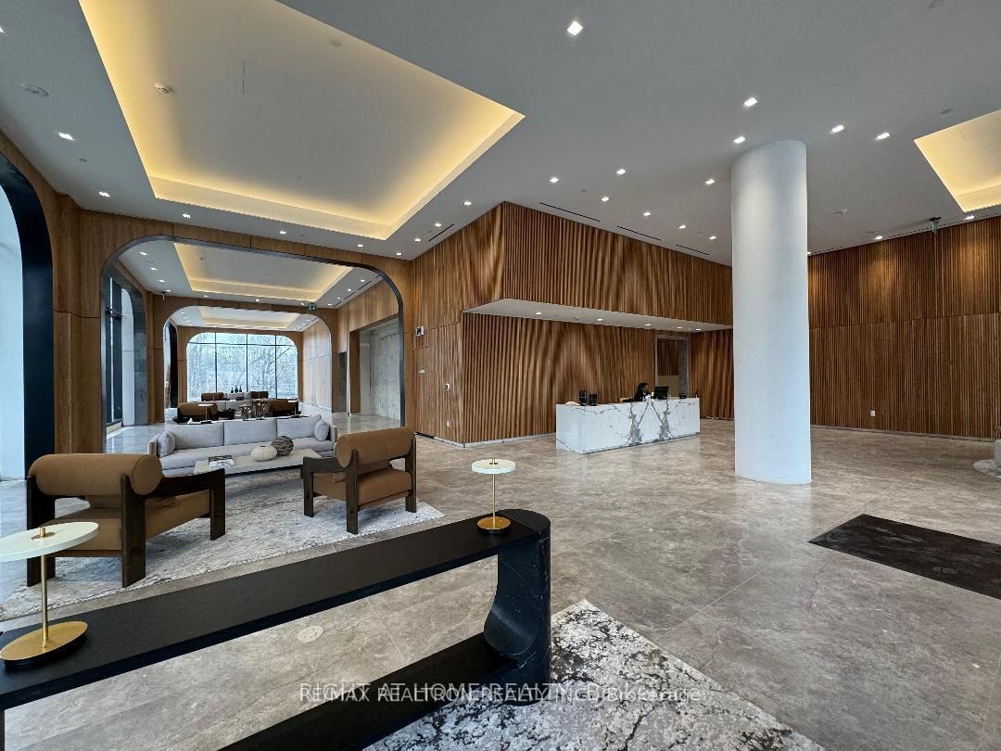
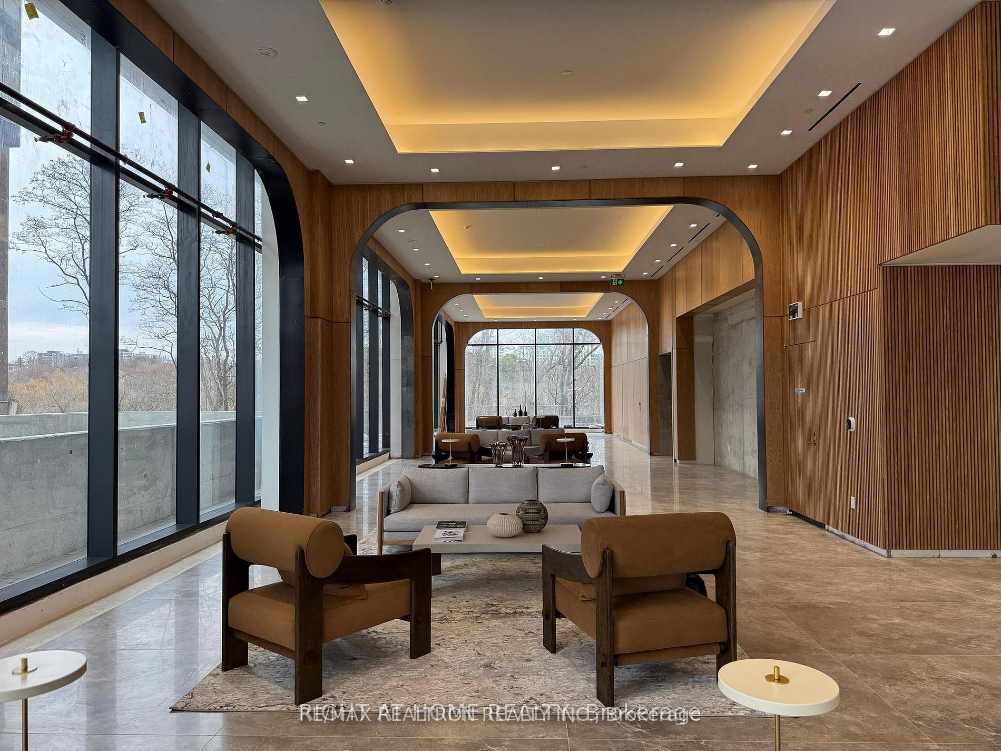
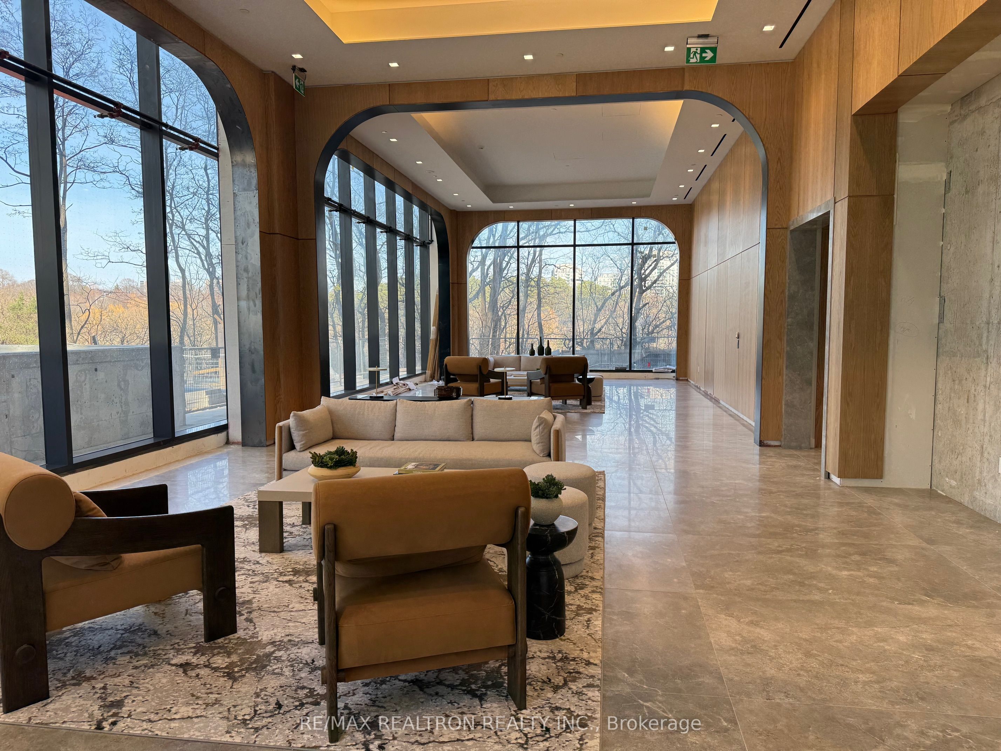
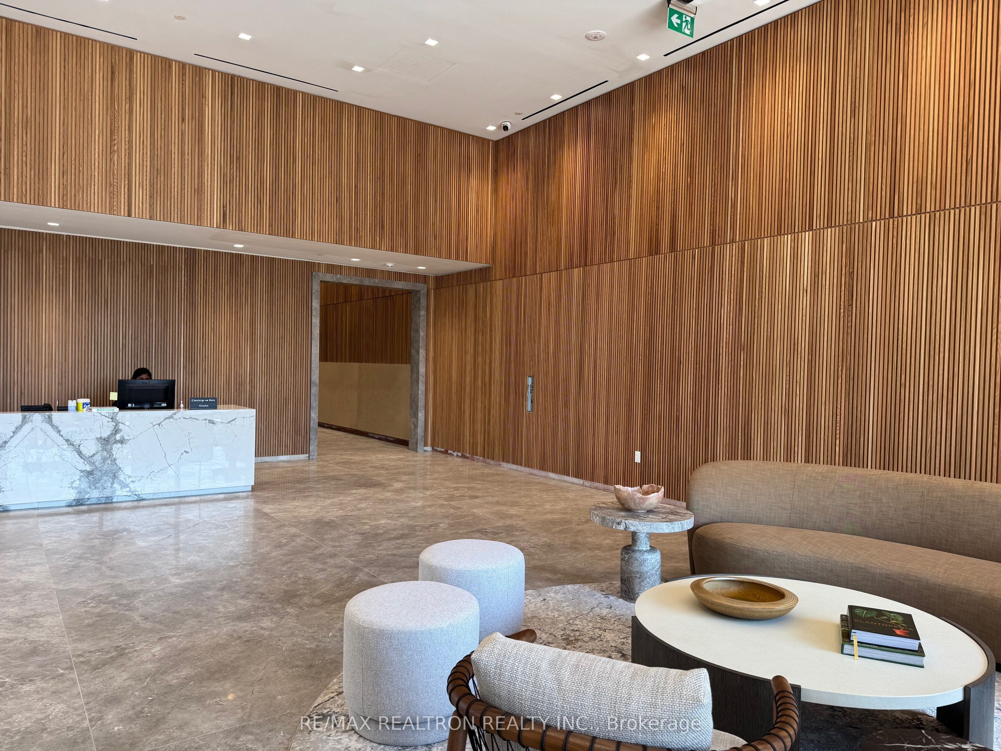
Ideally located in the heart of Bayview Village, a stunning 3-bedroom, 2-bathroom corner suite offering 1,022 sq ft of thoughtfully designed interior space, plus an additional 294 sq ft across two expansive balconies facing south and east-perfect for enjoying breathtaking, unobstructed views of both the city skyline and surrounding greenery. Situated on a high floor with 9-ft ceilings and floor-to-ceiling windows, the home is filled with abundant natural sunlight, creating a bright and airy living environment throughout the day. The modern open-concept layout features a sleek kitchen with a large central island, elegant marble backsplash, and contemporary cabinetry. A dedicated breakfast area by the window provides the perfect space to relax and take in the beautiful views. The primary bedroom includes a walk-in closet and a luxurious 5 Pieces ensuite finished with floor-to-ceiling marble tile walls and a spacious marble shower room, offering a refined, spa-like retreat. Wide-plank flooring and clean, modern finishes elevate the overall design. , just a 2-minute walk to the subway and approximately 10 minutes to North York General Hospital, with easy access to Highway 401, Canadian Tire, IKEA, and a full range of community amenities. A rare opportunity combining luxury, convenience, and exceptional lifestyle
Property Information
Building Details
Features & Amenities
Financials & Fees
Inclusions & Exclusions
Fridge, Cooktop, Oven, Dishwasher, Microwave, Washer/Dryer, All existing Elfs. Window blinds and Curtain drapes(will be installed)
Location
Similar Properties
View More
Source: Toronto Regional Real Estate Board (TRREB), via PropTx Innovations Inc.
The data relating to real estate on this website comes in part from the MLS® data feed of PropTx Innovations Inc. The information is deemed reliable but is not guaranteed accurate by PropTx.
The information provided herein must only be used by consumers that have a bona fide interest in the purchase, sale or lease of real estate and may not be used for any commercial purpose or any other purpose.
© 2026 PropTx Innovations Inc. All rights reserved. MLS®, REALTOR® and the associated logos are owned or controlled by The Canadian Real Estate Association (CREA).