#2005 - 21 Hillcrest Avenue
About This Home
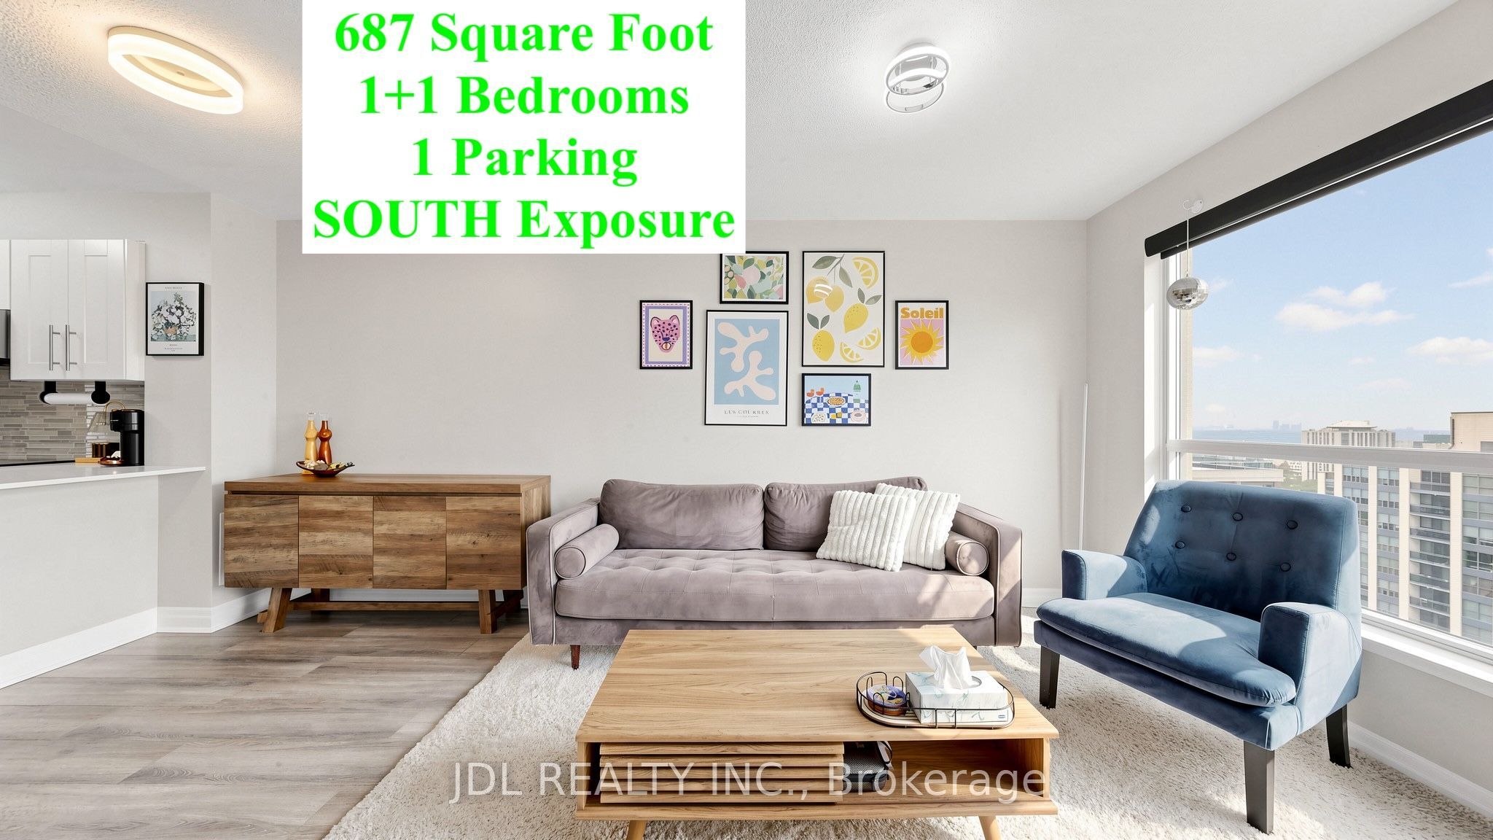
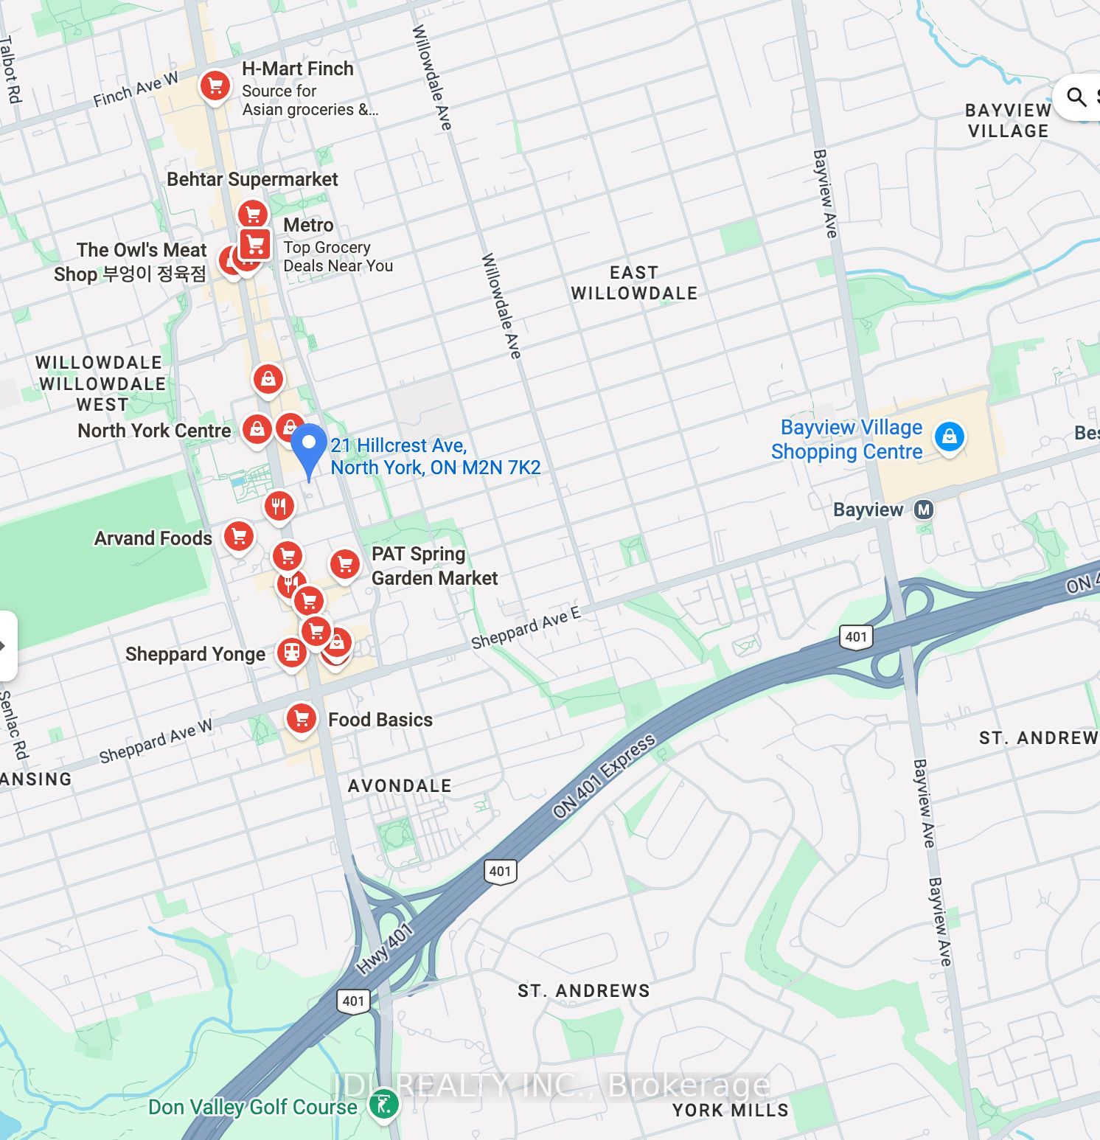
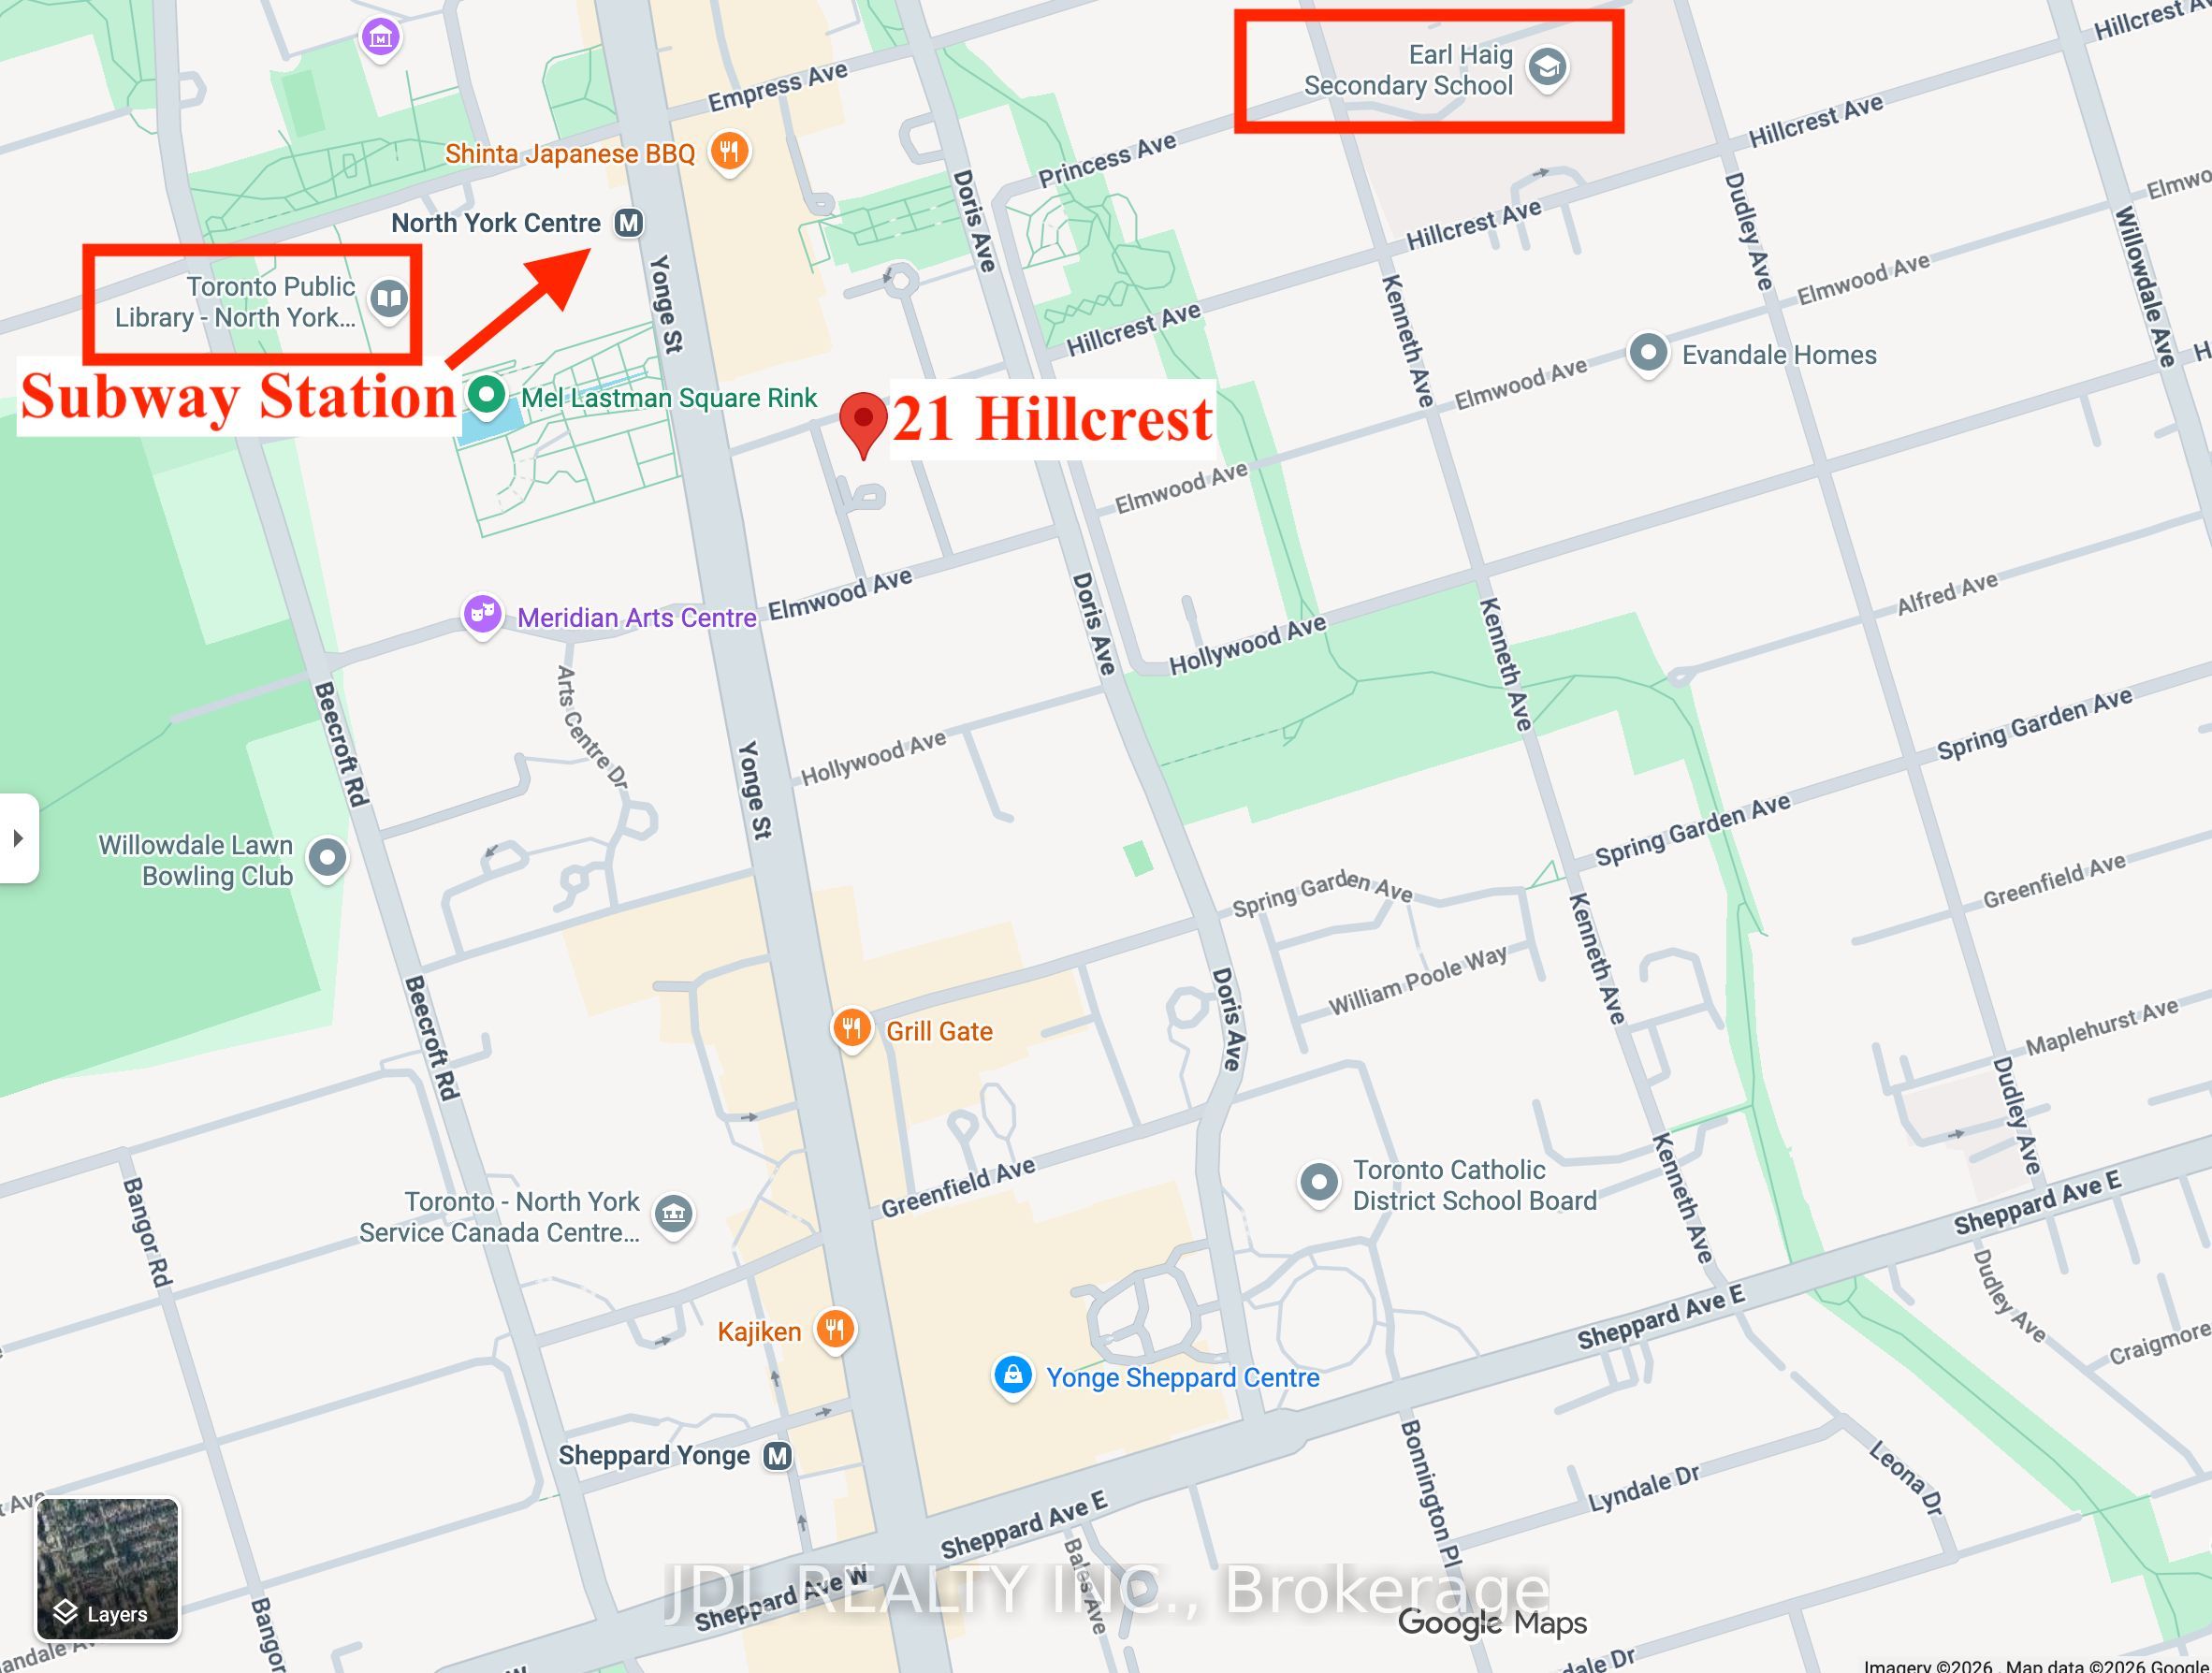
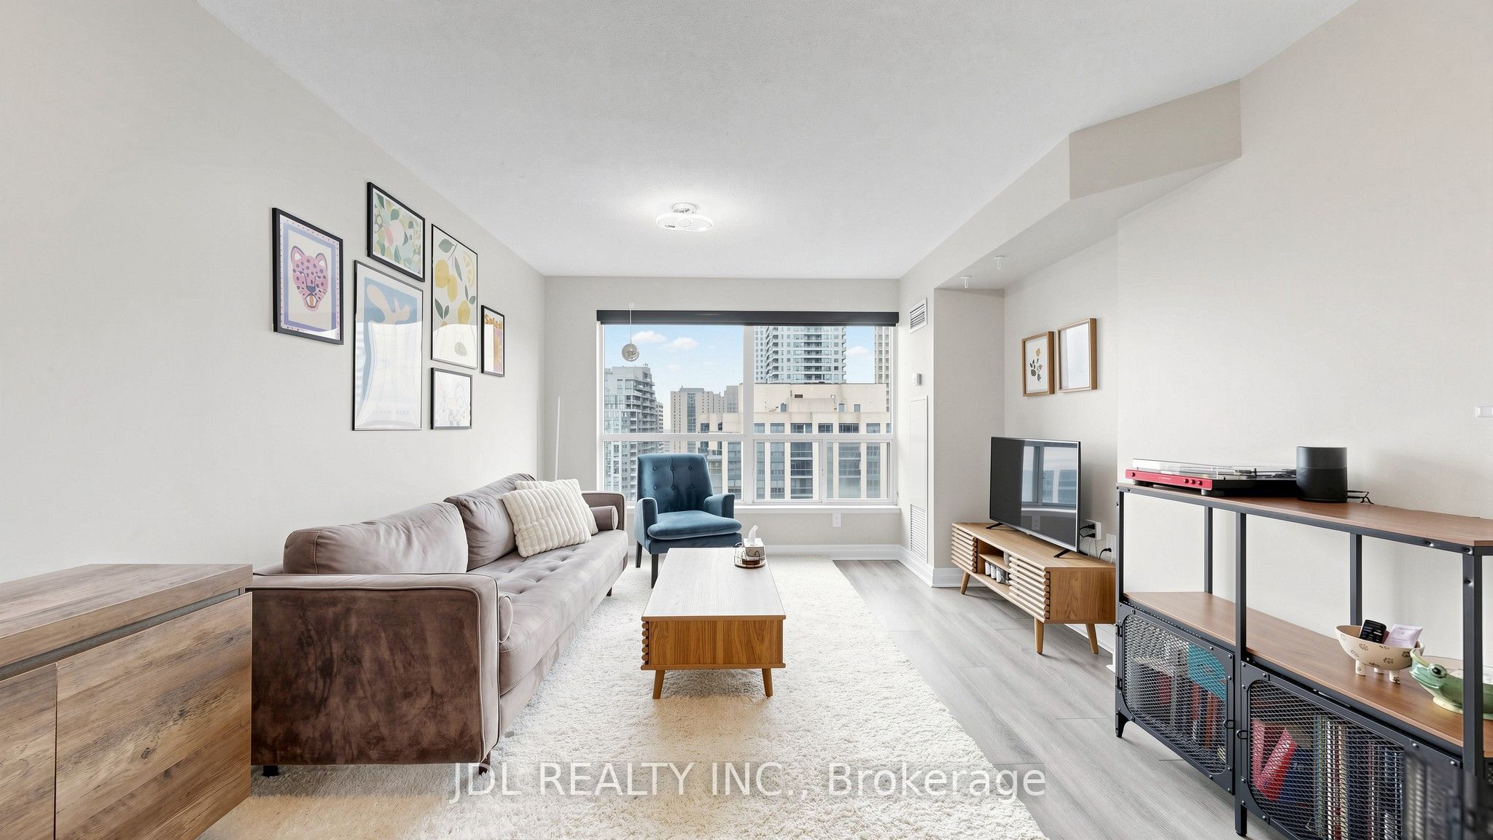
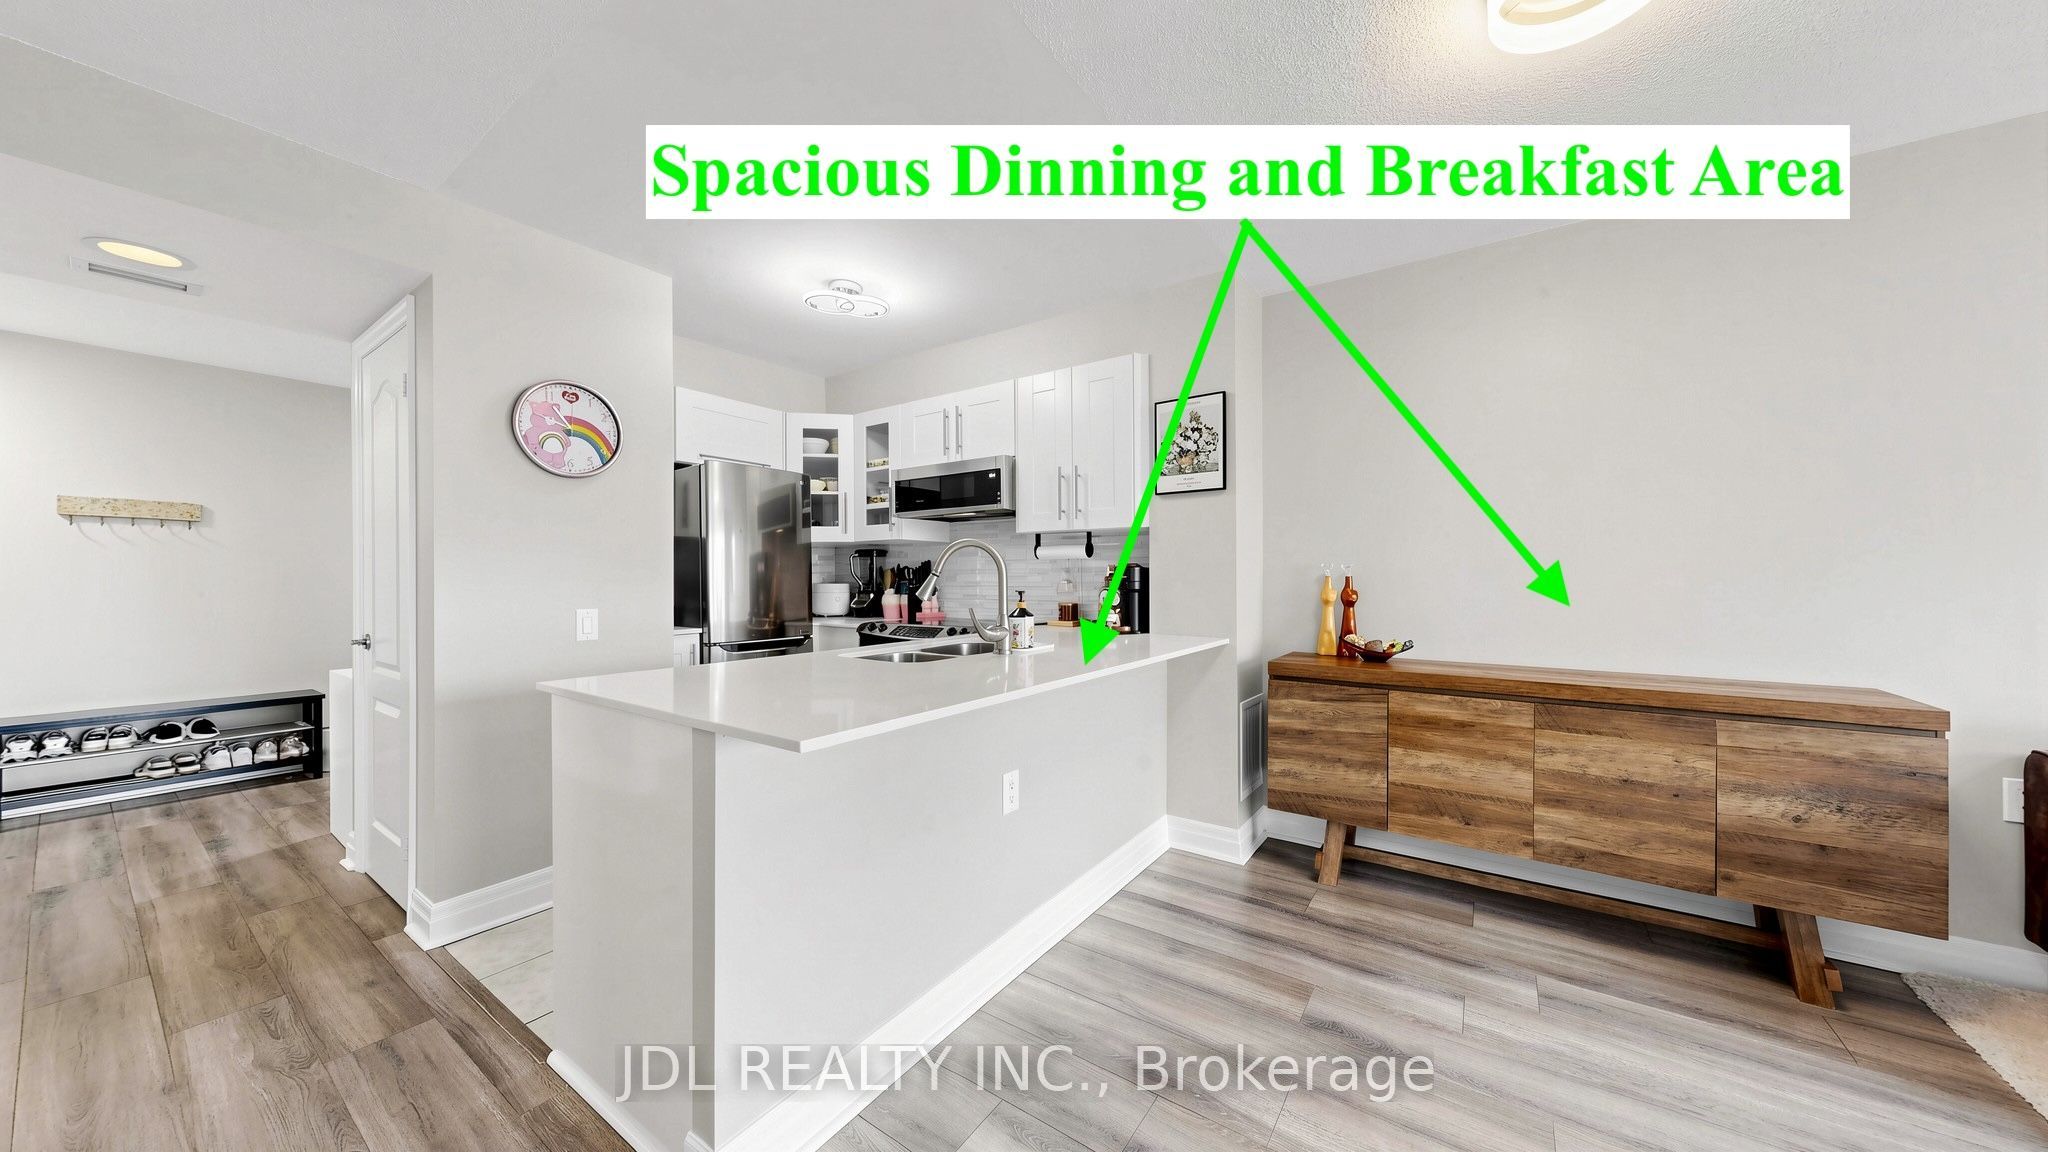
Rarely Offered High-Floor South-Facing 1+Den Suite with Spectacular Panoramic City Views! Bright and impeccably maintained, this spacious 687 Sq.Ft. + 55 Sq.Ft. Balcony! Highly functional open-concept layout. The generous den is ideal as a second bedroom, home office, or guest space. Enjoy a modern kitchen featuring quartz countertops and ample cabinetry, while floor-to-ceiling windows flood the home with natural sunlight all day long. Unbeatable North York location just steps to Yonge & Sheppard Subway, TTC, Empress Walk, restaurants, cafés, banks, North York Central Library, Meridian Arts Centre, Mel Lastman Square, and the future T&T Supermarket, with quick access to Hwy 401. One parking space included. A rare opportunity for end-users and investors alike to own a premium suite in one of North York's most sought-after communities.
Property Information
Building Details
Features & Amenities
Financials & Fees
Inclusions & Exclusions
Fridge, Stove, Microwave with Range Hood, Dishwasher, Washer & Dryer, All Window Coverings, All Lighting Fixtures.
Location
Similar Properties
View More
Source: Toronto Regional Real Estate Board (TRREB), via PropTx Innovations Inc.
The data relating to real estate on this website comes in part from the MLS® data feed of PropTx Innovations Inc. The information is deemed reliable but is not guaranteed accurate by PropTx.
The information provided herein must only be used by consumers that have a bona fide interest in the purchase, sale or lease of real estate and may not be used for any commercial purpose or any other purpose.
© 2026 PropTx Innovations Inc. All rights reserved. MLS®, REALTOR® and the associated logos are owned or controlled by The Canadian Real Estate Association (CREA).