21 Astley Avenue
About This Home
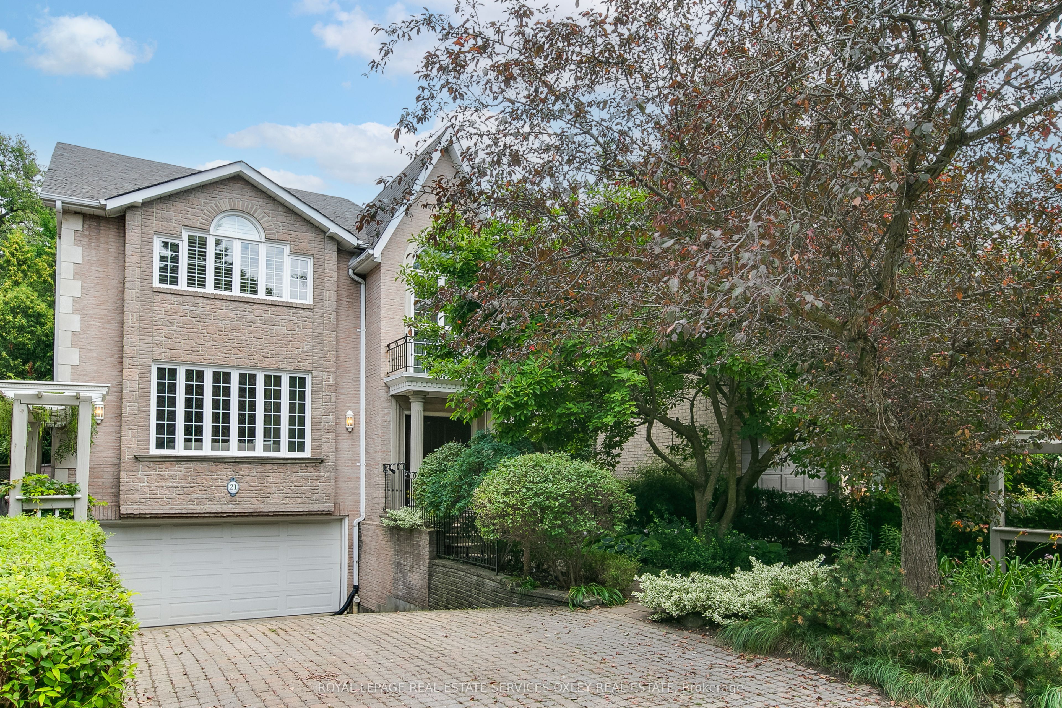
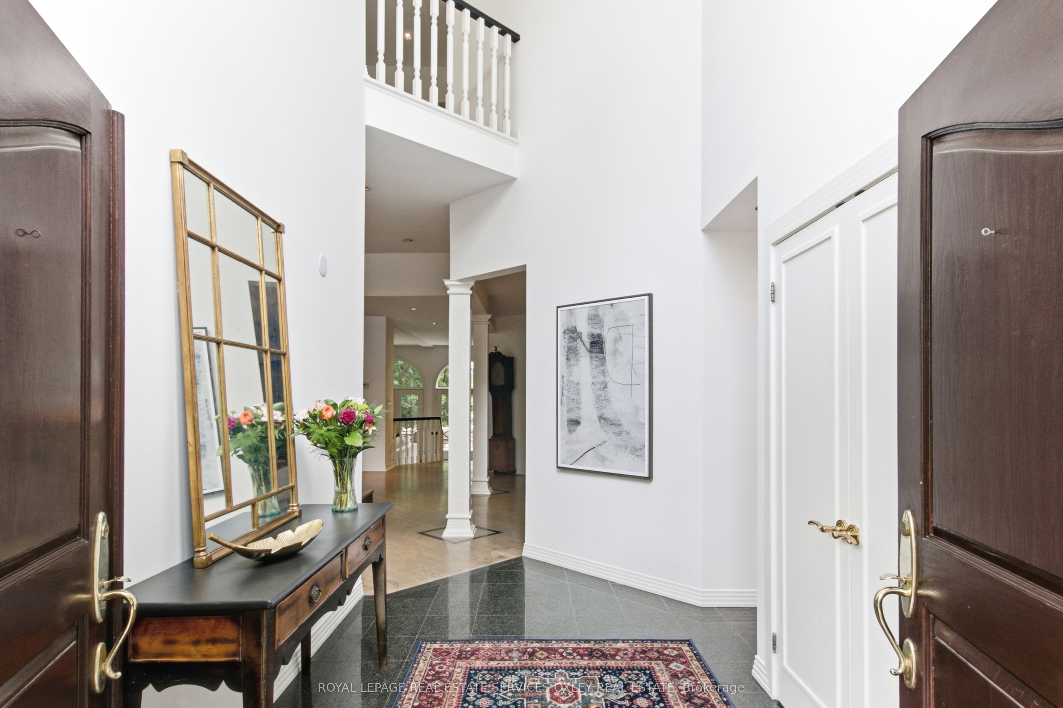
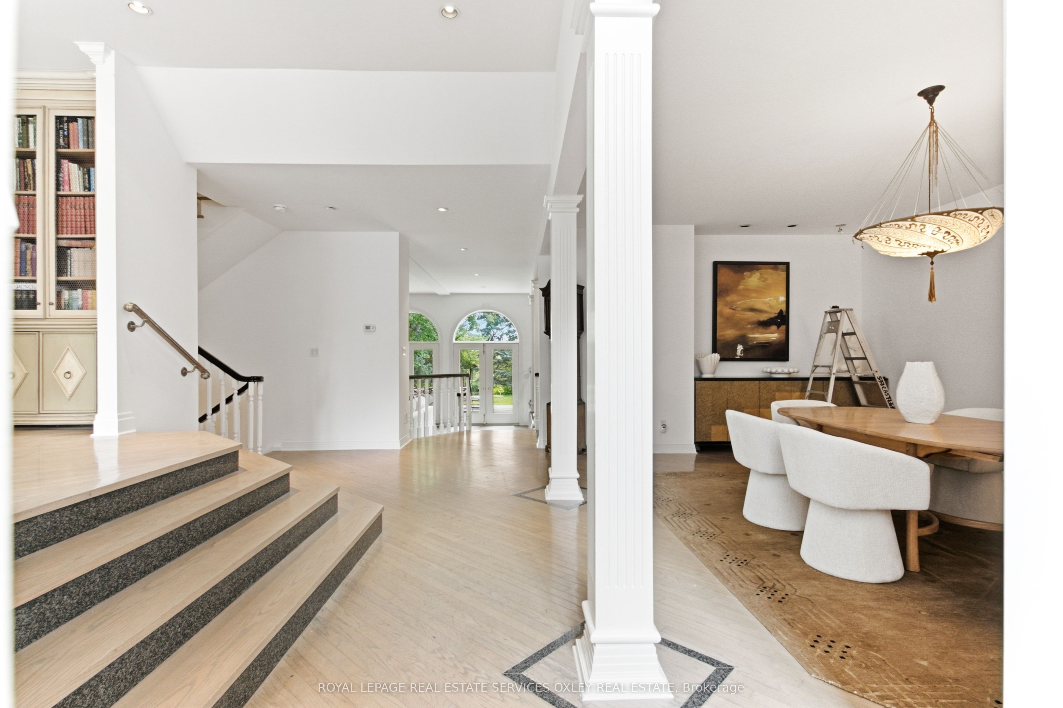
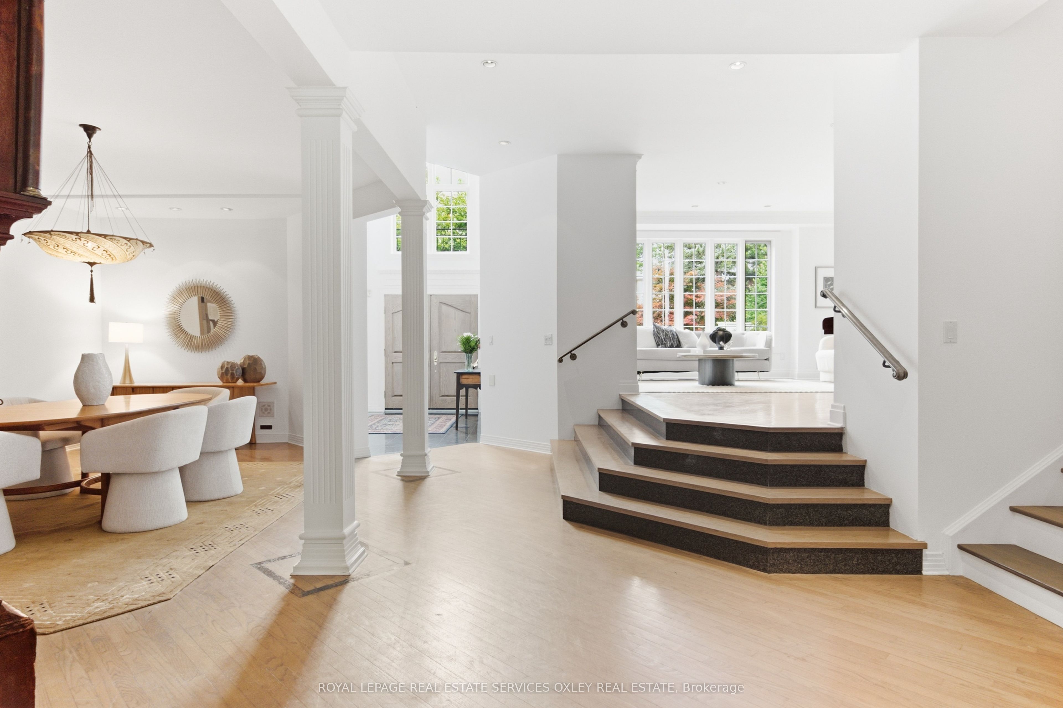
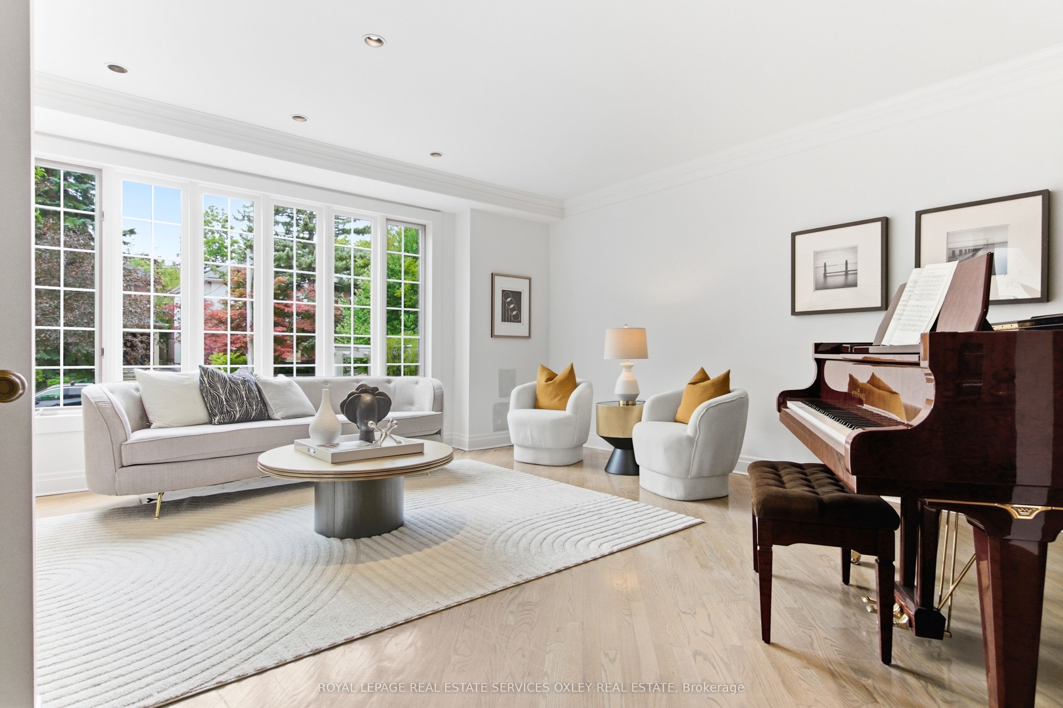
Welcome to a truly rare offering in one of Toronto's most coveted neighbourhoods. 21 Astley is set on an extraordinary 205-ft-deep ravine lot in North Rosedale, defined by exceptional tableland, mature trees, remarkable privacy & long, uninterrupted 4-season green views stretching deep into the ravine beyond. Almost impossible to recreate, this rare Unrated heritage property offers exceptional flexibility. Enjoy as is, renovate & reimagine, or explore the potential for a new custom residence. Opportunity may exist to sever & build 2 custom homes; the possibilities are endless. The gracious, generously scaled home ft. oversized principal rooms filled w/natural light. Formal living & dining rooms are ideal for entertaining, while the custom kitchen & expansive family room overlook the ravine, w/a rear wall of glass & wood-burning fireplace connecting the home to its remarkable setting. Upstairs, the primary suite ft. a pvt balcony o/looking the gardens & ravine, wood-burning fireplace, walk-in closet & 6-pc ensuite. Two addtl bedrooms ft. ensuite baths, while the 3rd floor offers an office, 4th bedroom & bath. The lower level provides a rec room, bedroom, gym, sauna, bath & direct access to the integrated double garage. Outside is where the property becomes truly exceptional. An expansive pvt yard, flagstone patio, mature landscaping & extraordinary tableland lead to a magnificent natural ravine backdrop, creating a sense of space, privacy & permanence rarely found in the city. Complete w/private drive & integrated 2-car garage, this exceptional property is steps to Chorley Park, the ravine system, Summerhill Market & leading schools incl. Branksome Hall. More than a remarkable home, this is an extraordinary piece of land offering country-like privacy, spectacular 4-season views & limitless potential in one of Toronto's best neighbourhoods.
Property Information
Building Details
Features & Amenities
Financials & Fees
Inclusions & Exclusions
See Schedule B
See Schedule B
Location
Similar Properties
View More
Source: Toronto Regional Real Estate Board (TRREB), via PropTx Innovations Inc.
The data relating to real estate on this website comes in part from the MLS® data feed of PropTx Innovations Inc. The information is deemed reliable but is not guaranteed accurate by PropTx.
The information provided herein must only be used by consumers that have a bona fide interest in the purchase, sale or lease of real estate and may not be used for any commercial purpose or any other purpose.
© 2026 PropTx Innovations Inc. All rights reserved. MLS®, REALTOR® and the associated logos are owned or controlled by The Canadian Real Estate Association (CREA).