109 Lonsdale Road
About This Home
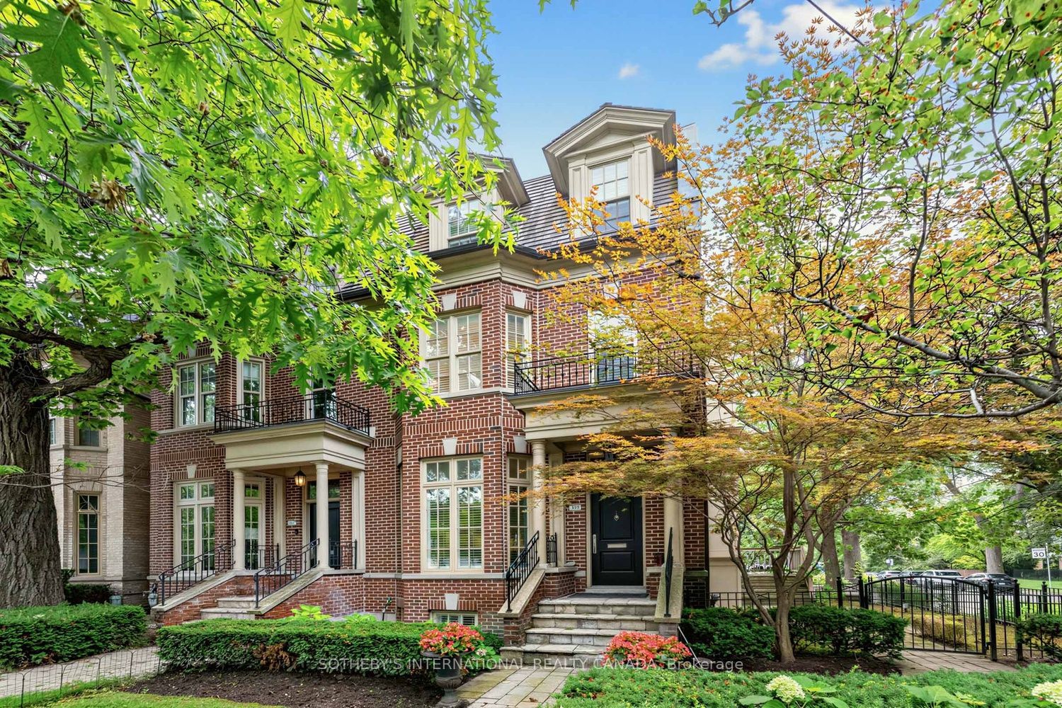
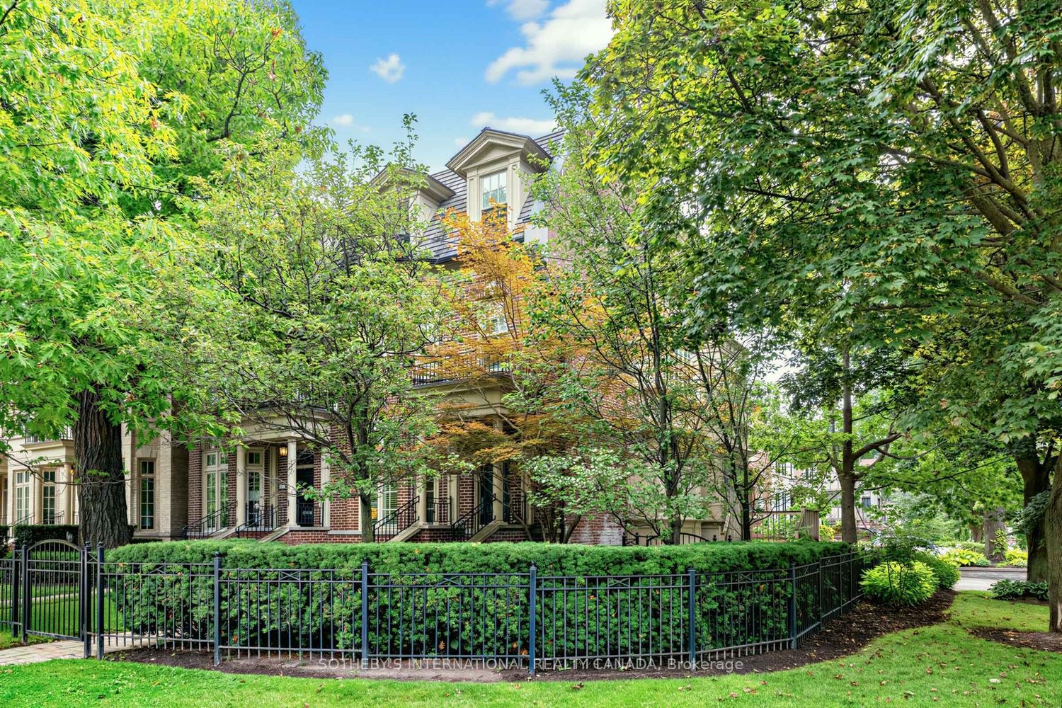
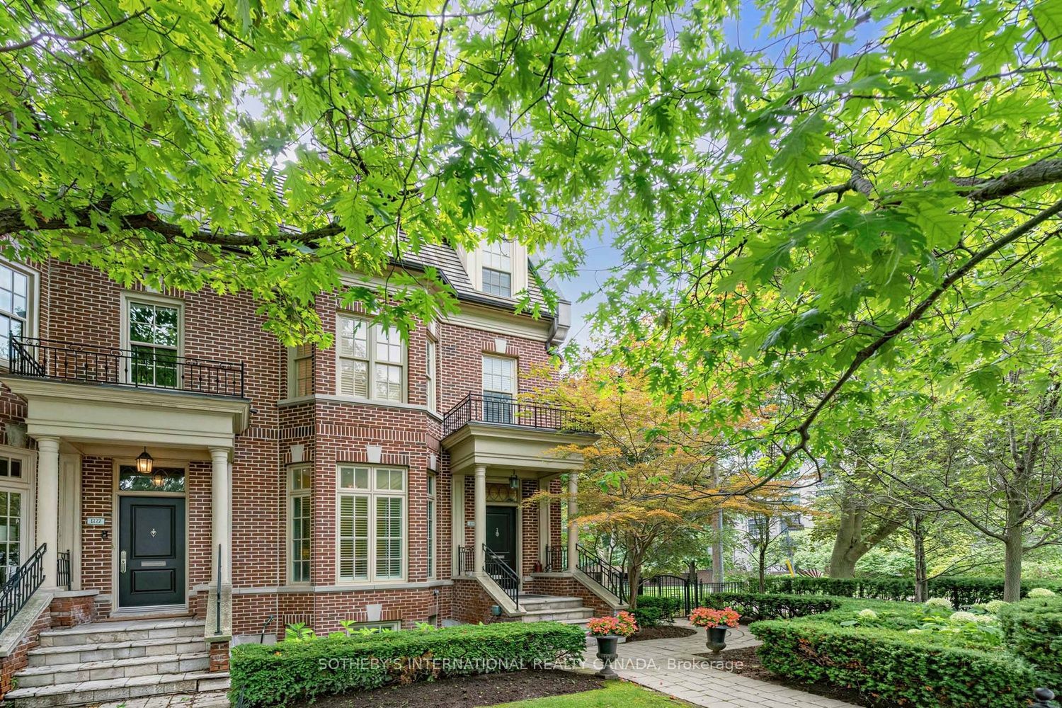
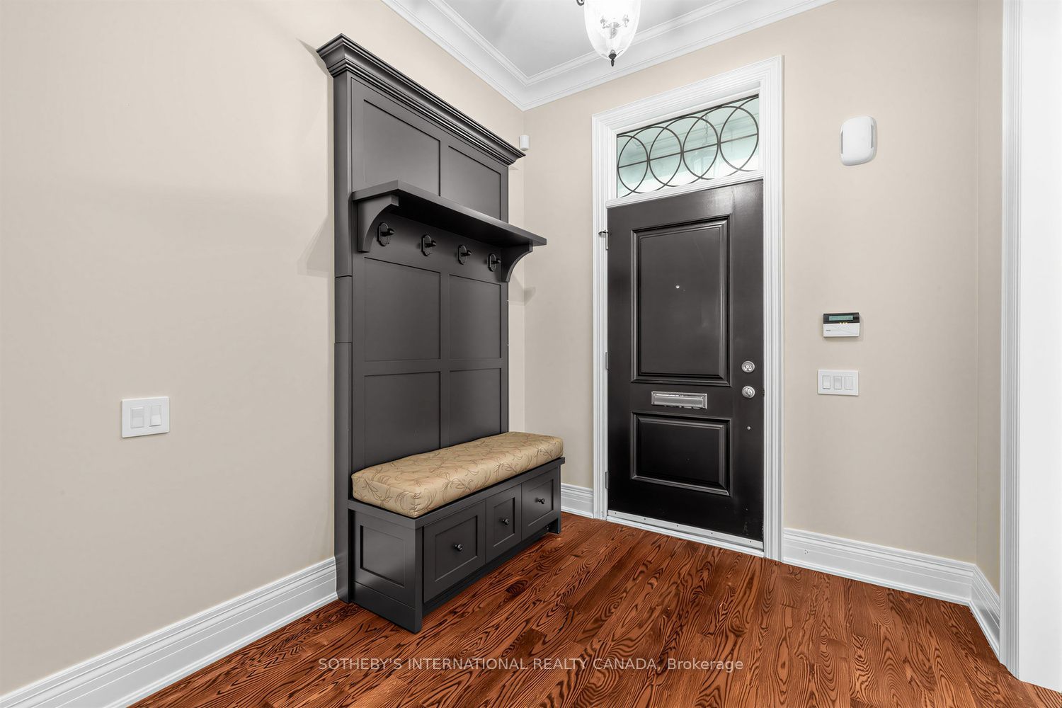
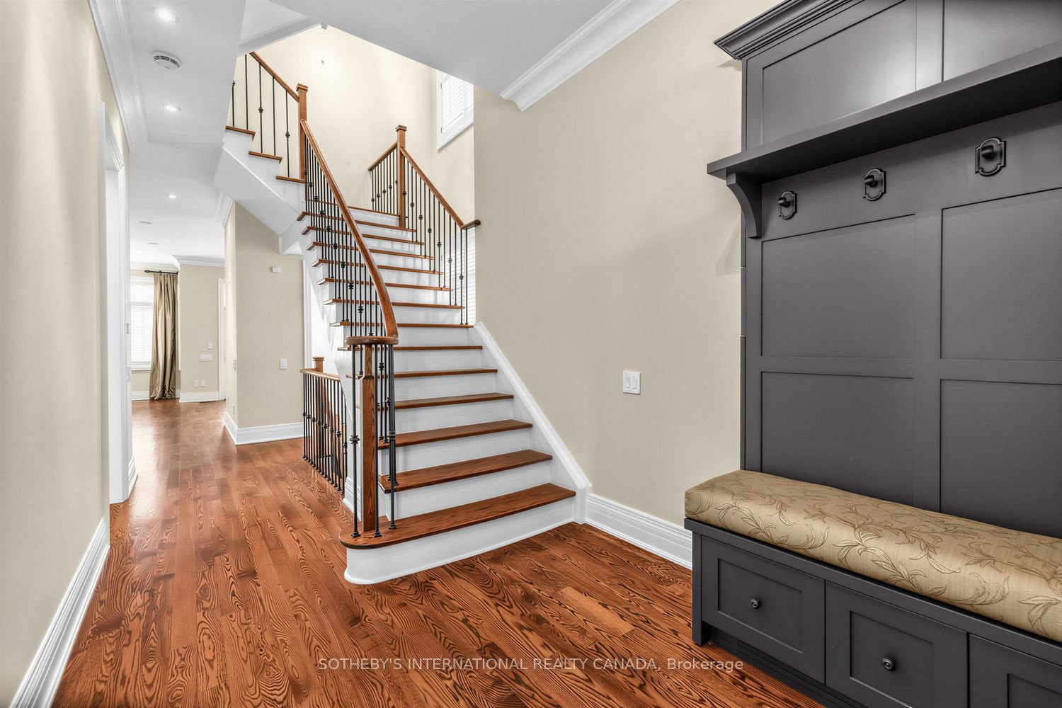
A distinguished Midtown residence offering exceptional space, privacy and thoughtful design in the heart of Yonge-St. Clair. This impressive end-unit home spans approximately 2,760 sq. ft. above grade over three levels, with a finished lower level and direct access to a double attached garage. Designed by acclaimed architect Richard Wengle with interiors inspired by Brian Gluckstein, the residence balances sophisticated design with a highly functional floor plan.The main level is defined by 10-foot ceilings, hardwood floors and an abundance of natural light. Generous living and dining areas provide excellent space for entertaining, while the living room features a fireplace and walkout to the terrace. The kitchen is equipped with quality stainless steel appliances and connects seamlessly to a bright breakfast area with bay window.Occupying the second level, the primary bedroom offers a private primary retreat with a walk-in closet and 6-piece ensuite. A separate library with built-in desk provides a dedicated home office or quiet sitting room. Upstairs, two additional spacious bedrooms are joined by a 5-piece bath and open-concept den, offering further flexibility for family, guests or workspace.Outdoor living is equally well considered, with a landscaped garden, stone patio, fenced side yard and rear terrace providing several areas to dine, entertain or unwind. The finished lower level adds a recreation room, powder room and valuable storage.Located just moments from U.C.C., B.S.S., neighbourhood parks and the shops, restaurants and conveniences of Yonge and St. Clair, this is a beautifully designed urban home offering generous proportions, multiple outdoor spaces and an exceptional Midtown lifestyle.
Property Information
Building Details
Features & Amenities
Financials & Fees
Inclusions & Exclusions
Subzero Refrigerator, Dacor 4-Burner Gas Stove, Dacor Oven, Dacor Warming Drawer, Panasonic Microwave, Miele Dishwasher, Best Exhaust Fan, Miele Washer, Miele Dryer, Garburator, Window Coverings, Electric Light Fixtures, Central Vacuum System Plus Existing Attach., EV Station, Electric Garage Door Opener, Tankless Hot Water (Owned), Alarm System (Owned) Not Connected
Location
Similar Properties
View More
Source: Toronto Regional Real Estate Board (TRREB), via PropTx Innovations Inc.
The data relating to real estate on this website comes in part from the MLS® data feed of PropTx Innovations Inc. The information is deemed reliable but is not guaranteed accurate by PropTx.
The information provided herein must only be used by consumers that have a bona fide interest in the purchase, sale or lease of real estate and may not be used for any commercial purpose or any other purpose.
© 2026 PropTx Innovations Inc. All rights reserved. MLS®, REALTOR® and the associated logos are owned or controlled by The Canadian Real Estate Association (CREA).