#206 - 50 Merchant Lane
About This Home
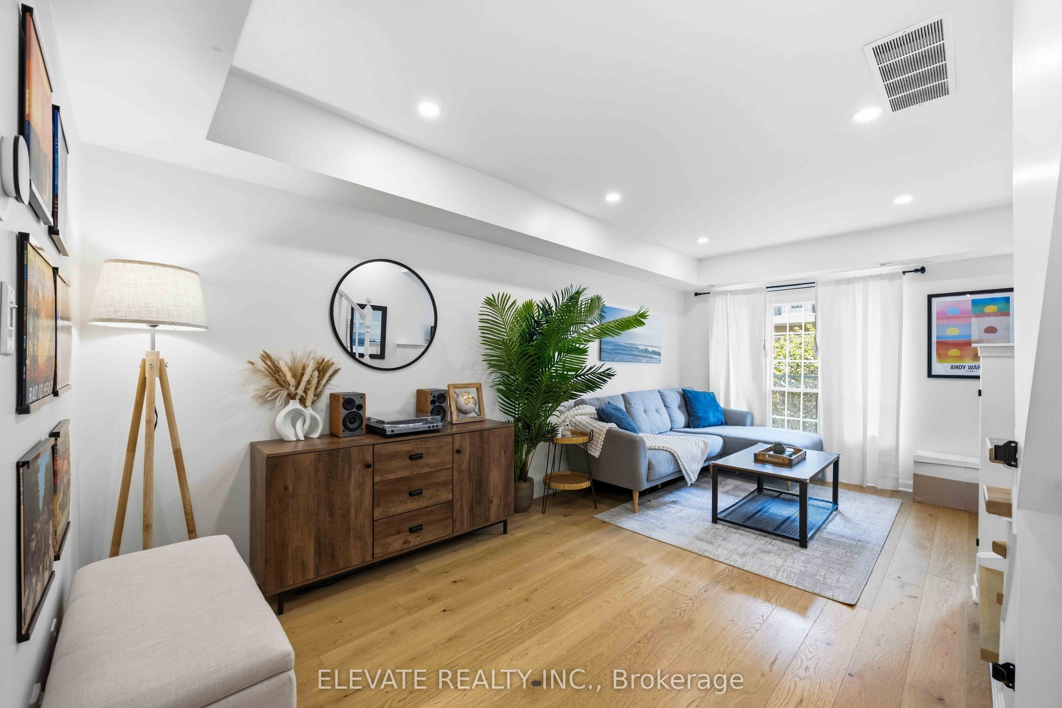
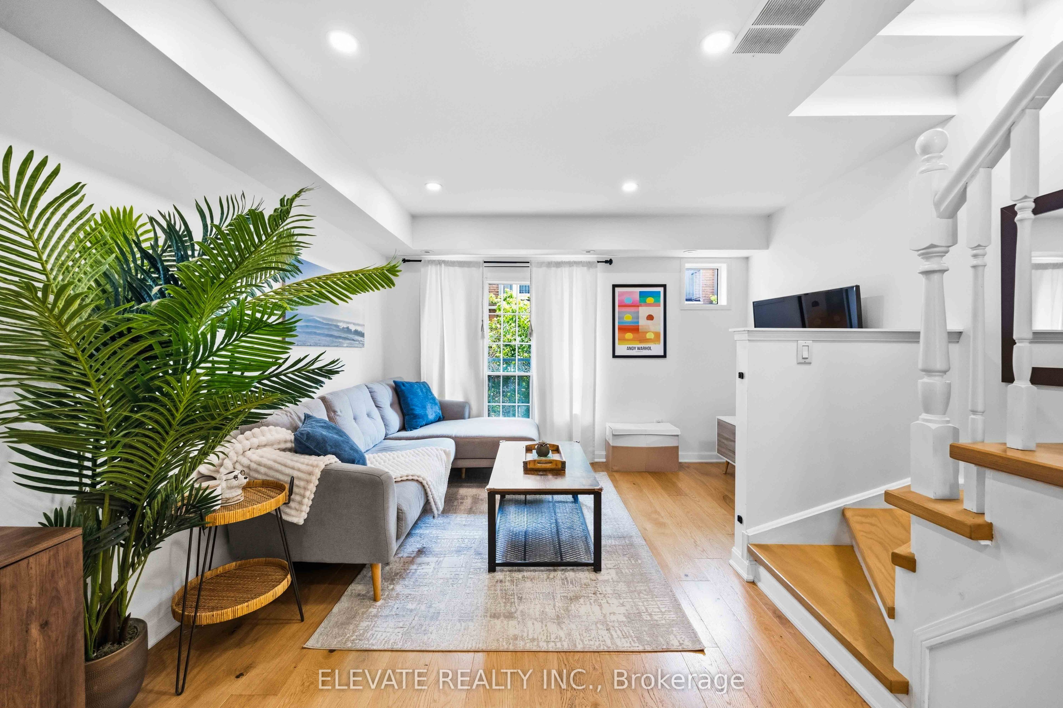
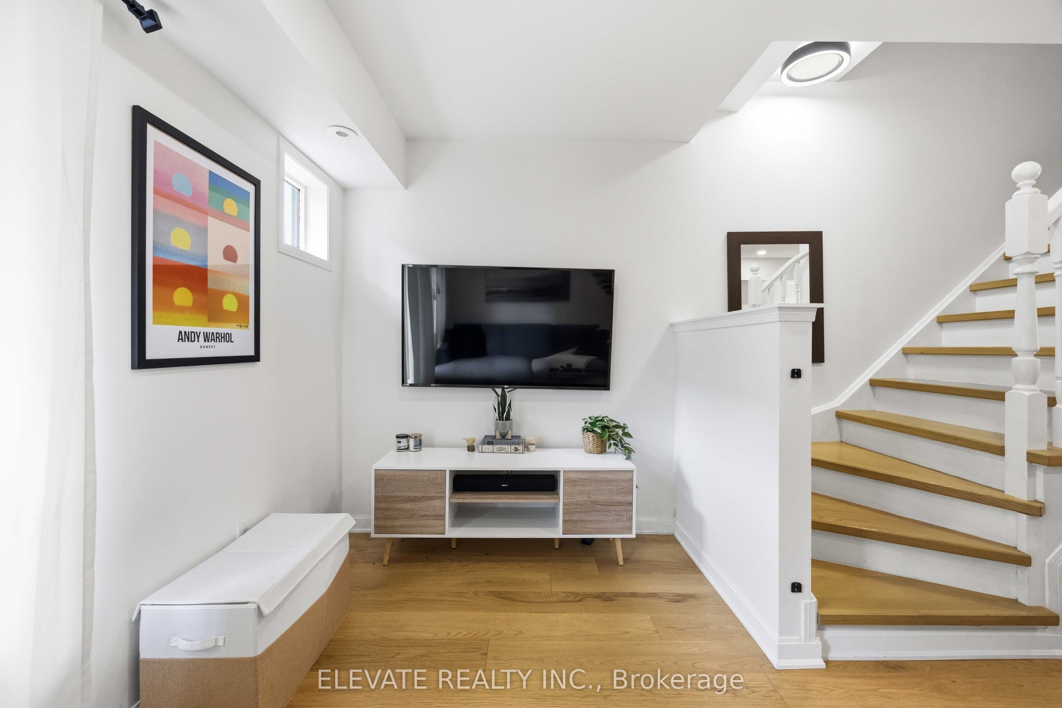
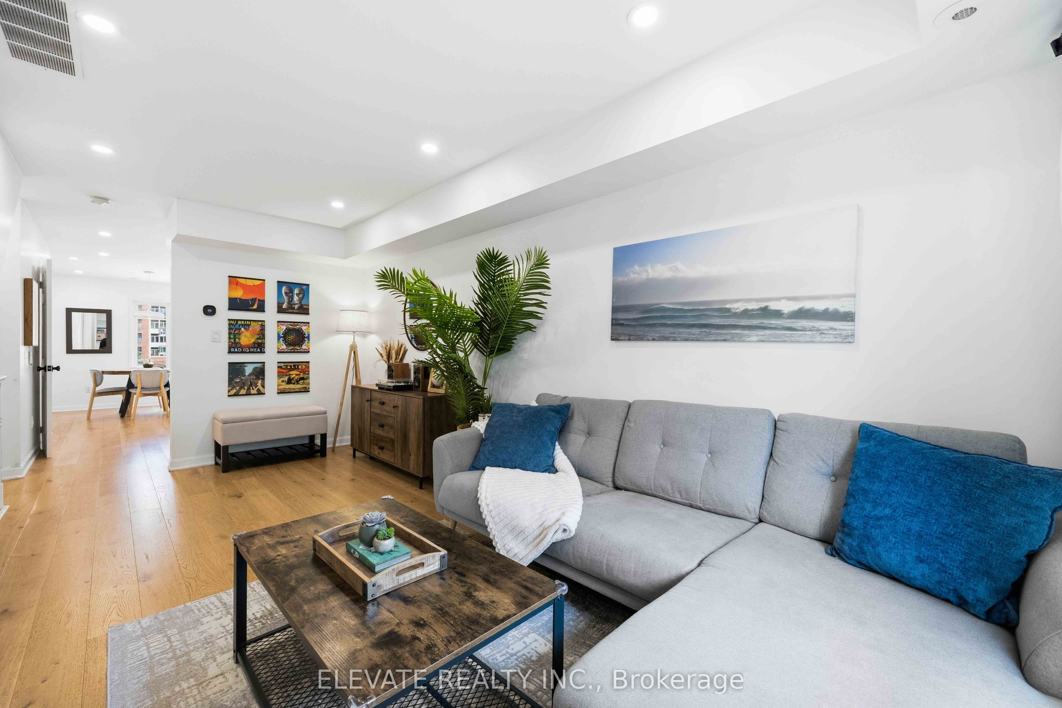
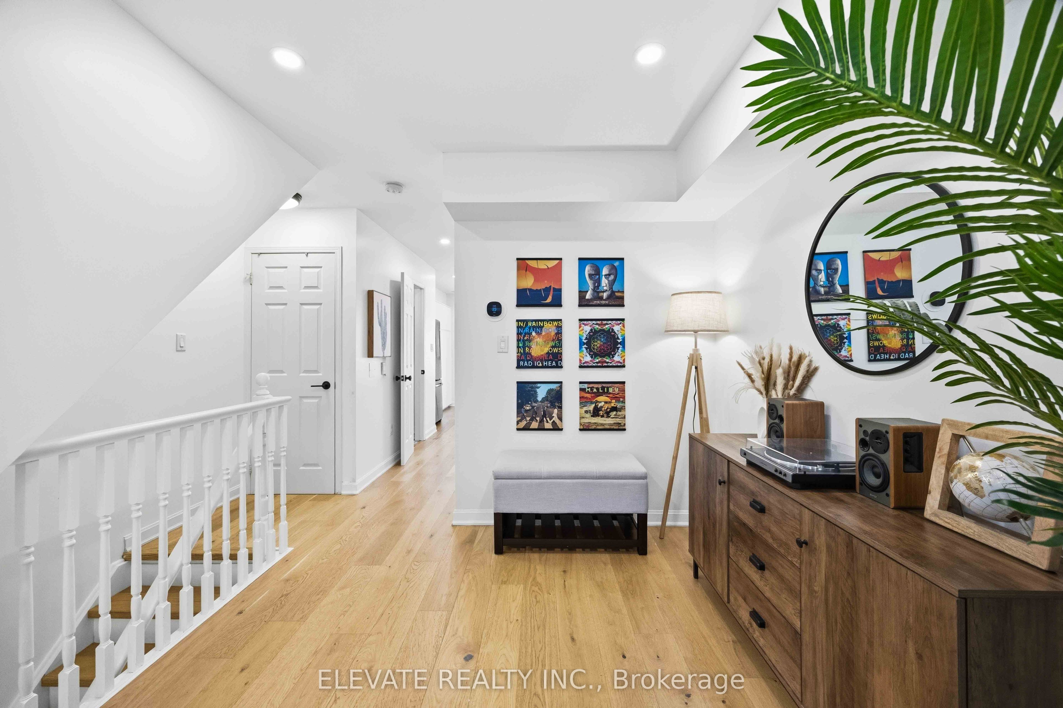
Gorgeous 3 level executive condo townhouse in Toronto's highly sought after Junction Triangle! Offering 1,252 sq. ft. of sun filled interior space, this 2 bed plus 2 den, 1.5 bath home features elegant light hardwood floors (2021) and pot lights throughout. The sleek and renovated kitchen (2021) boasts contemporary white cabinetry, matching backsplash, and stainless steel appliances. Enjoy morning breakfast in the large eat in kitchen with gorgeous views. Relax on your private 2nd floor balcony or entertain in style on the massive rooftop terrace. Freshly painted (2026). Includes underground parking, an owned locker, and exclusive access to a fob secured dog run. Unbeatable location just steps to Dundas West Station, TTC subway, UP Express, the West Toronto Railpath, and top local cafes!
Property Information
Building Details
Features & Amenities
Financials & Fees
Inclusions & Exclusions
Fridge, Stove, Washer/Dryer, Dishwasher, all elf's & window coverings. Patio tiles. 1 Parking & 1 Locker
TV, TV mounts, shoe shelf, bathroom shelf on the 2nd floor, wardrobe
Location
Similar Properties
View More
Source: Toronto Regional Real Estate Board (TRREB), via PropTx Innovations Inc.
The data relating to real estate on this website comes in part from the MLS® data feed of PropTx Innovations Inc. The information is deemed reliable but is not guaranteed accurate by PropTx.
The information provided herein must only be used by consumers that have a bona fide interest in the purchase, sale or lease of real estate and may not be used for any commercial purpose or any other purpose.
© 2026 PropTx Innovations Inc. All rights reserved. MLS®, REALTOR® and the associated logos are owned or controlled by The Canadian Real Estate Association (CREA).