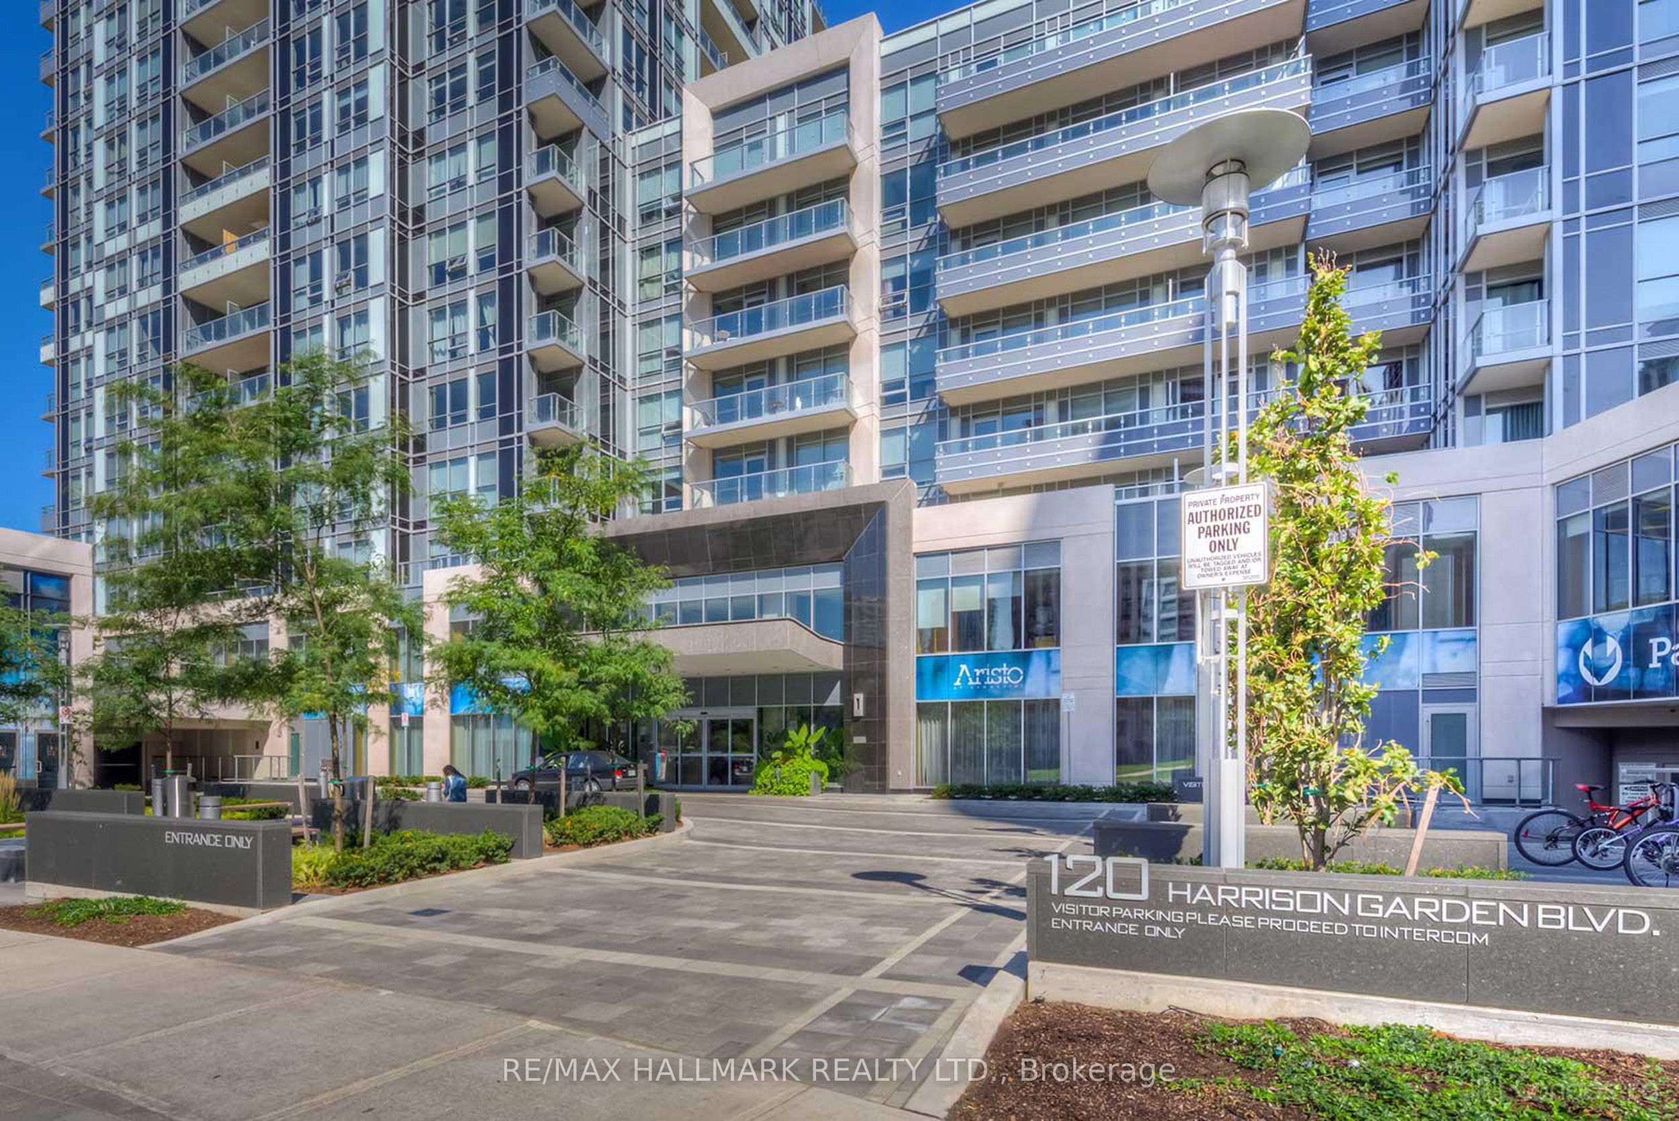
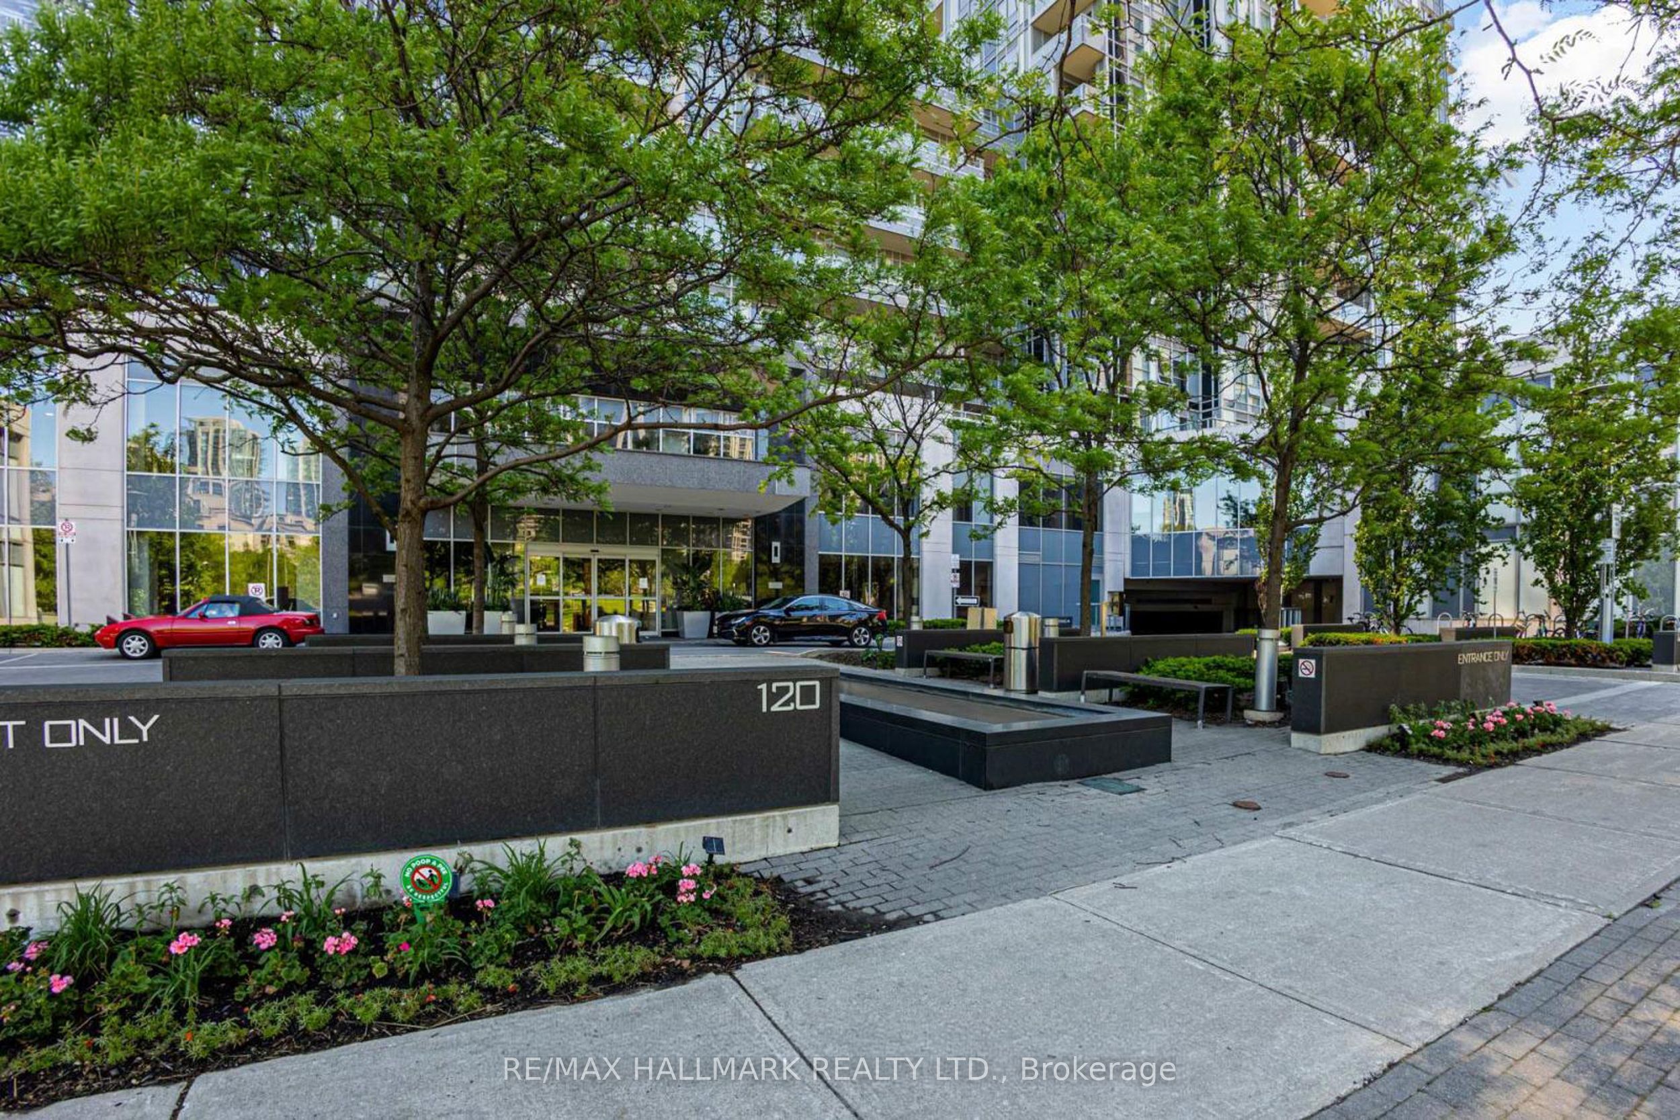
#1406 - 120 Harrison Garden Boulevard
About This Home
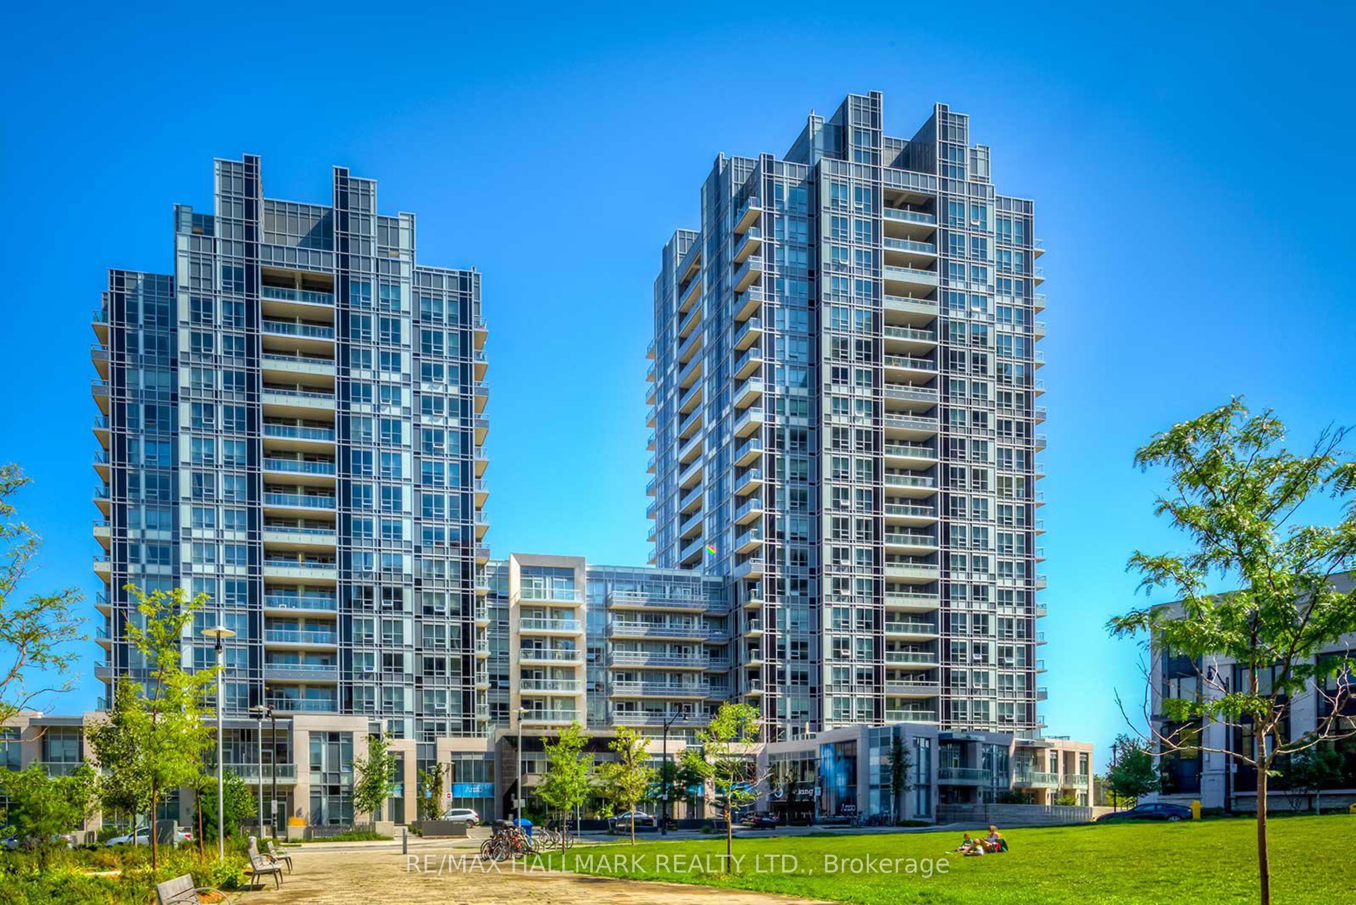
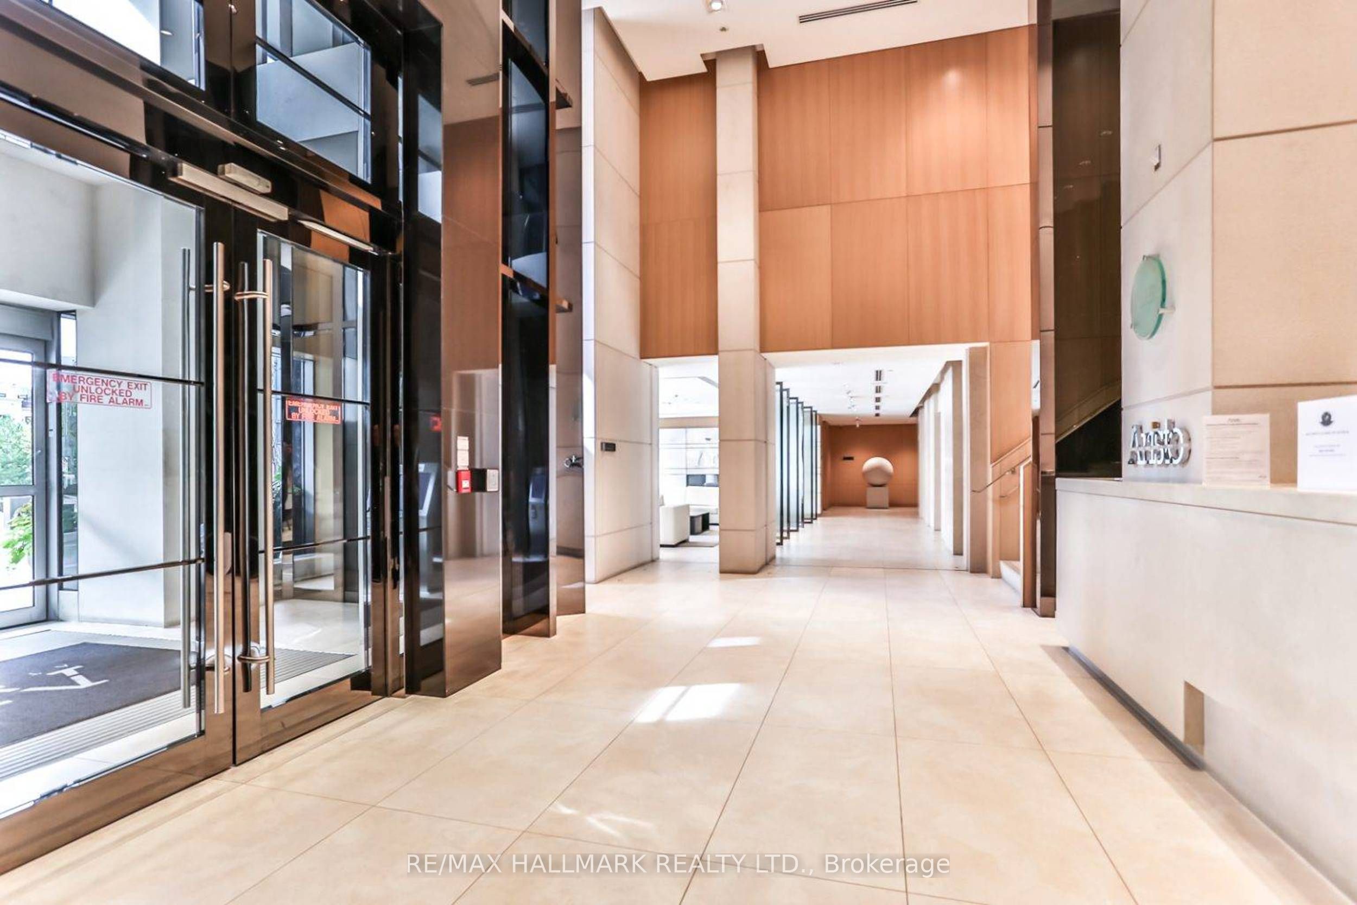
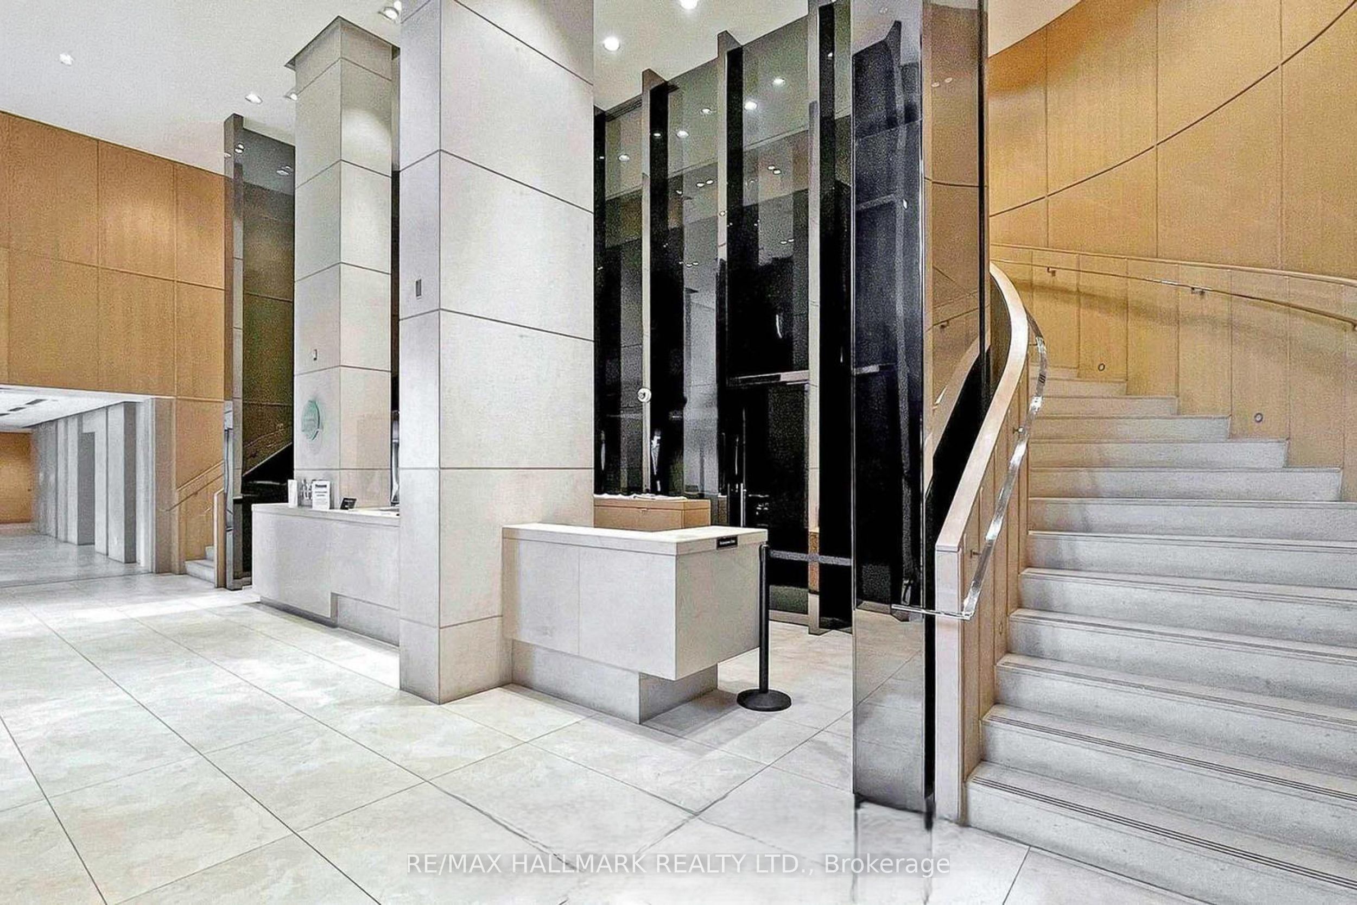
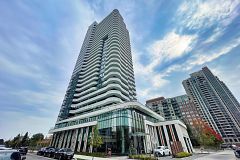
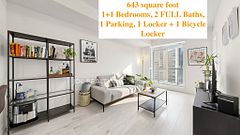
** Incredible value** Welcome to this upgraded luxury Tridel corner suite at 120 Harrison Garden Blvd, featuring unobstructed southeast views, abundant natural light and a private balcony to enjoy the city views. The desirable split-bedroom layout offers excellent privacy and functionality, complemented by 9' ceilings and pot lights. The modern open-concept kitchen features built-in stainless steel appliances and flows seamlessly into the living and dining areas, creating a bright and inviting space for everyday living and entertaining. Ideally located in the heart of Willowdale East at Yonge & Sheppard, just steps to the subway, shopping, restaurants, cafés and everyday conveniences, with easy access to Highway 401. A stylish, upgraded suite offering the space, views and convenience that make North York living so desirable.
Property Information
Building Details
Features & Amenities
Financials & Fees
Inclusions & Exclusions
All existing appliances: refrigerator, cooktop, built-in oven, built-in microwave, dishwasher, and washer & dryer. One underground parking space and one locker included.
Location
Similar Properties
View More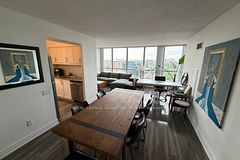
Source: Toronto Regional Real Estate Board (TRREB), via PropTx Innovations Inc.
The data relating to real estate on this website comes in part from the MLS® data feed of PropTx Innovations Inc. The information is deemed reliable but is not guaranteed accurate by PropTx.
The information provided herein must only be used by consumers that have a bona fide interest in the purchase, sale or lease of real estate and may not be used for any commercial purpose or any other purpose.
© 2026 PropTx Innovations Inc. All rights reserved. MLS®, REALTOR® and the associated logos are owned or controlled by The Canadian Real Estate Association (CREA).