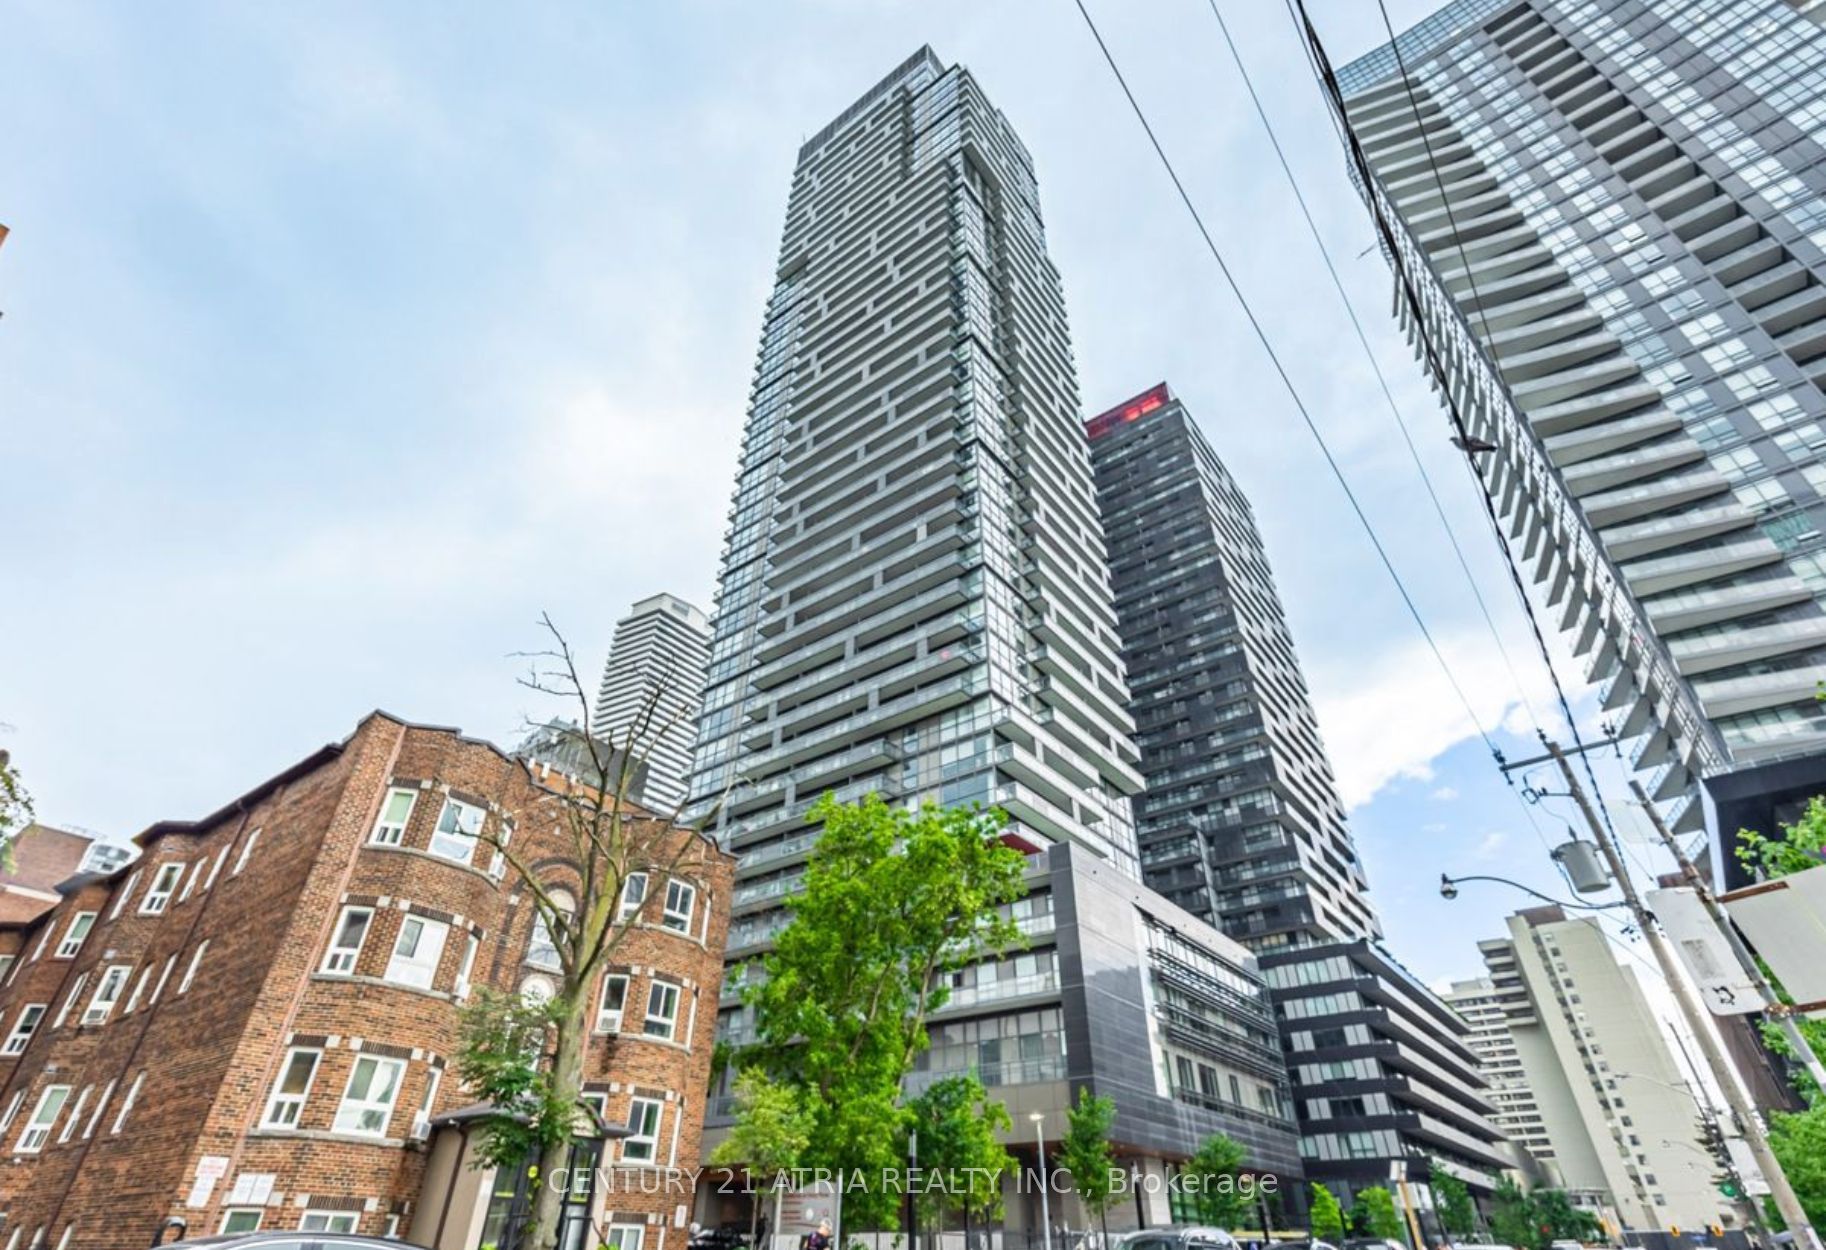
#608 - 39 Roehampton Avenue
About This Home
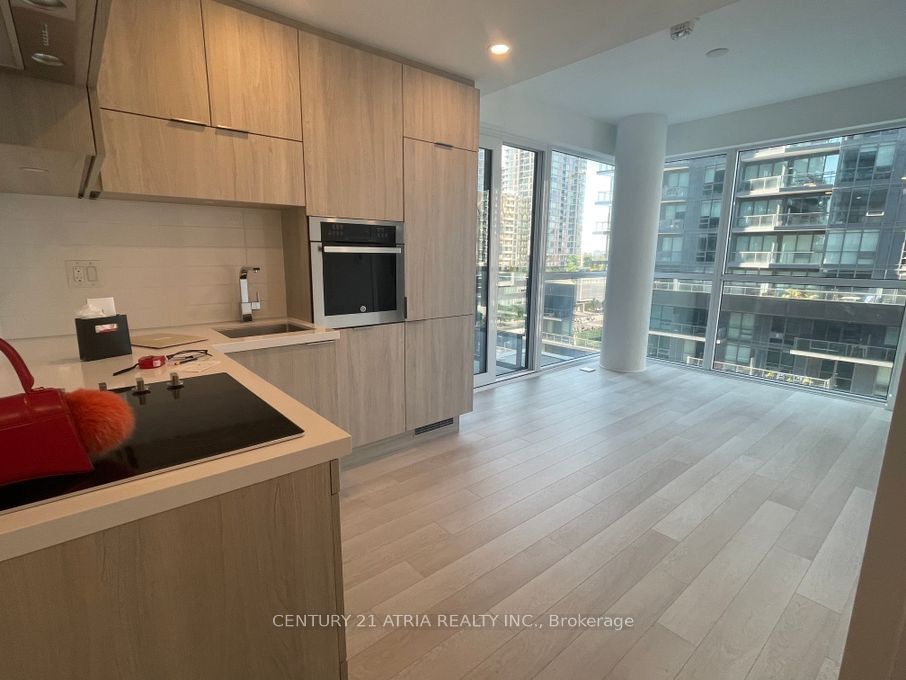
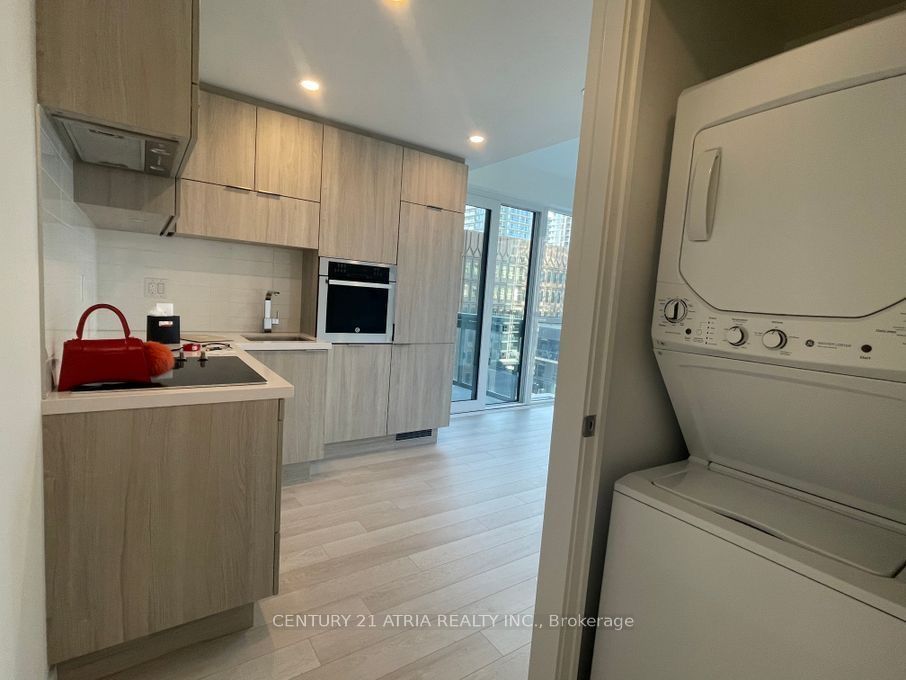
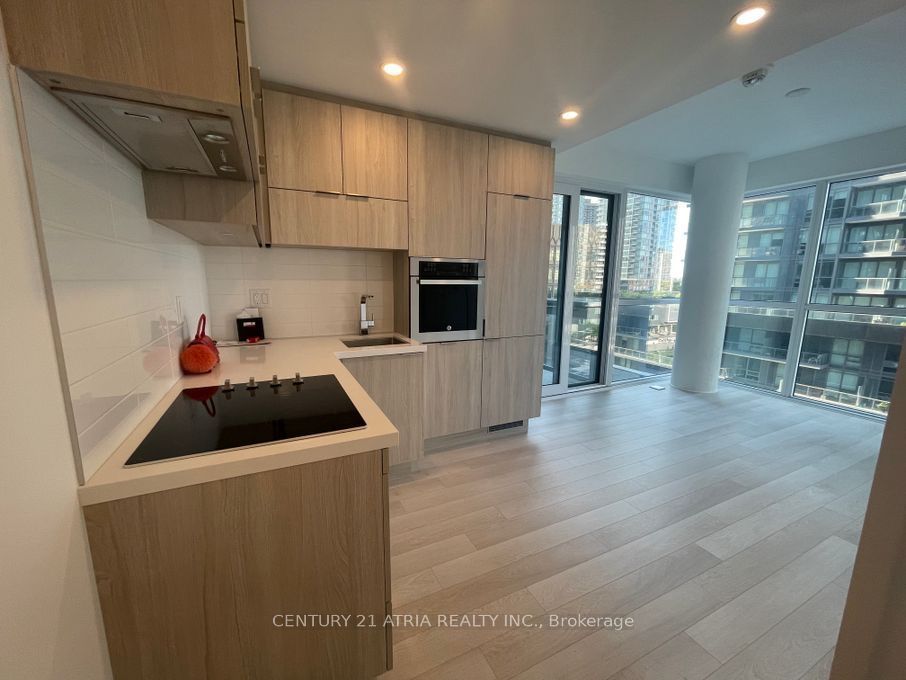
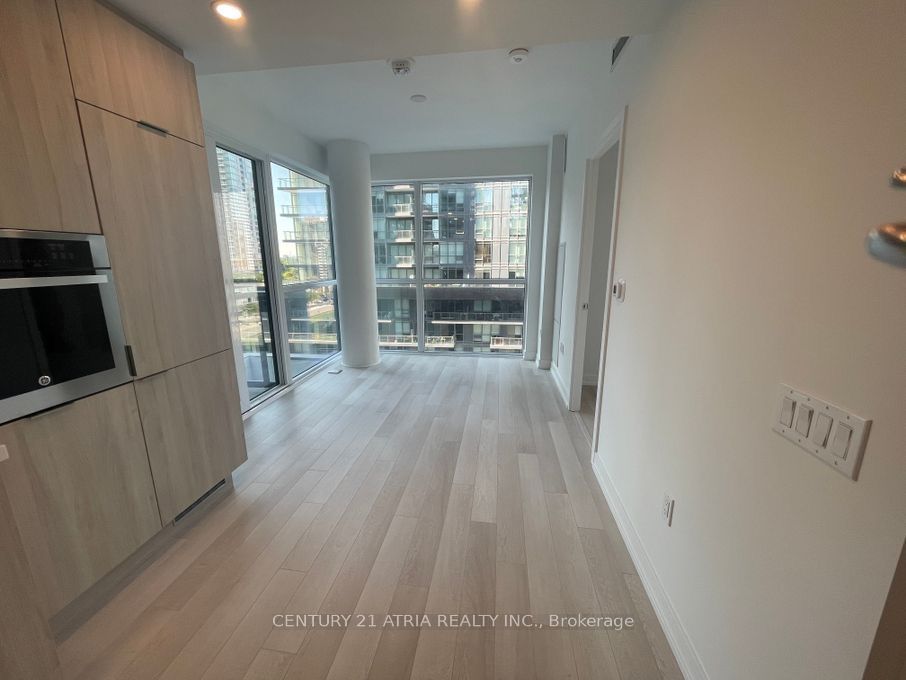
Open, Bright and spacious with no waste of space. This North West corner unit offers, unobstructed north view in everyroom, 9ft smooth ceiling, floor to ceiling windows, laminate floor throughout, 2 bathrooms, Walk-out Balcony. Beautiful Open Concept Modern L shape Kitchen with Built-In Appliances and more! The Finest Neighborhood InThe CityW/Direct Eglinton TTc Access From The Lobby, Over 20000 Sq.ft amenities including a Gym,Kids Playroom, business Centre with Wifi, party room, Bbq area, outdoor theatre, pet spa. Located at Yonge & Eglinton, you are steps away fromtop restaurants, shopping, entertainment, parks, and conveniently near the new LRT line with private underground access,subway, and bus stops.
Property Information
Building Details
Features & Amenities
Financials & Fees
Inclusions & Exclusions
integrated Appliances; Fridge, Cook Top, Hood Fan, Microwave And Separate B/I Oven, B/I Dishwasher, Stacked Washer/ Dryer. All electric light fixtures, all existing window coverings.
Location
Similar Properties
View More
Source: Toronto Regional Real Estate Board (TRREB), via PropTx Innovations Inc.
The data relating to real estate on this website comes in part from the MLS® data feed of PropTx Innovations Inc. The information is deemed reliable but is not guaranteed accurate by PropTx.
The information provided herein must only be used by consumers that have a bona fide interest in the purchase, sale or lease of real estate and may not be used for any commercial purpose or any other purpose.
© 2026 PropTx Innovations Inc. All rights reserved. MLS®, REALTOR® and the associated logos are owned or controlled by The Canadian Real Estate Association (CREA).