#611 - 25 Oxley Street
About This Home
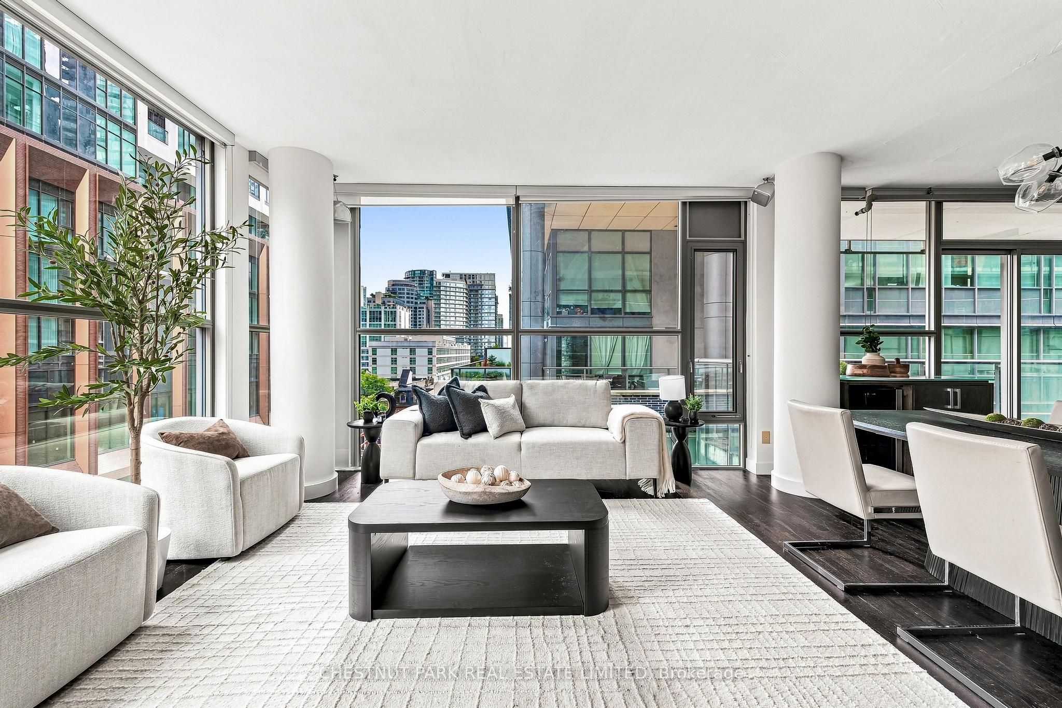
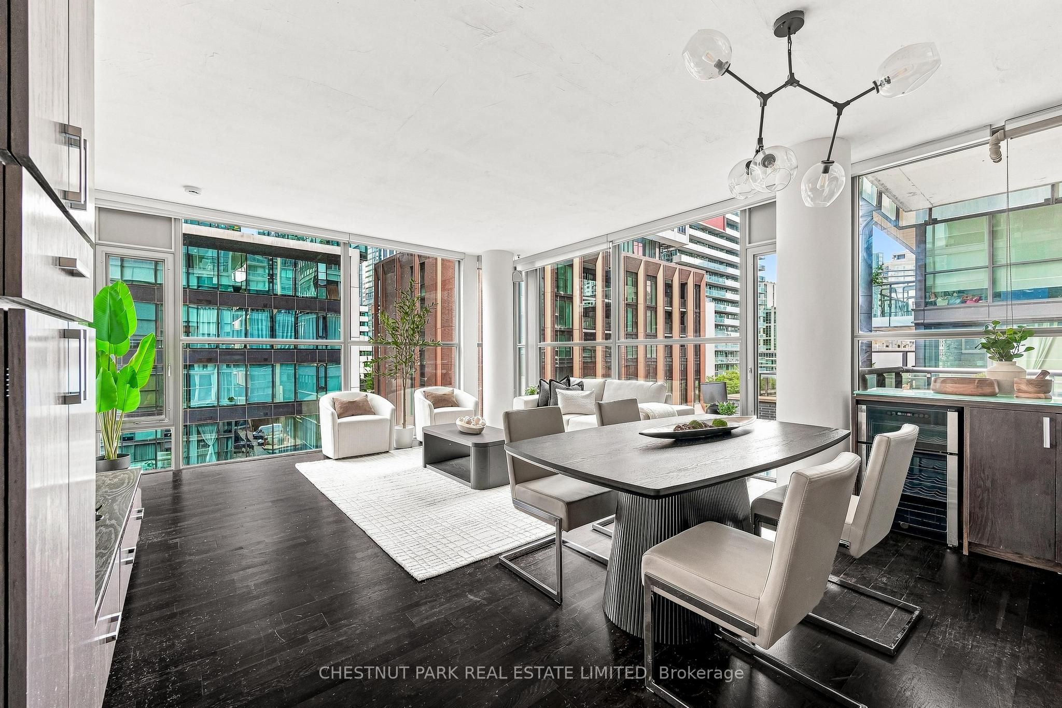
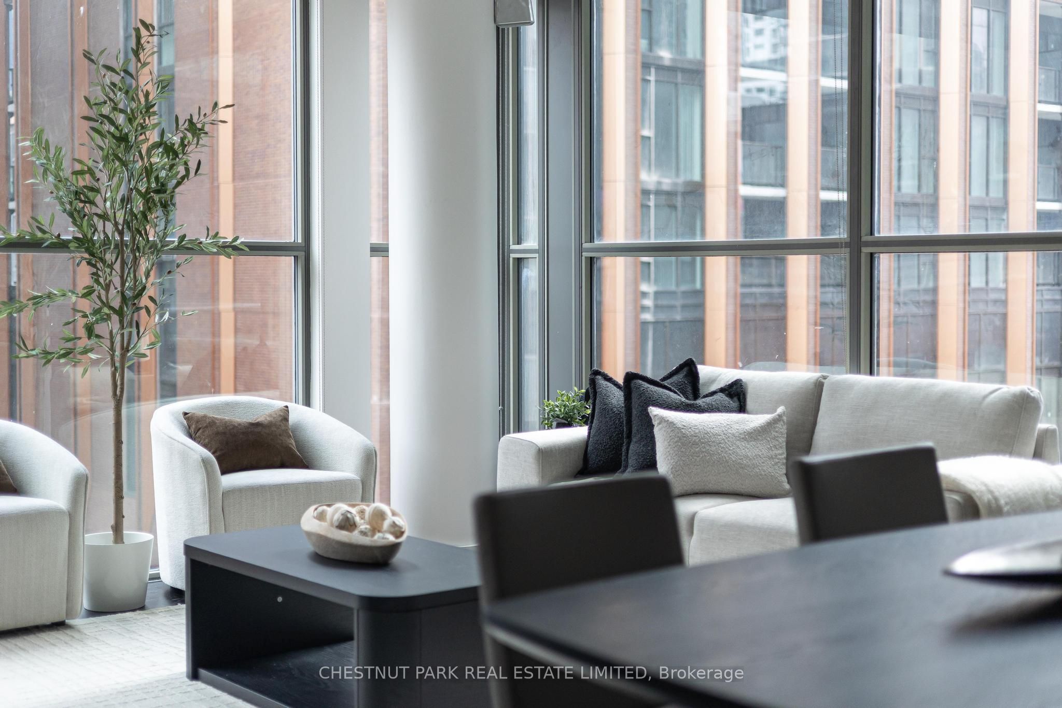
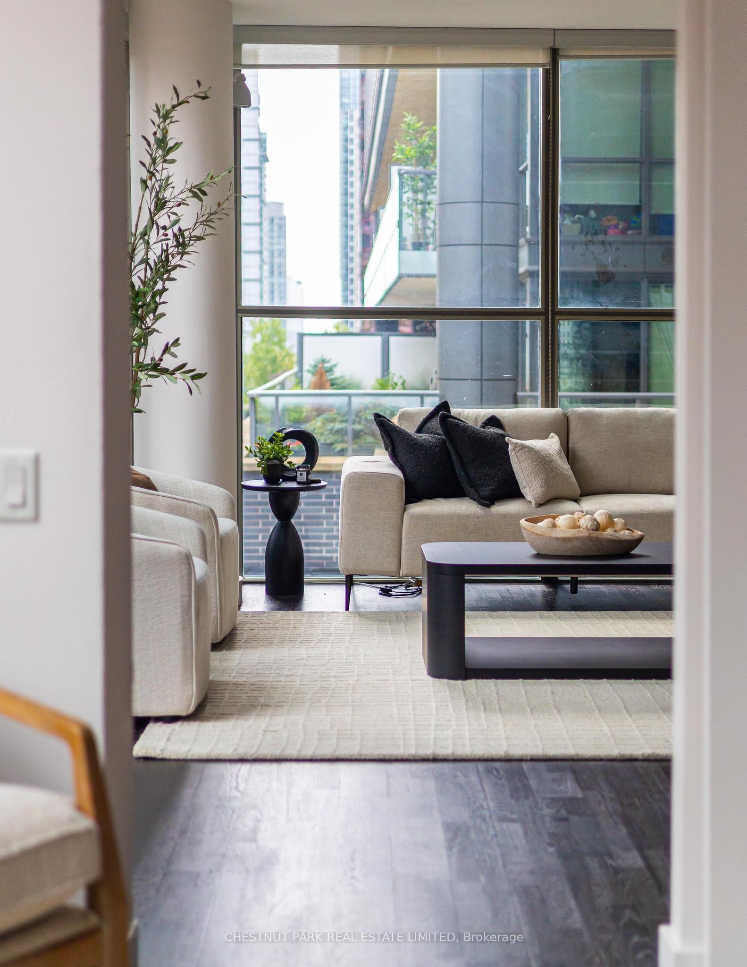
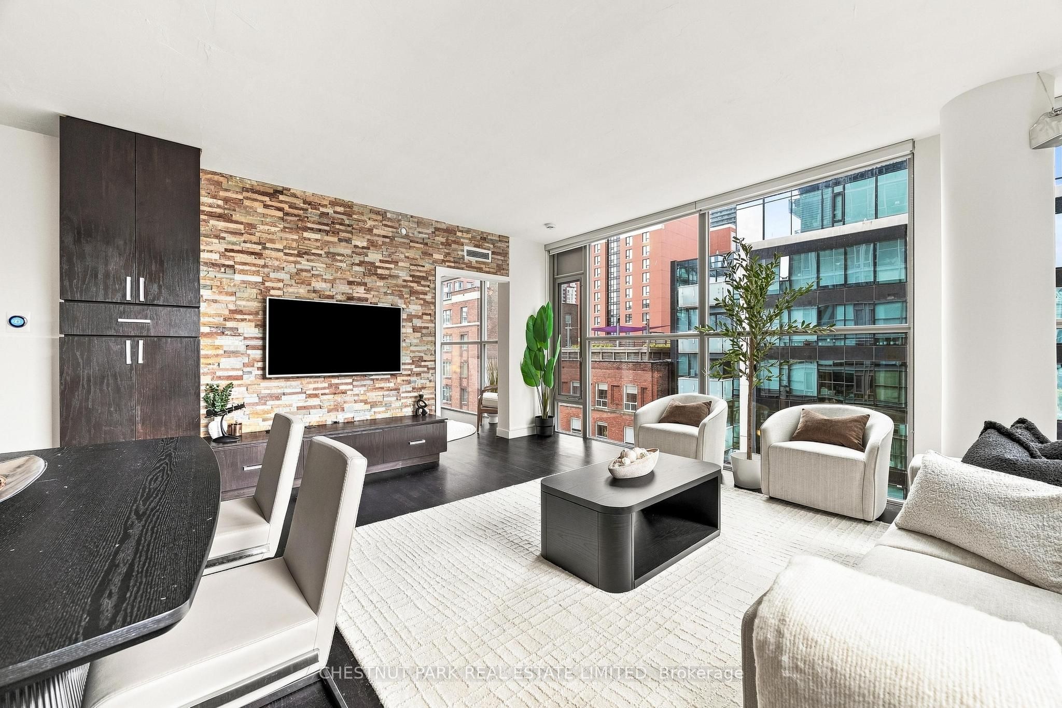
Set quietly above Oxley Street, this southeast corner suite at Glas Lofts is polished, private and effortlessly connected. This bright southeast corner suite offers 1,070 sq. ft. of living space with two bedrooms, two bathrooms and floor-to-ceiling windows. Features include engineered hardwood floors, a gas range and a 150 sq. ft. balcony with a BBQ gas line. Complete with parking and two lockers, all just steps from Toronto's best restaurants, entertainment, public transit and everything the city has to offer.
Property Information
Building Details
Features & Amenities
Financials & Fees
Inclusions & Exclusions
Stainless Steel Dishwasher. Stainless Steel Stove. Stainless Steel Fridge. Stainless Steel Microwave. Stacked Washer & Dryer. Roller Blinds. Electric Light Fixtures. TV and wall unit in the living room. Bar unit in the kitchen, Speaker. Outdoor tile floor. Outdoor Patio Furniture. 1 Parking And 2 Lockers.
None
Location
Similar Properties
View More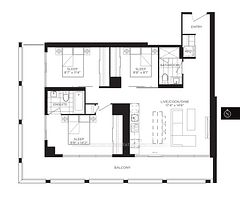
Source: Toronto Regional Real Estate Board (TRREB), via PropTx Innovations Inc.
The data relating to real estate on this website comes in part from the MLS® data feed of PropTx Innovations Inc. The information is deemed reliable but is not guaranteed accurate by PropTx.
The information provided herein must only be used by consumers that have a bona fide interest in the purchase, sale or lease of real estate and may not be used for any commercial purpose or any other purpose.
© 2026 PropTx Innovations Inc. All rights reserved. MLS®, REALTOR® and the associated logos are owned or controlled by The Canadian Real Estate Association (CREA).