#207 - 8 Dovercourt Road
About This Home
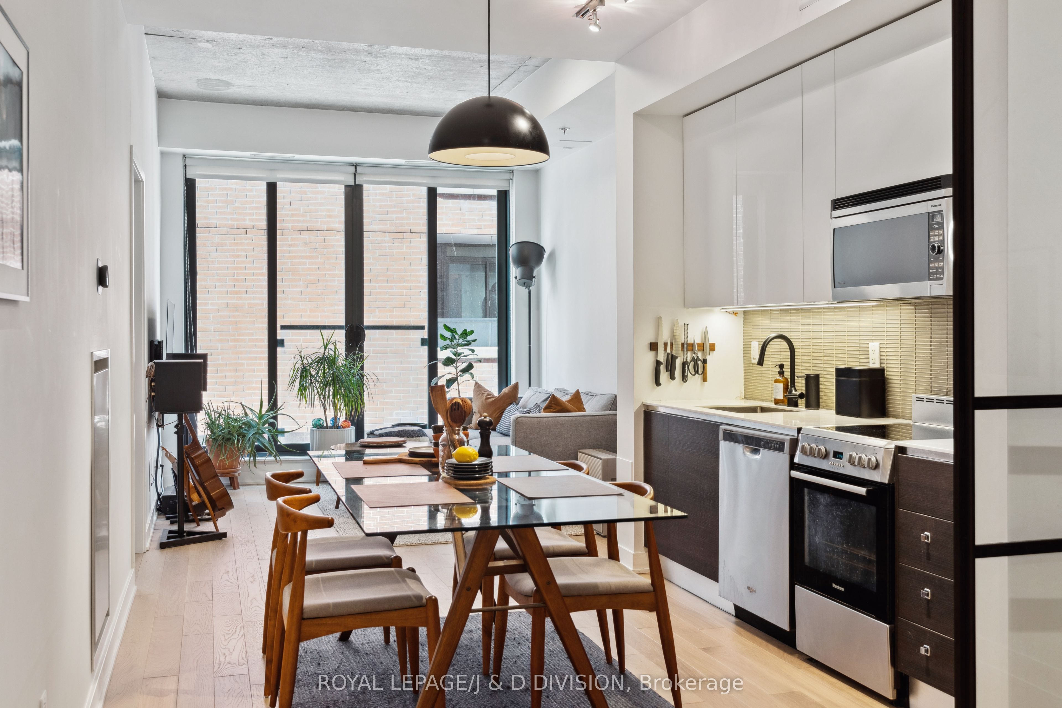
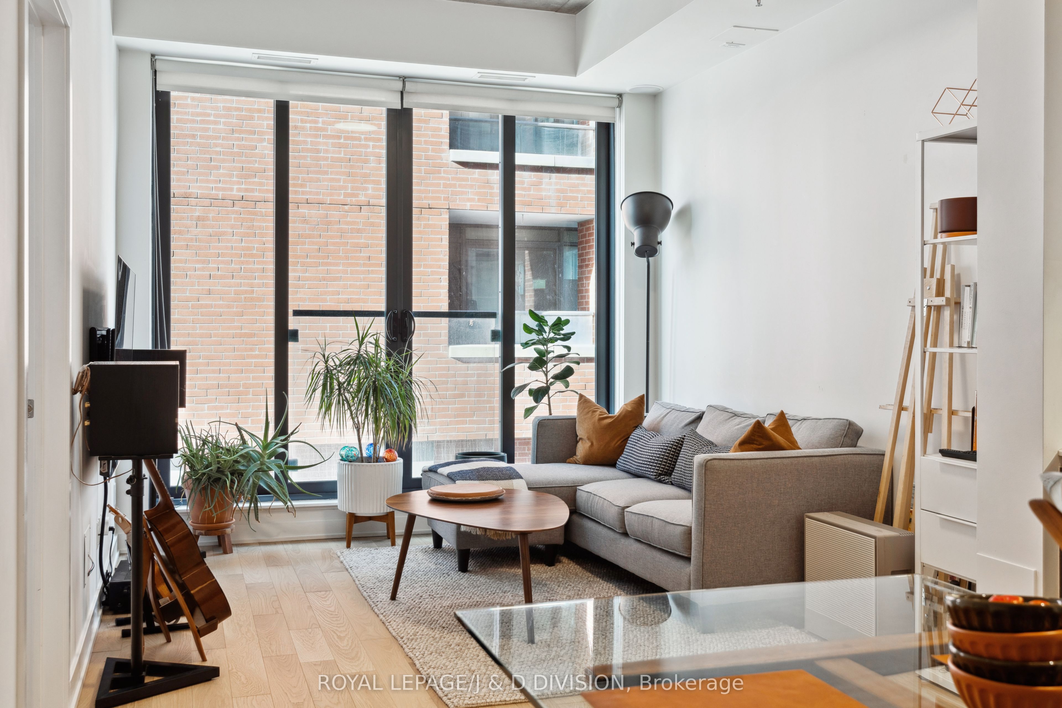
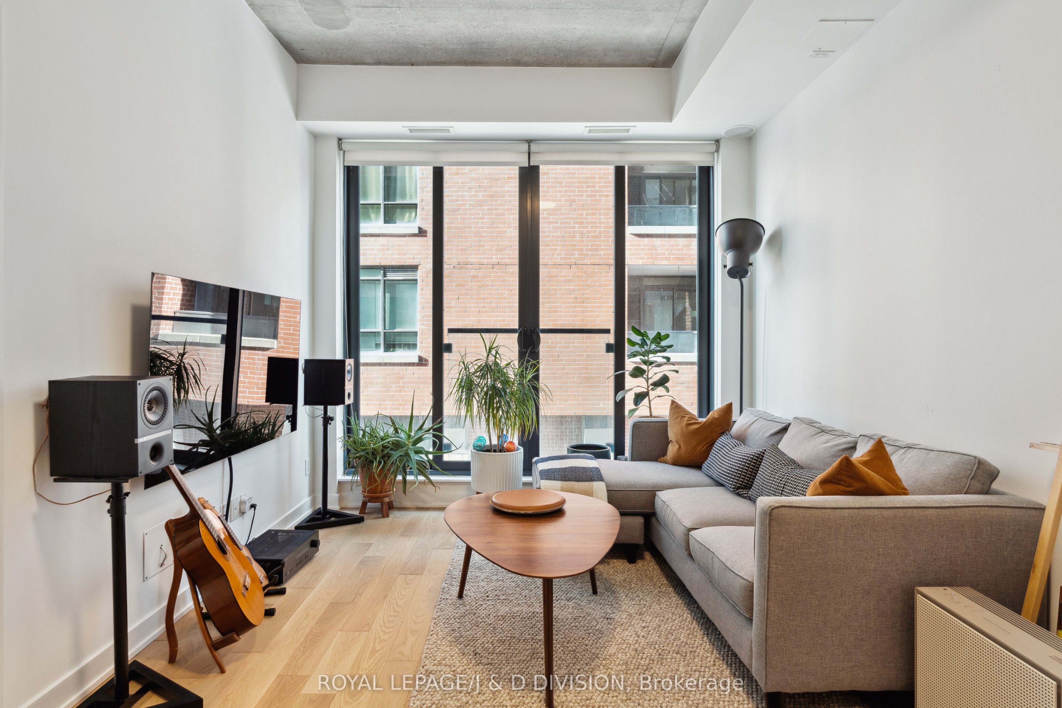
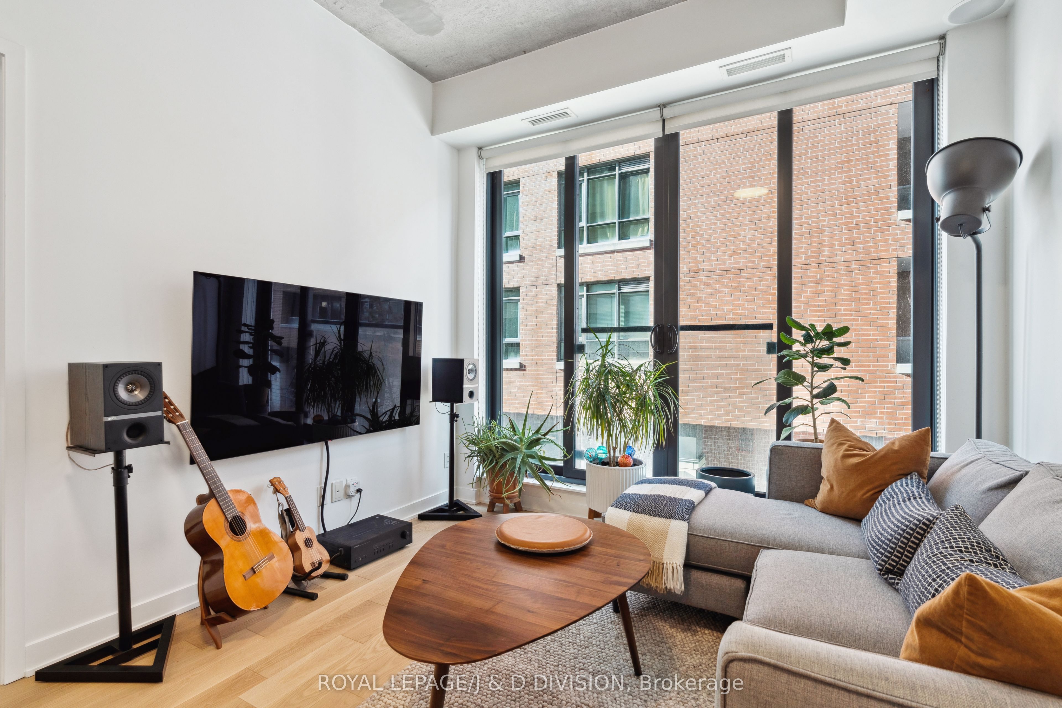
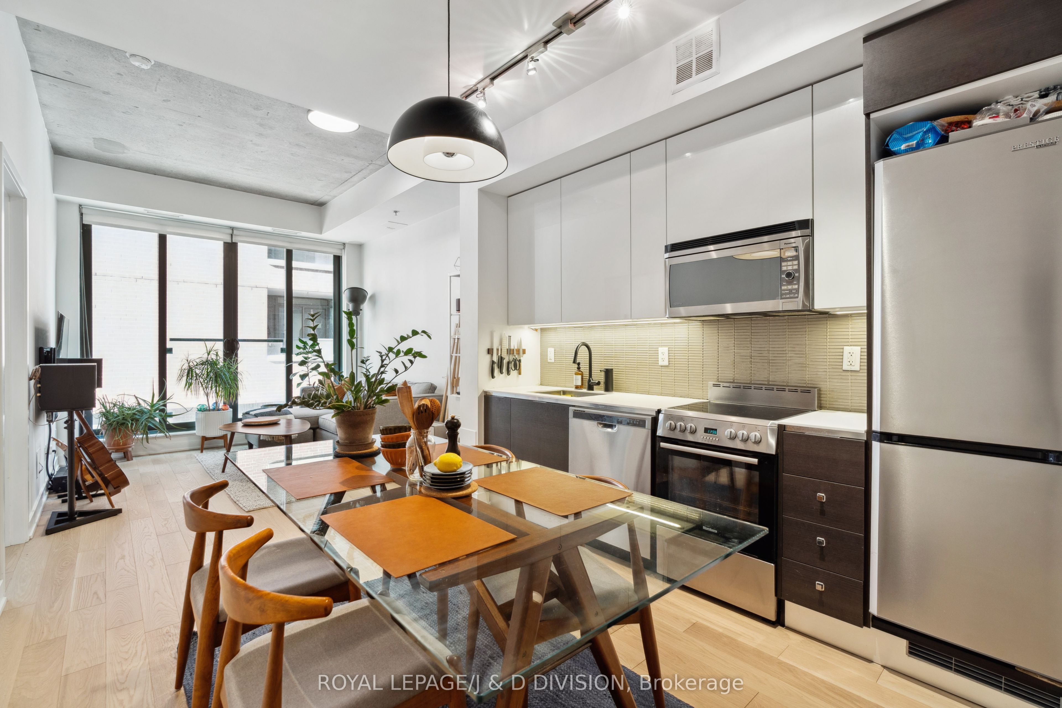
Expansive 740 square feet, 2-bedroom, 2-bathroom suite with soaring 10' ceilings. Featuring upgraded hardwood floors and custom black steel & glass sliding doors, the space exudes modern elegance. The chic kitchen is equipped with stainless steel appliances, while the expansive dining area with custom island (included) comfortably seats your guests. The generous living room opens up to a Juliette balcony, offering a perfect spot for relaxation. The large second bedroom with closet can also function as a fabulous den or home office, and the primary suite is complete with a luxurious 4-piece ensuite and impressive floor-to-ceiling windows. Beautifully maintained with added bonus of Kasa Smart Dimmable switches throughout - controlled by App. Boutique building of only 11 floors, 153 suites, built in 2013. 24/7 Concierge, gym, movie theater, party room, large patio with BBQs & city views! The ultimate King & Queen West lifestyle - steps to iconic spots like The Drake, Bar Poet, The Gladstone, Bellwoods Brewery, Bang Bang Ice Cream, Pizzeria Badiali + all the trendy shops, restaurants, bars, and cafes along Ossington. *photos are from before tenant moved in*
Property Information
Building Details
Features & Amenities
Financials & Fees
Inclusions & Exclusions
All existing appliances, light fixtures and window coverings, kitchen island, TV wall mount (VERSA universal fit for all TVs and sizes), dehumidifier, organizational storage in bedroom closet, hanging mount for cleaning tools. Included in Lease: Building Insurance, Common Elements, Water.
All tenants belongings.
Location
Similar Properties
View More
Source: Toronto Regional Real Estate Board (TRREB), via PropTx Innovations Inc.
The data relating to real estate on this website comes in part from the MLS® data feed of PropTx Innovations Inc. The information is deemed reliable but is not guaranteed accurate by PropTx.
The information provided herein must only be used by consumers that have a bona fide interest in the purchase, sale or lease of real estate and may not be used for any commercial purpose or any other purpose.
© 2026 PropTx Innovations Inc. All rights reserved. MLS®, REALTOR® and the associated logos are owned or controlled by The Canadian Real Estate Association (CREA).