#2513 - 25 The Esplanade N/A
About This Home
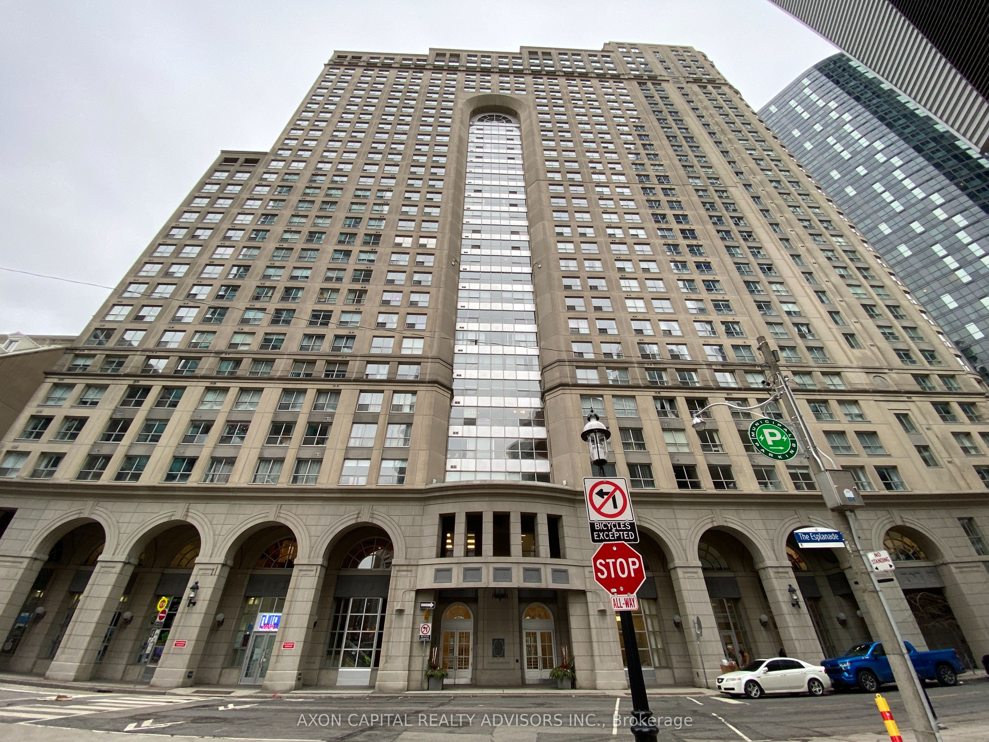
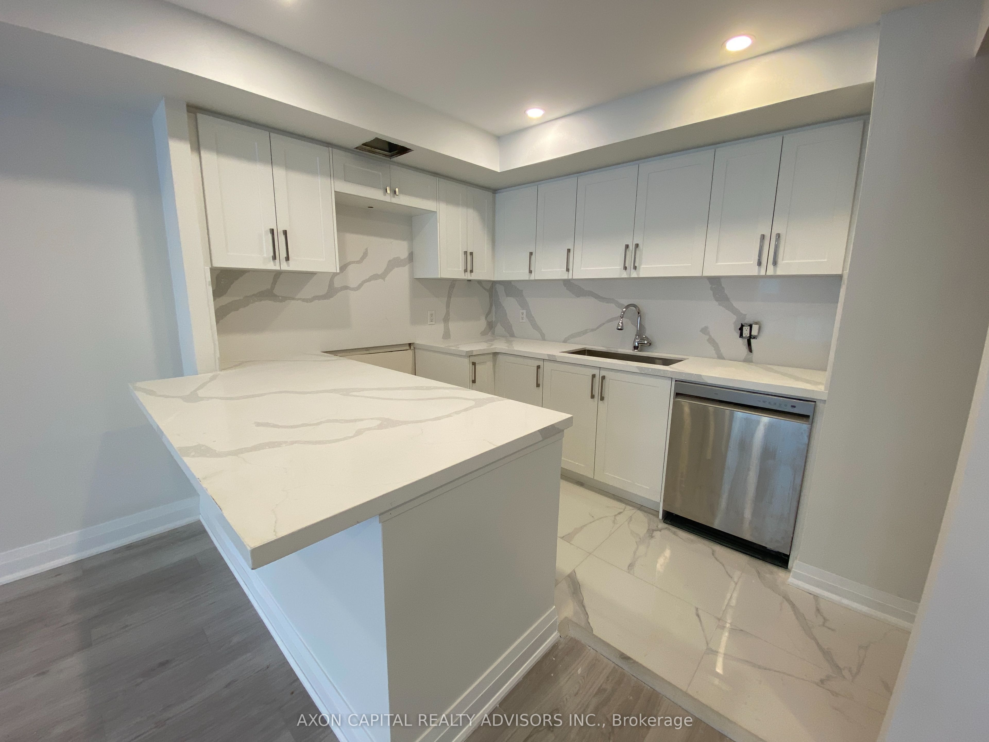
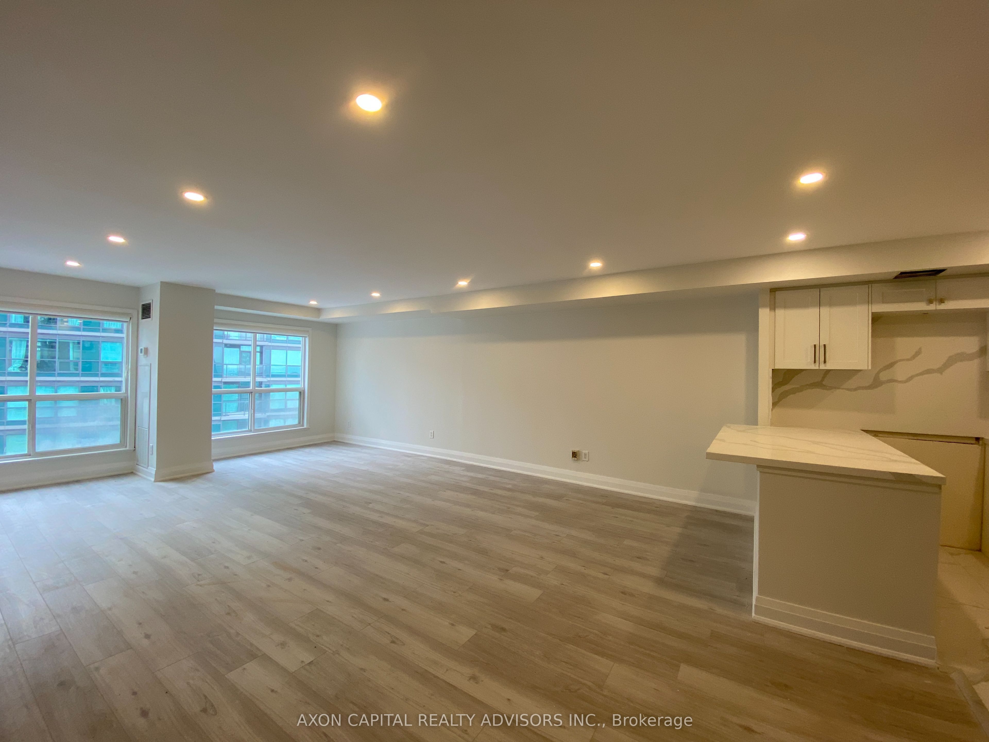
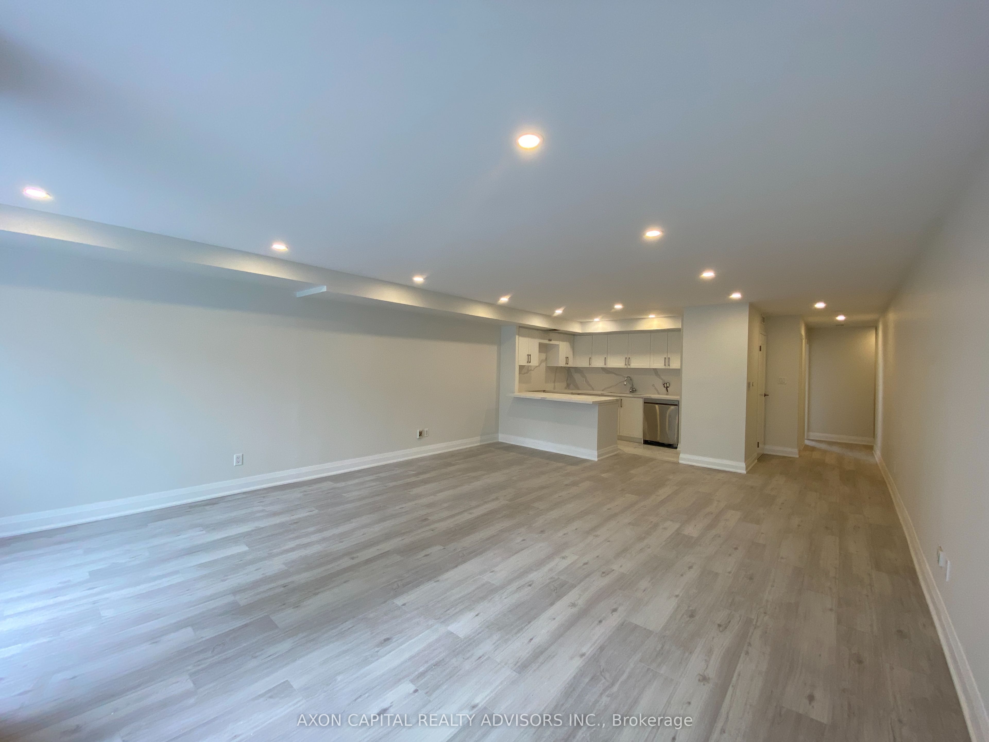
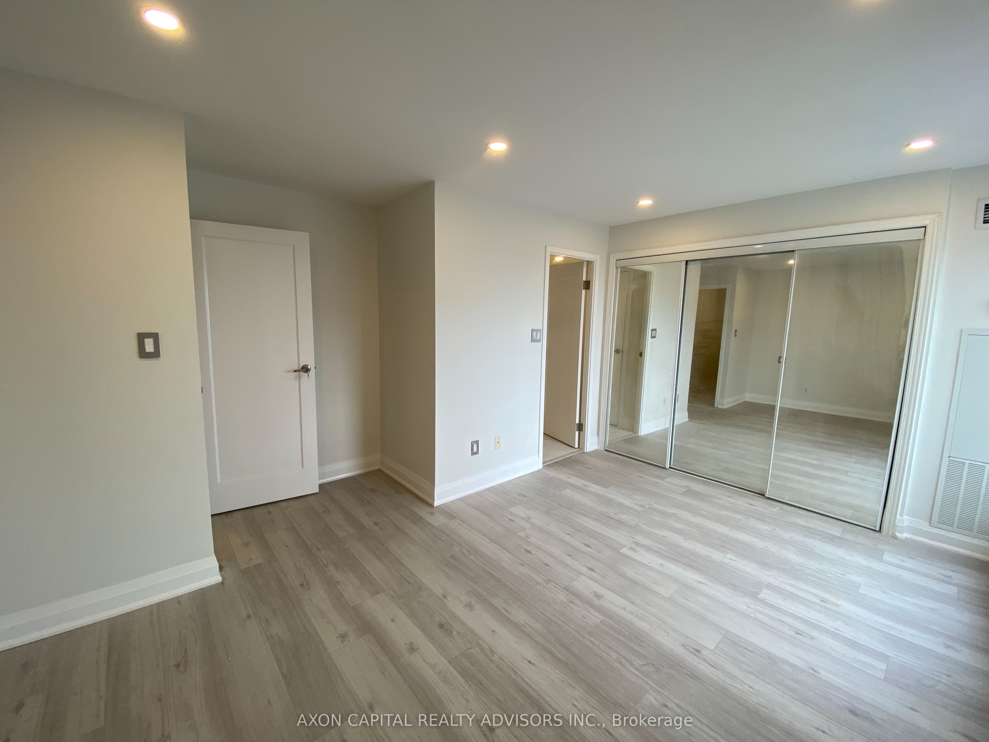
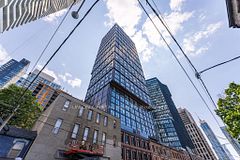
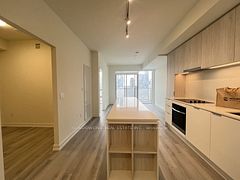
Finally, a condo with a huge living and dining room built for house-sized furniture and effortless entertaining!This newly renovated, 1,000+ sq. ft. 1-bedroom, 2-bathroom suite at the highly coveted 25 The Esplanade features smooth ceilings with pot lights, stylish new vinyl and ceramic flooring, fresh paint, and high-end upgrades throughout. The chef-inspired kitchen boasts brand-new stainless-steel appliances, sleek new cabinetry, and a stunning quartz countertop breakfast bar with a matching backsplash. Enjoy two beautifully upgraded bathrooms: a primary ensuite featuring a spa-like shower with both a rain shower head and hand-shower option plus a large linen closet, alongside a separate guest powder room with generous vanity storage. The rare, light-filled layout offers dual exposures with sweeping north-facing city views from the living space and serene south-facing lake views from the oversized primary bedroom.Unbeatably located in the heart of the vibrant St. Lawrence Market neighbourhood, you are steps from the Financial District and soon-to-be-connected PATH access at Yonge & The Esplanade. Walk to Union Station, TTC, UP Express, Eaton Centre, Scotiabank Arena, the waterfront, 24-hour groceries, and Toronto's top dining and nightlife. Downtown living at its absolute finest!Notes: Parking is available via monthly pass through Target Park for $243.36/month. Brand-new stove, microwave, and fridge are on order.
Property Information
Building Details
Features & Amenities
Financials & Fees
Location
Similar Properties
View More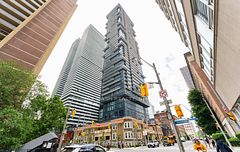
Source: Toronto Regional Real Estate Board (TRREB), via PropTx Innovations Inc.
The data relating to real estate on this website comes in part from the MLS® data feed of PropTx Innovations Inc. The information is deemed reliable but is not guaranteed accurate by PropTx.
The information provided herein must only be used by consumers that have a bona fide interest in the purchase, sale or lease of real estate and may not be used for any commercial purpose or any other purpose.
© 2026 PropTx Innovations Inc. All rights reserved. MLS®, REALTOR® and the associated logos are owned or controlled by The Canadian Real Estate Association (CREA).