#4605 - 609 Sherbourne Street
About This Home
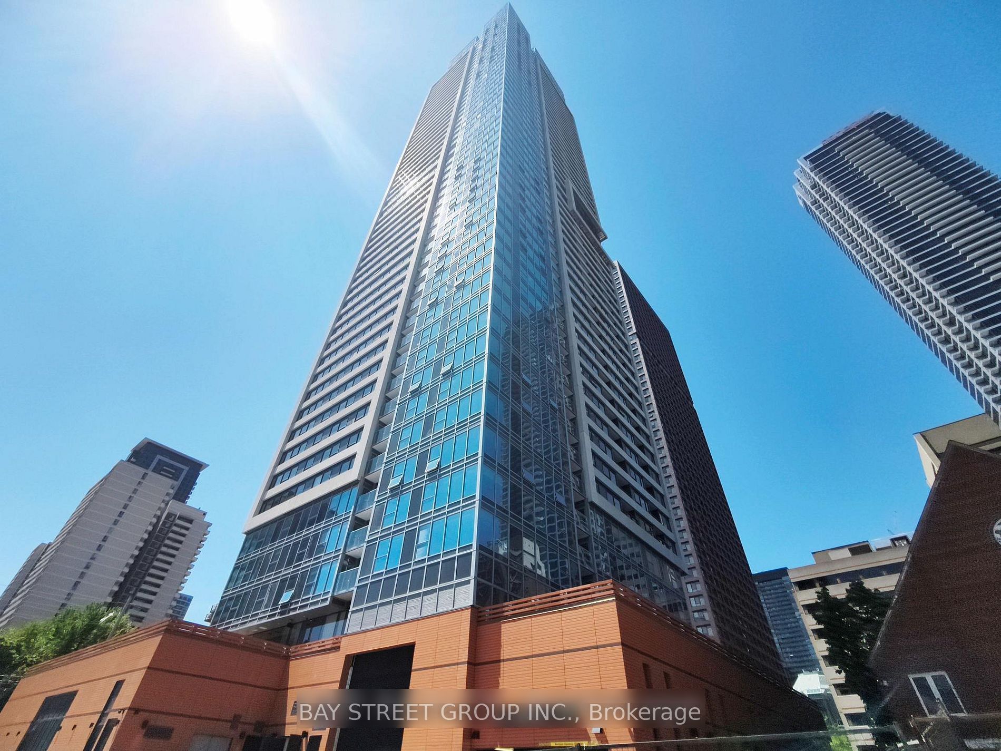
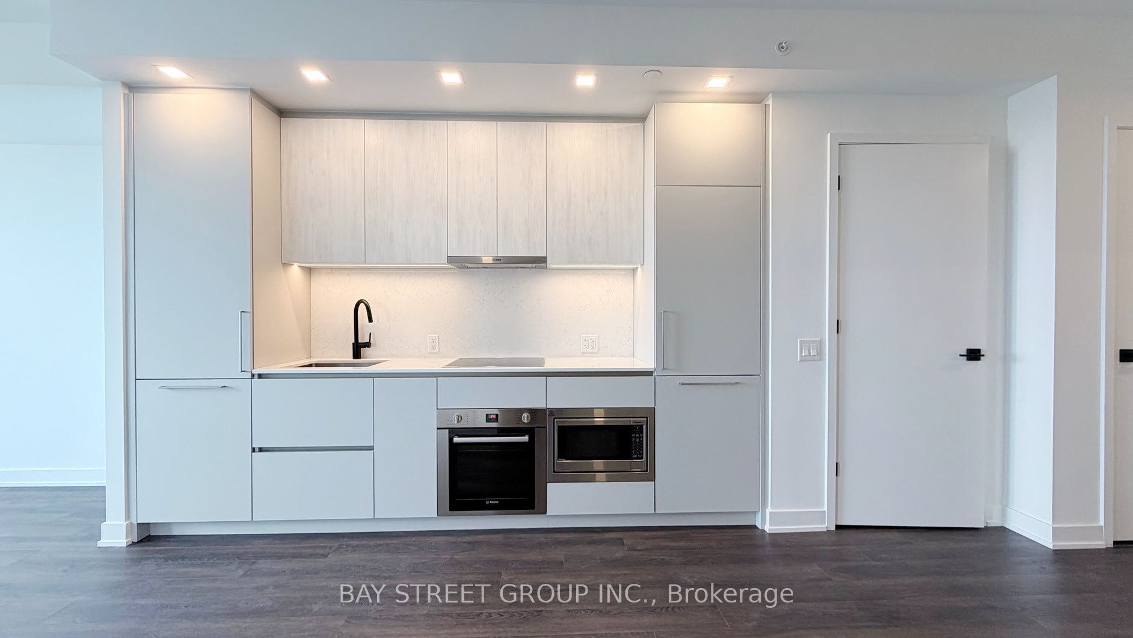
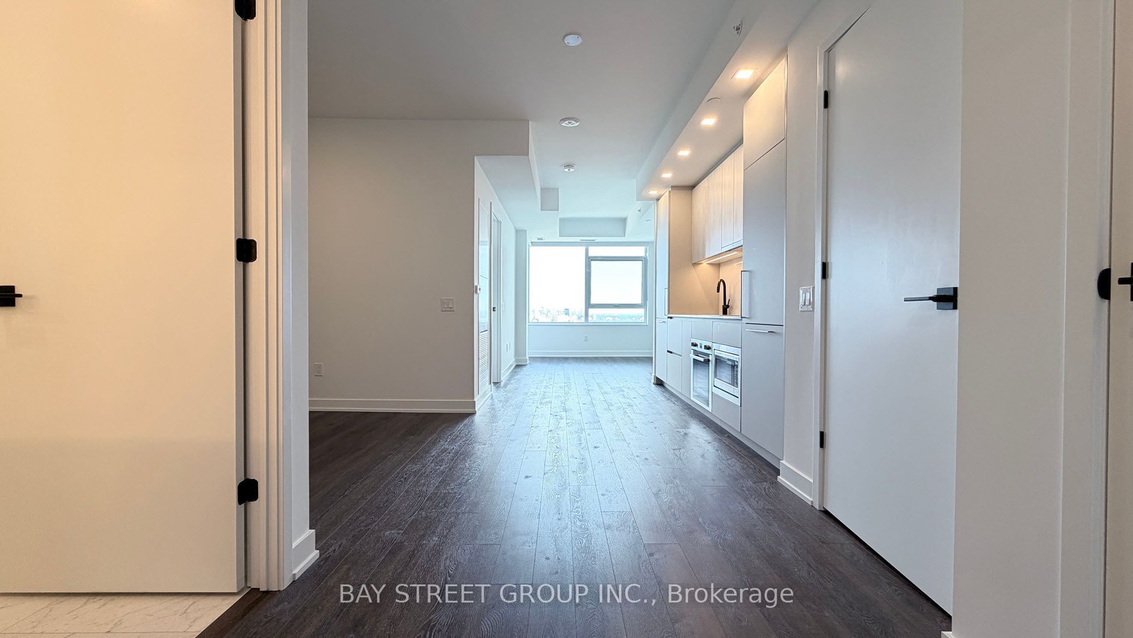
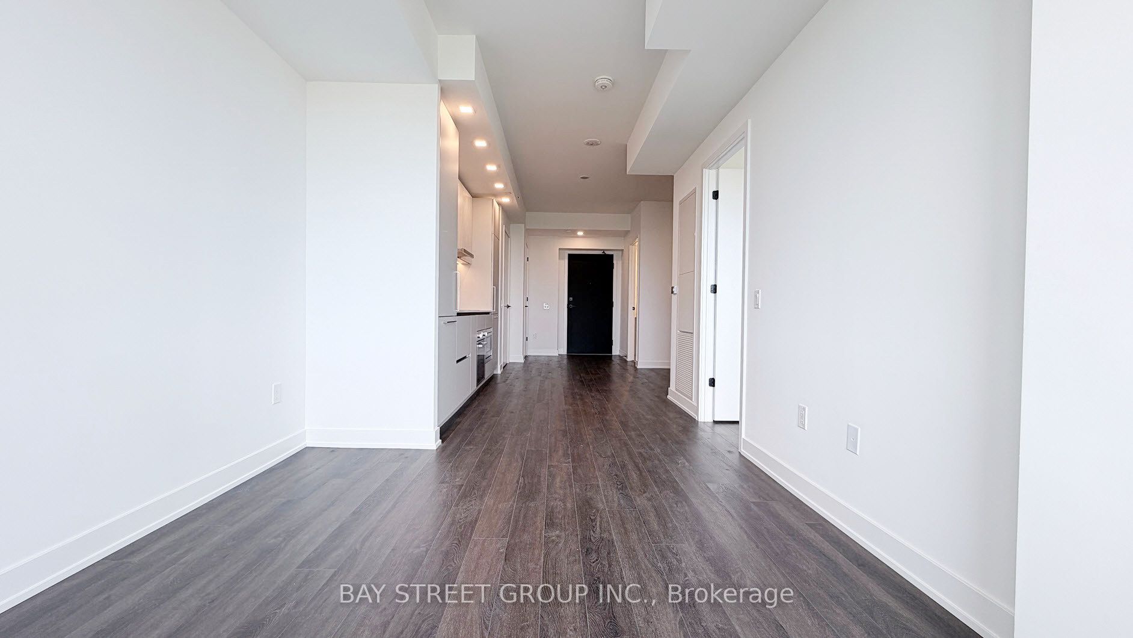
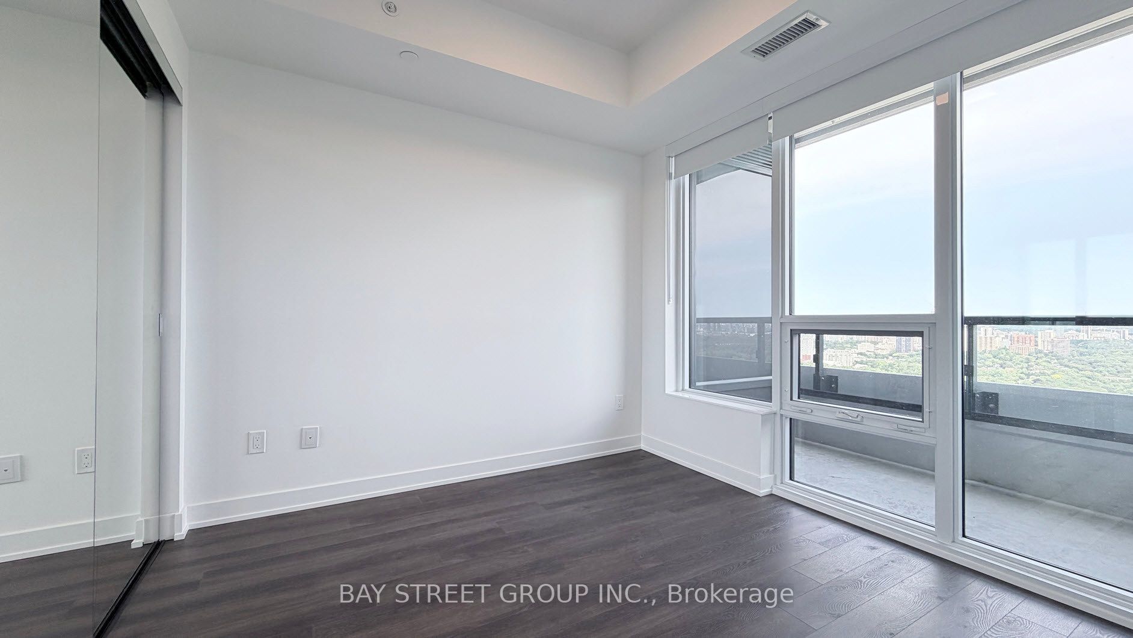
Stunning Brand New 1 Bed + Large Den Condo Suite in the Prestigious BURKE Condominium Building with Functional Layout, Loads of Natural Light & Beautiful Views! Modern Sleek Kitchen & Dining Area Boasts B/I Bosch Appliances, Convenient Storage Options and Quartz Countertops & Backsplash, Open to Bright & Airy Living Area with W/O to Open Balcony with Amazing Views Overlooking the City. Large Den Can Be Used As 2nd Bedroom Or Home Office. Bright & Beautiful Bedroom Features Large Mirror Closet and Oversized Window with Spectacular Views. Stunning 3pc Bath with Large Glass Shower & Ensuite Laundry Complete the Suite. Exceptional Building Amenities Including 24/7 Concierge, Cafe Lounge, State-of-the-Art Fitness Centre, Co-Working Spaces/Meeting Rooms, Chef's Kitchen & Private Dining Room, Games Room Opening to Beautiful Outdoor Terrace/Lounge with BBQ & Dining Areas, Theatre Room & Music Room... and Much More! Unbeatable Downtown Location, Close to Rosedale Village, Boutique Shops, Trendy Restaurants & Cafes, ROM, Theatres, Parks & Rosedale Ravine Lands, Steps To Sherbourne & Castle Frank Subway Stations (Approx.15 Mins to Union Station), TTC Bus & Streetcar Routes... Quick Commutes to U of T, TMU, George Brown College, Plus Just 5 Mins to DVP... Great for Students, Working Professionals & More!
Property Information
Building Details
Features & Amenities
Financials & Fees
Inclusions & Exclusions
All ELFS, Windows Coverings, B/I Fridge, Cooktop & Oven, B/I Microwave, Range Hood, B/I Dishwasher, Full Size Washer & Dryer
Location
Similar Properties
View More
Source: Toronto Regional Real Estate Board (TRREB), via PropTx Innovations Inc.
The data relating to real estate on this website comes in part from the MLS® data feed of PropTx Innovations Inc. The information is deemed reliable but is not guaranteed accurate by PropTx.
The information provided herein must only be used by consumers that have a bona fide interest in the purchase, sale or lease of real estate and may not be used for any commercial purpose or any other purpose.
© 2026 PropTx Innovations Inc. All rights reserved. MLS®, REALTOR® and the associated logos are owned or controlled by The Canadian Real Estate Association (CREA).