#704 - 455 Wellington Street
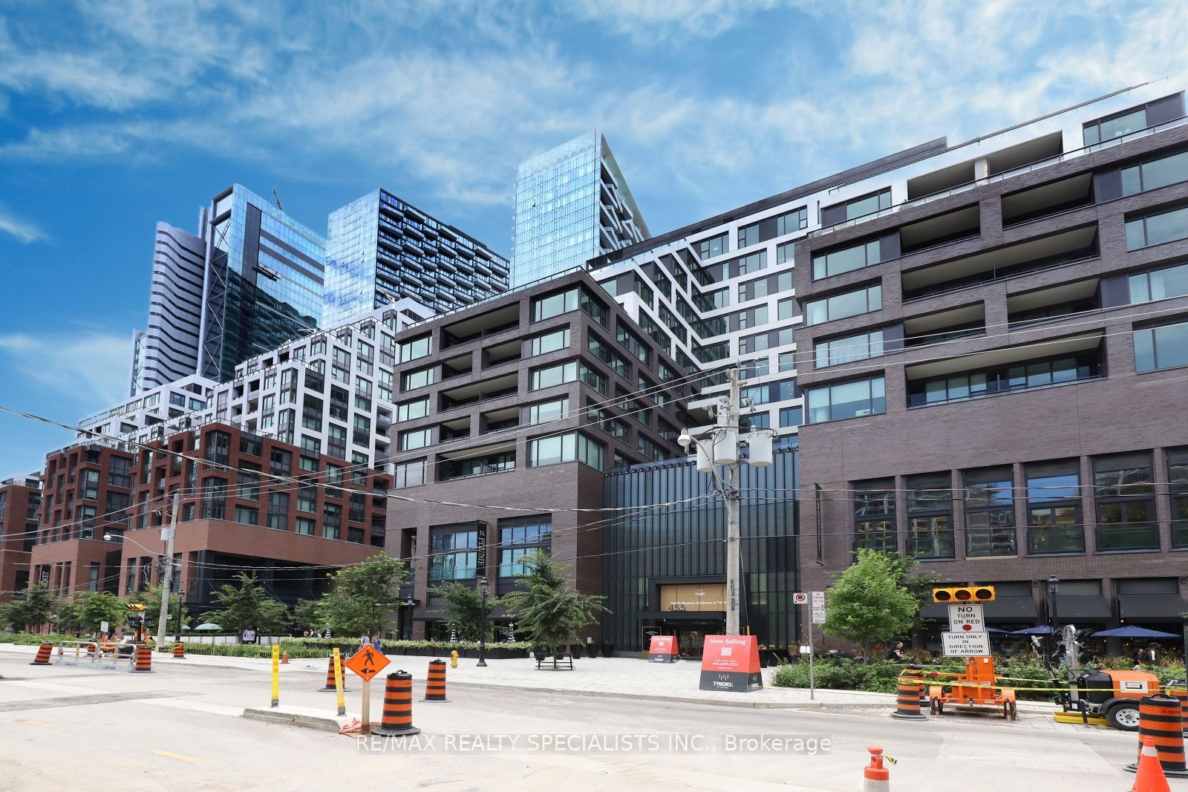
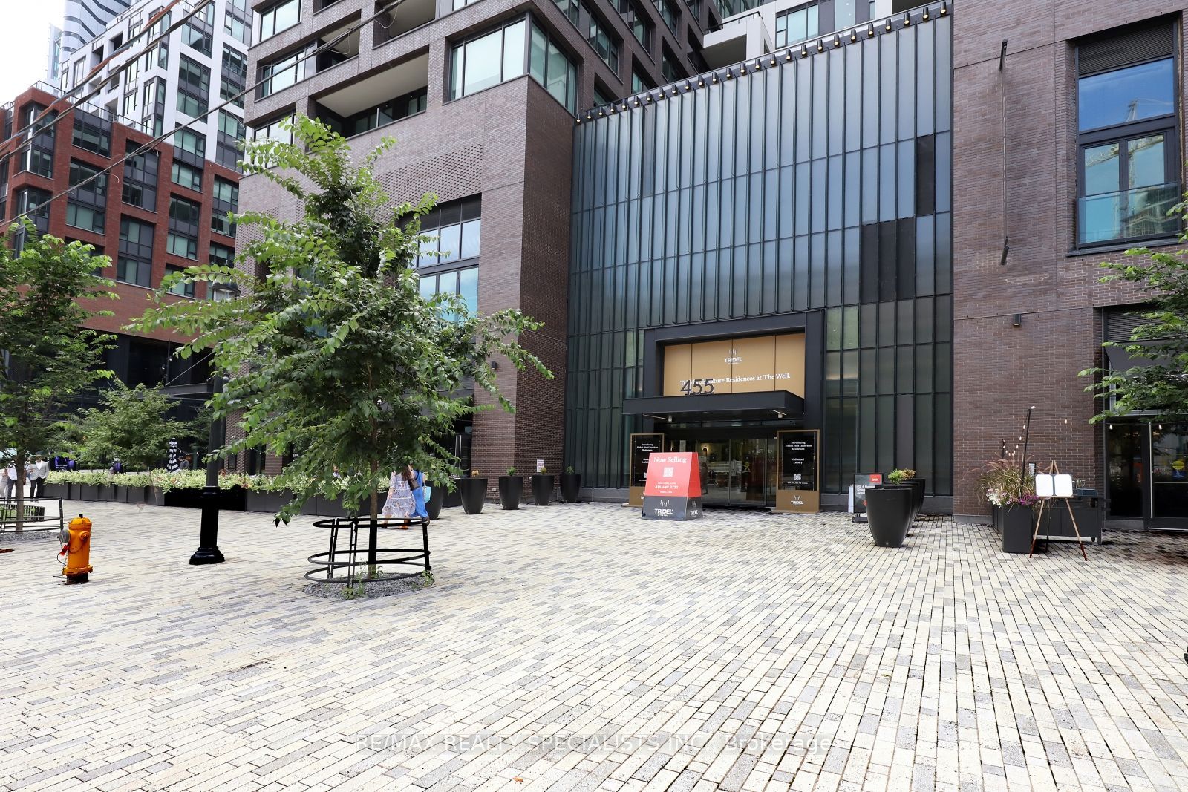
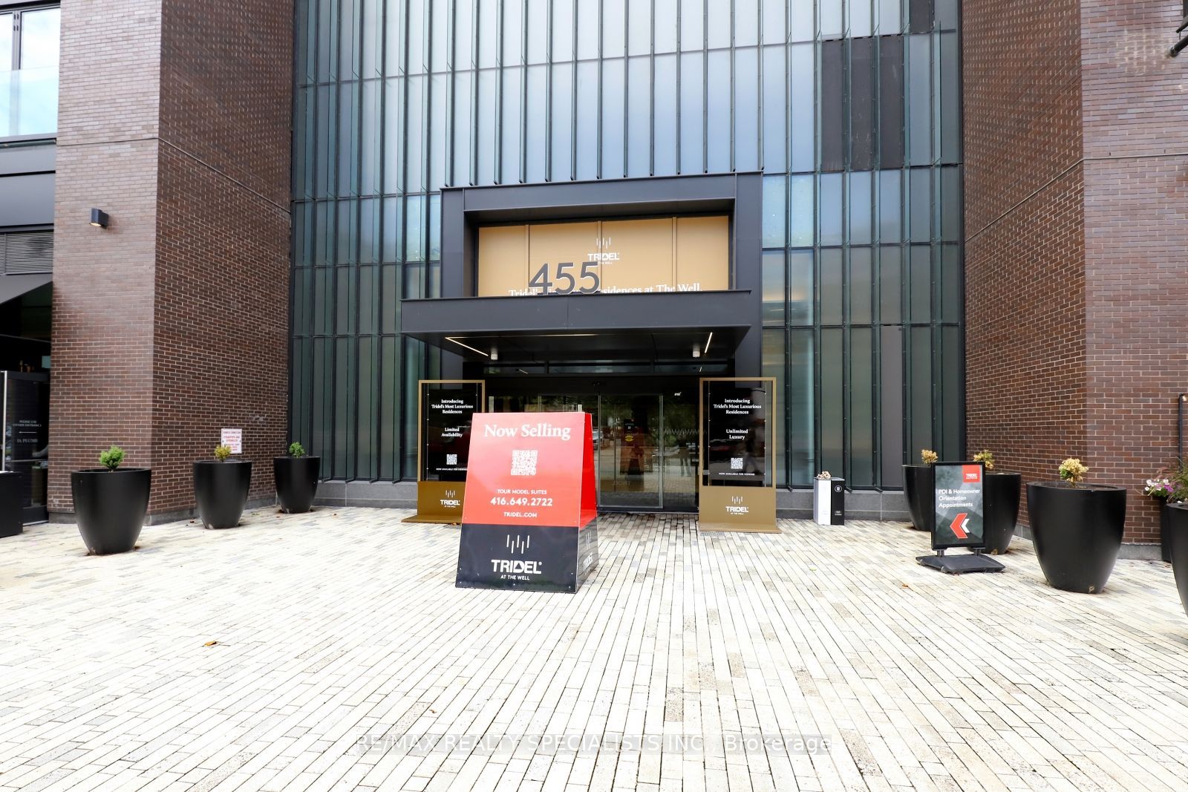
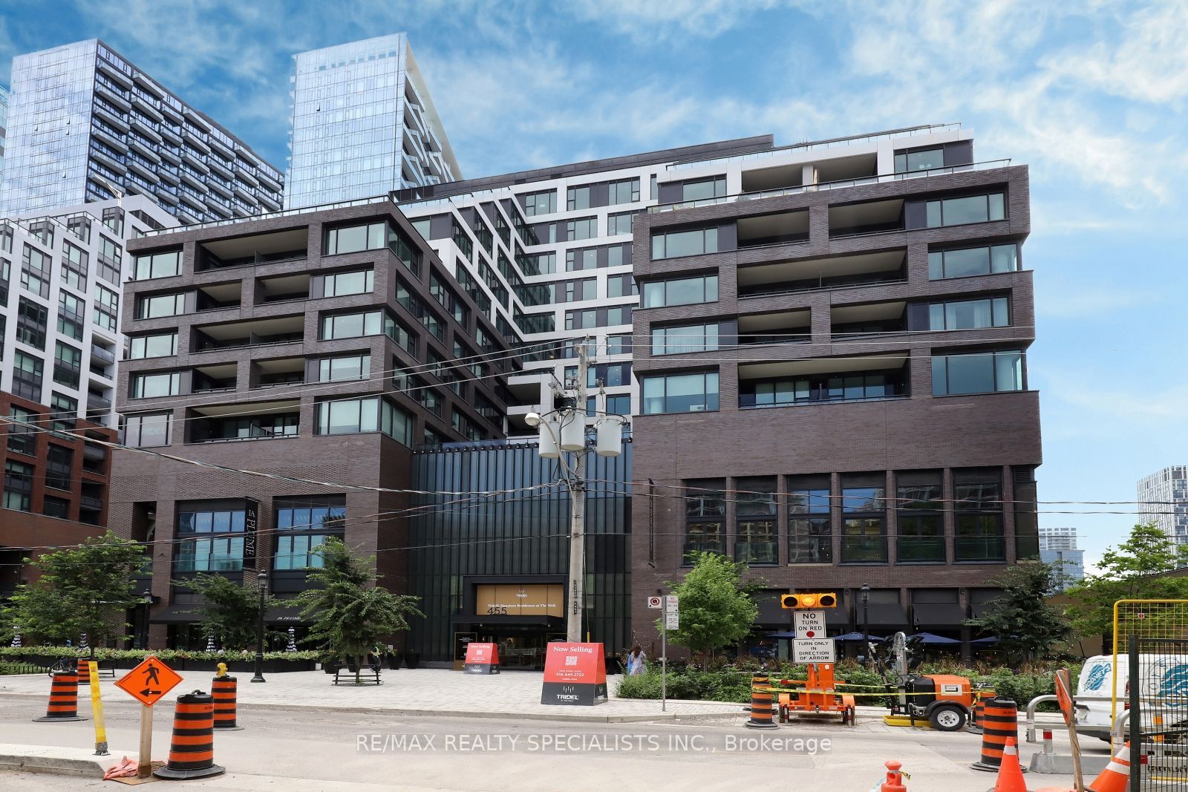
About This Home
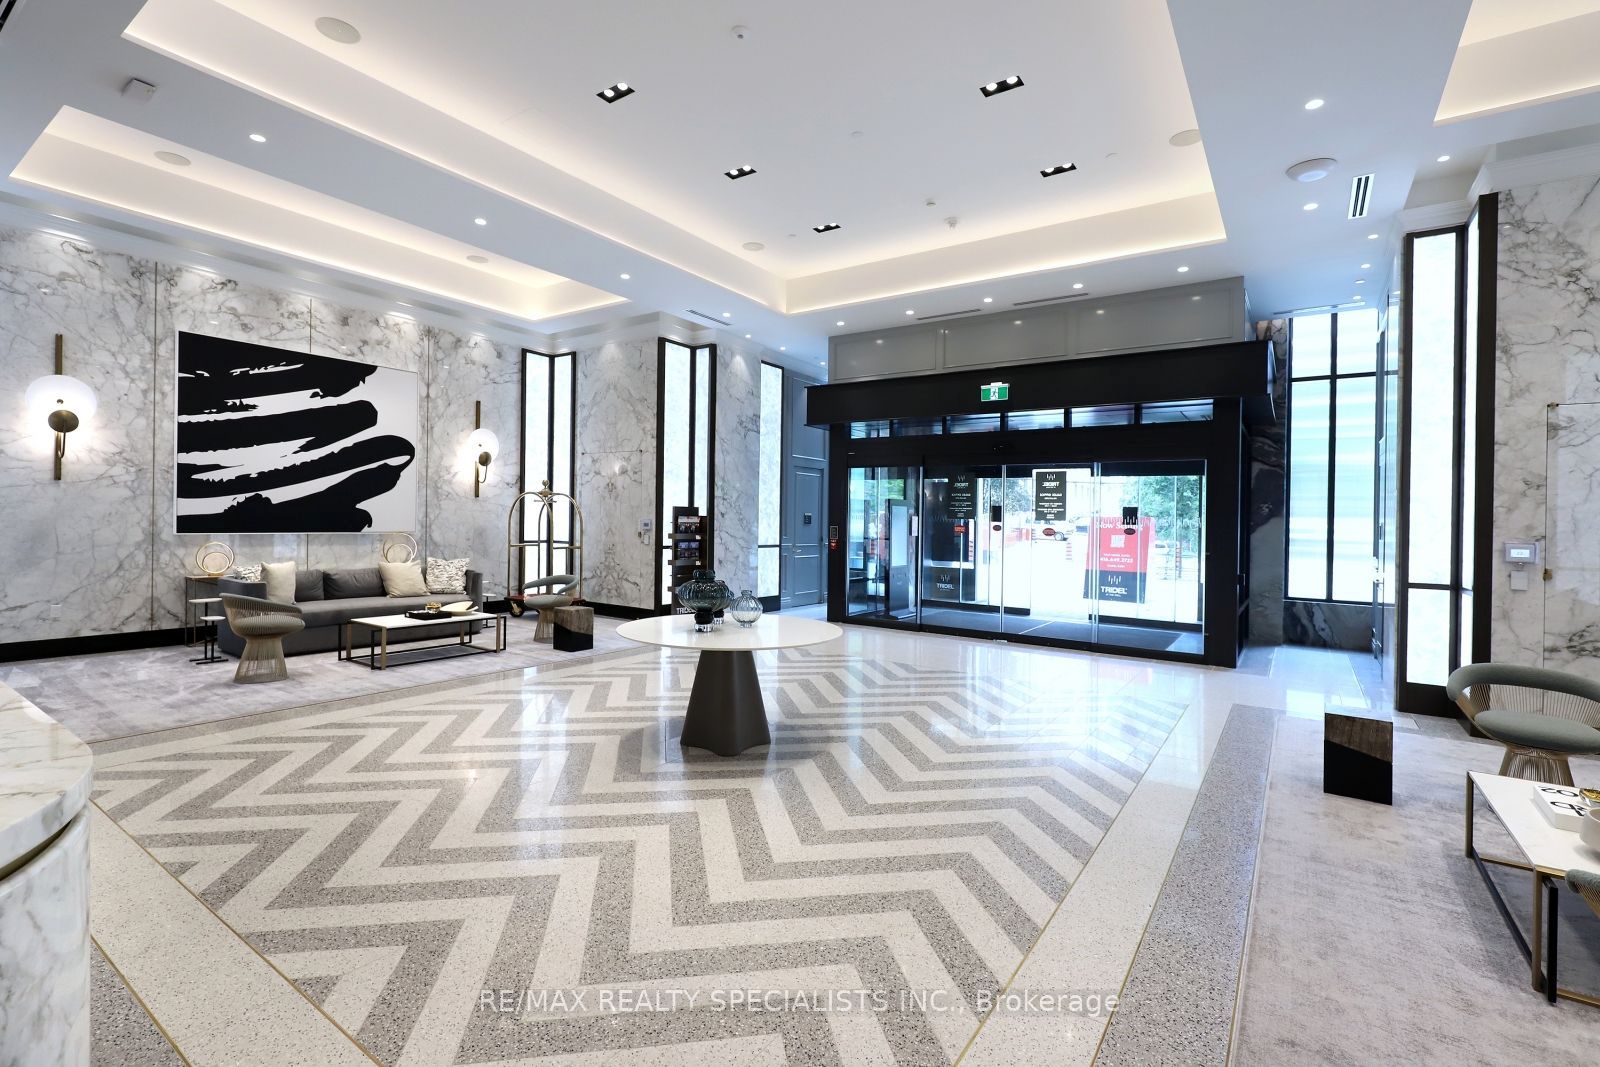
This luxurious 2-bedroom, 2-bathroom suite in Tridel's exclusive "The Well Signature Series" offers 1,161 sq. ft. of open living space with 10 ft. ceilings and a spacious, private balcony. The suite comes fully equipped with energy-efficient, 5-star built-in Miele appliances, including a gas stovetop and wine fridge. The kitchen features beautiful stone countertops and backsplash, contemporary soft-close cabinetry, and herringbone flooring throughout. The suite also includes in-suite laundry with counter space and storage. The primary bedroom features a walk-in closet and a 3-piece ensuite with heated flooring and a standing glass shower. Parking and a locker are included. Located steps away from The Well's outdoor retail space, food hall, offices, and more.
Property Information
Building Details
Features & Amenities
Financials & Fees
Inclusions & Exclusions
All existing electrical light fixtures, window coverings, fridge, stove, oven, dishwasher, OTR microwave, and washer/dryer.
Tenant to pay all utilities, tenant insurance, $200 key deposit.
Location
Similar Properties
View More

Source: Toronto Regional Real Estate Board (TRREB), via PropTx Innovations Inc.
The data relating to real estate on this website comes in part from the MLS® data feed of PropTx Innovations Inc. The information is deemed reliable but is not guaranteed accurate by PropTx.
The information provided herein must only be used by consumers that have a bona fide interest in the purchase, sale or lease of real estate and may not be used for any commercial purpose or any other purpose.
© 2026 PropTx Innovations Inc. All rights reserved. MLS®, REALTOR® and the associated logos are owned or controlled by The Canadian Real Estate Association (CREA).