17 Harnworth Drive
About This Home
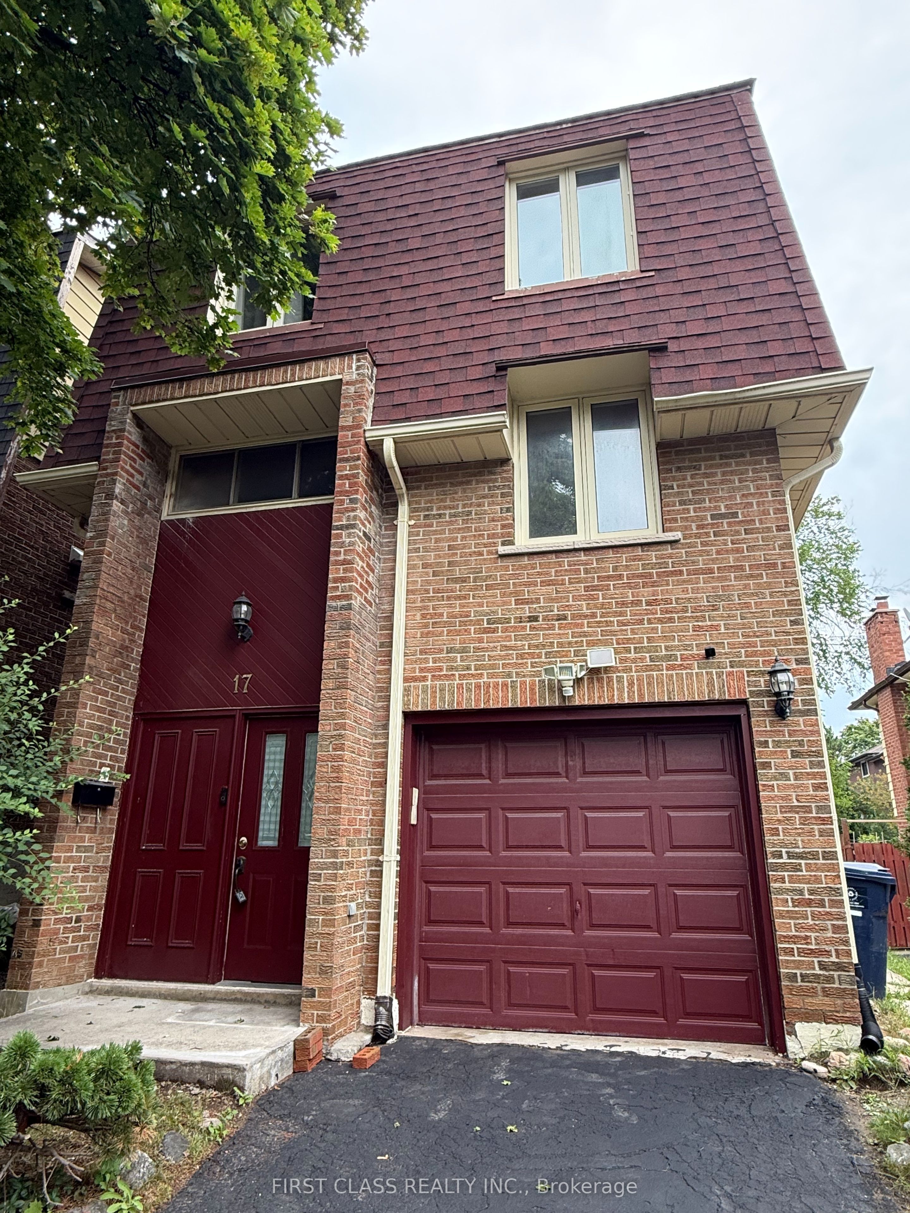
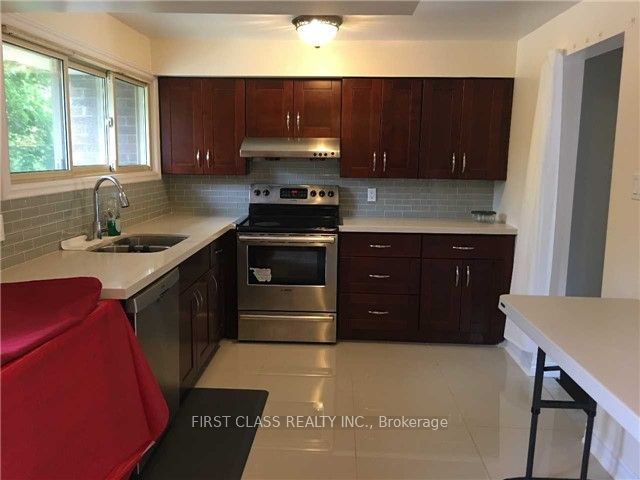
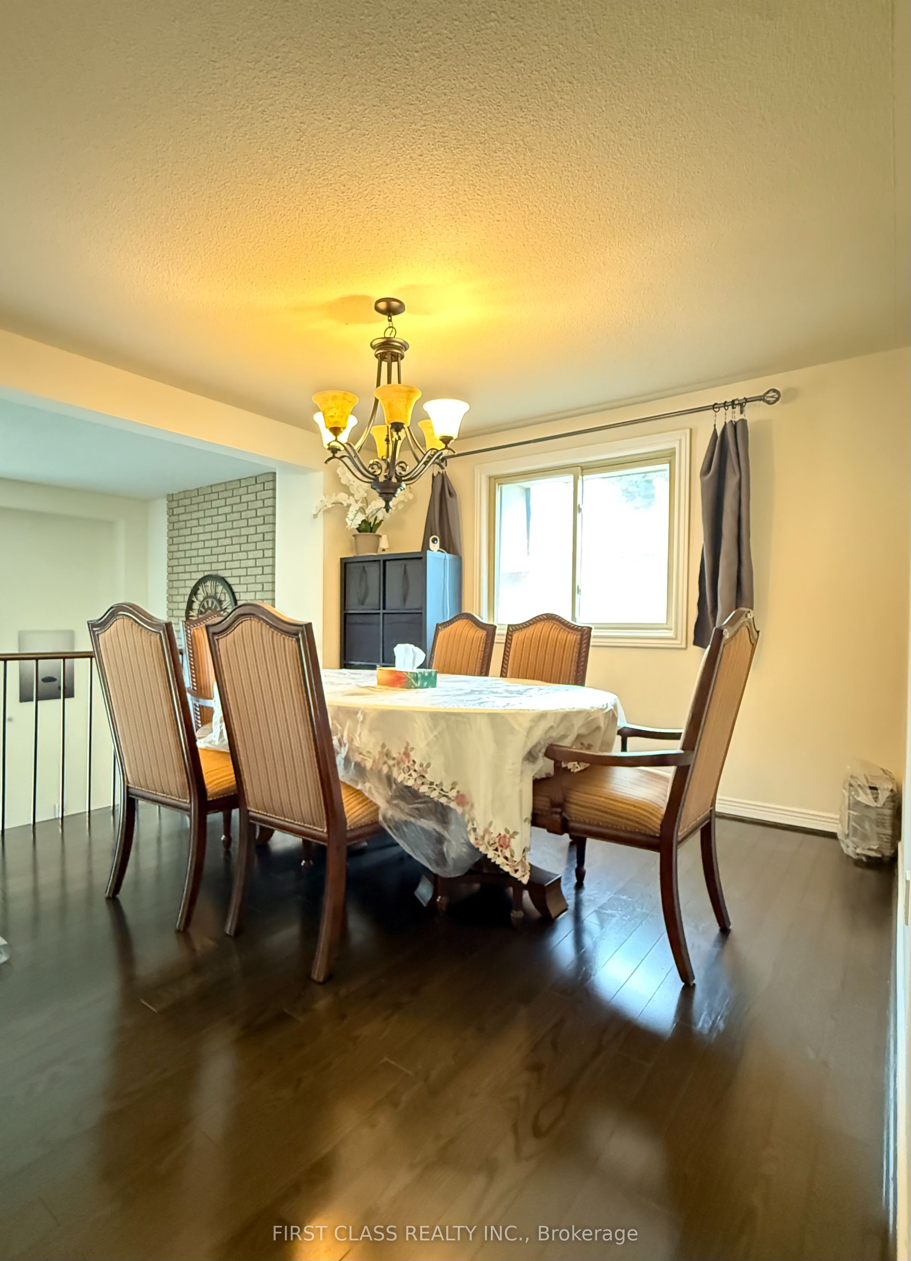
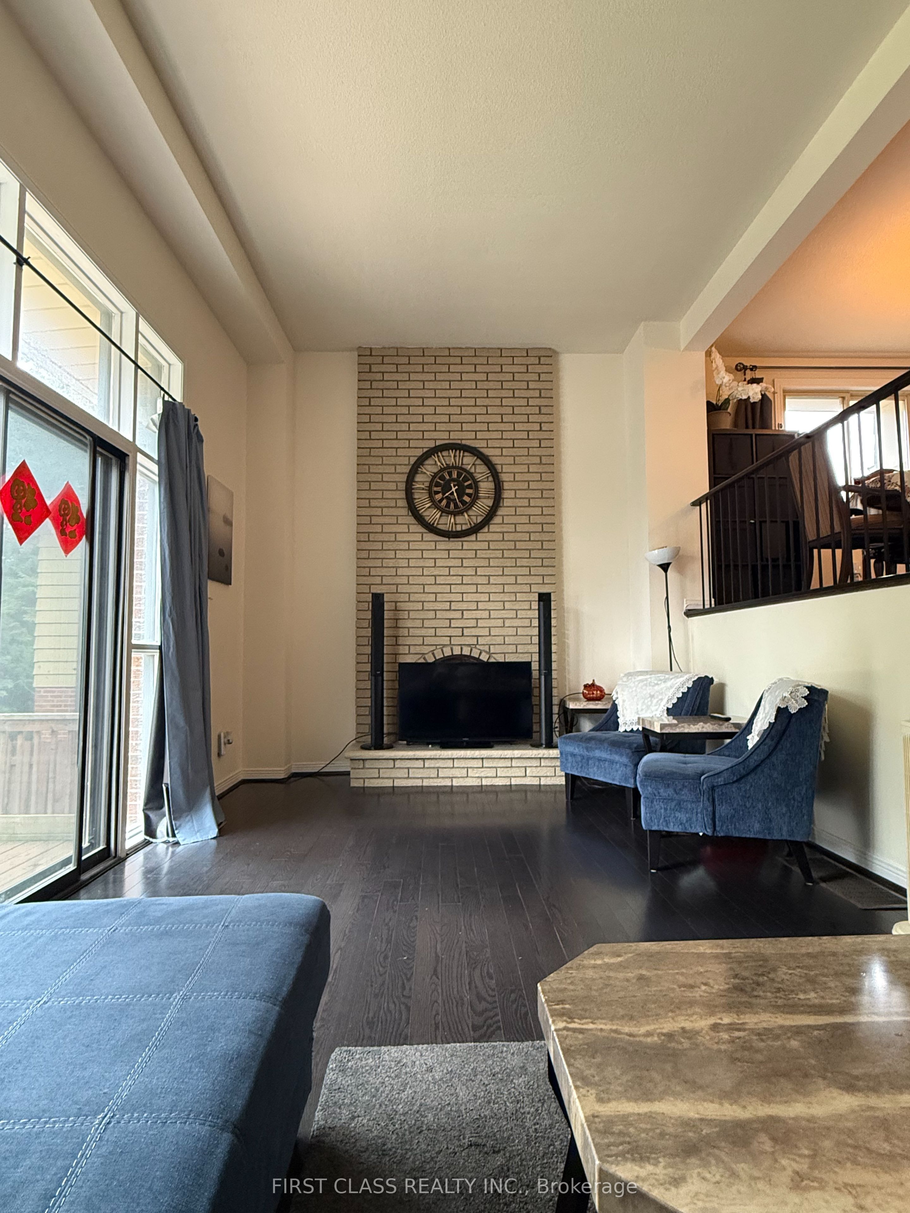
Bright home located in the highly sought-after A.Y. Jackson school district. Spacious livingroom with a cozy fireplace and walk-out access to a private deck. Updated kitchen featuringgranite countertops. Hardwood flooring in the living and dining areas.Situated within topranked schools including Hillmount P.S., Cliffwood P.S., Highland J.H. and Seneca College.Conveniently close to Highway 404, supermarkets, and the community centre. The Buyers & Ba ToVerify All Measurement
Property Information
Building Details
Features & Amenities
Financials & Fees
Inclusions & Exclusions
BoschRefrigerator,BoschStove,BoschDishwasher,Washer&Dryer,AllWindowsCoverings,AllHot watertank$44.50MonthlyElf's, All the Furniture
Location
Similar Properties
View More
Source: Toronto Regional Real Estate Board (TRREB), via PropTx Innovations Inc.
The data relating to real estate on this website comes in part from the MLS® data feed of PropTx Innovations Inc. The information is deemed reliable but is not guaranteed accurate by PropTx.
The information provided herein must only be used by consumers that have a bona fide interest in the purchase, sale or lease of real estate and may not be used for any commercial purpose or any other purpose.
© 2026 PropTx Innovations Inc. All rights reserved. MLS®, REALTOR® and the associated logos are owned or controlled by The Canadian Real Estate Association (CREA).