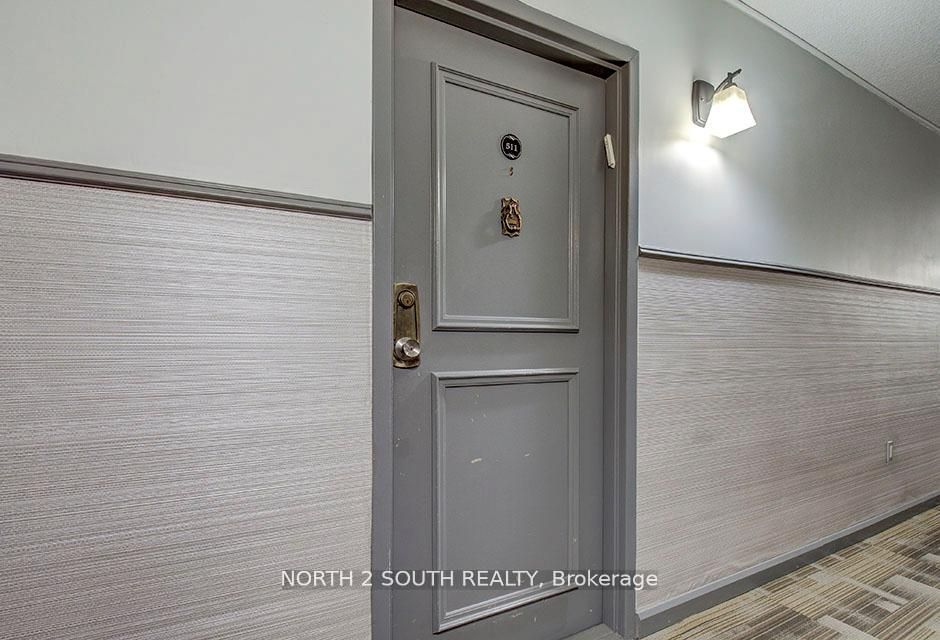
#511 - 175 Hilda Avenue
About This Home
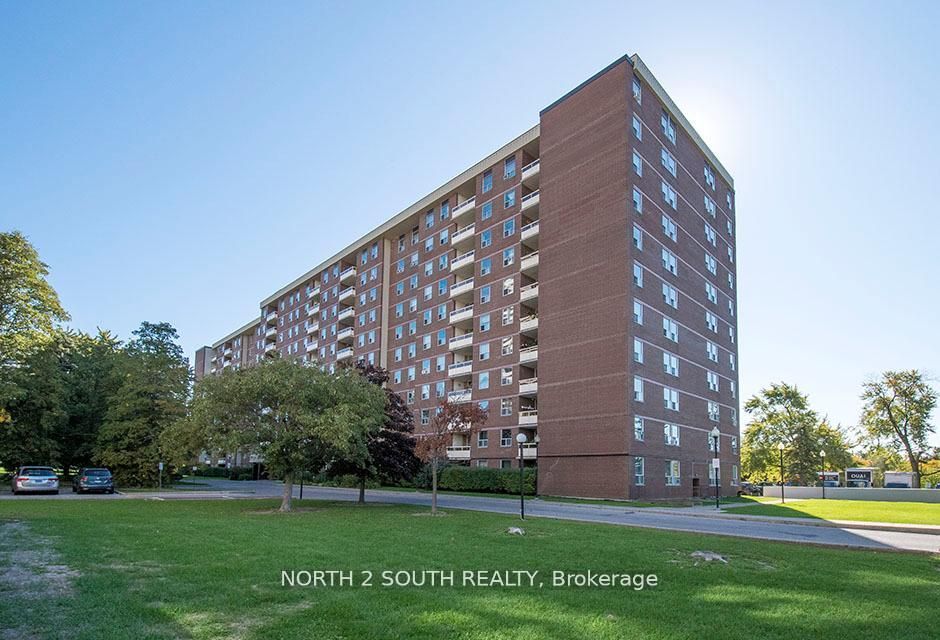
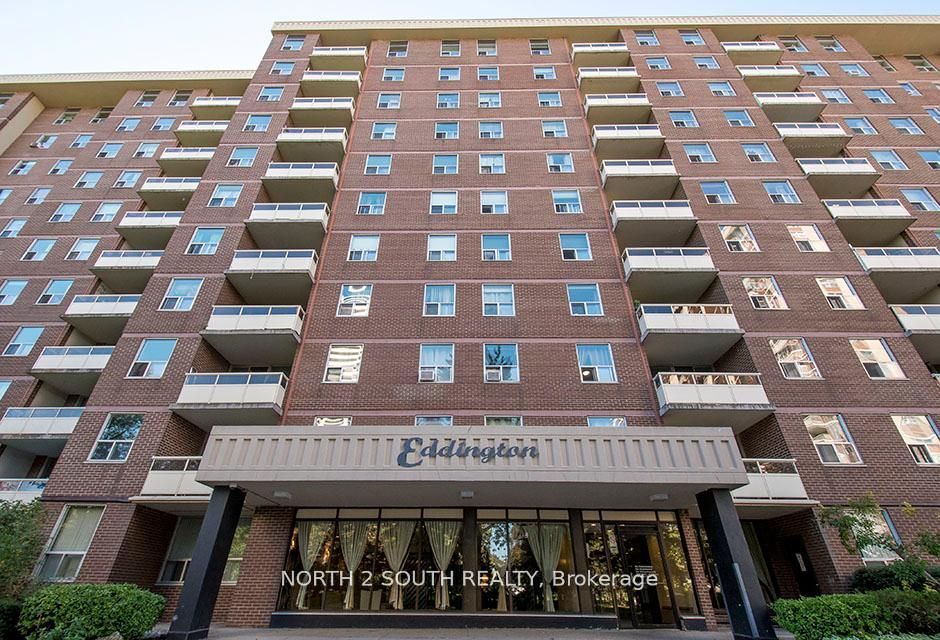
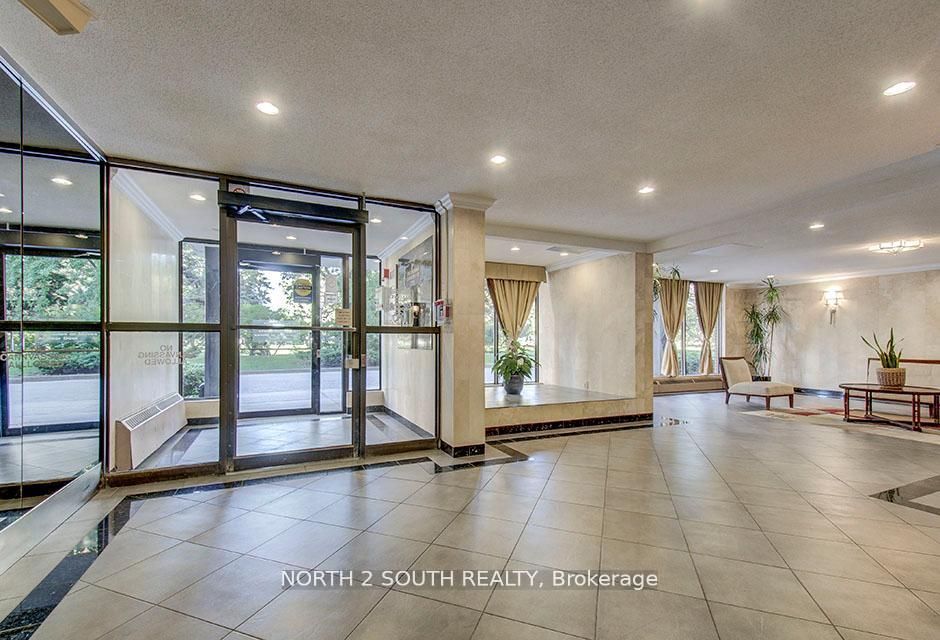
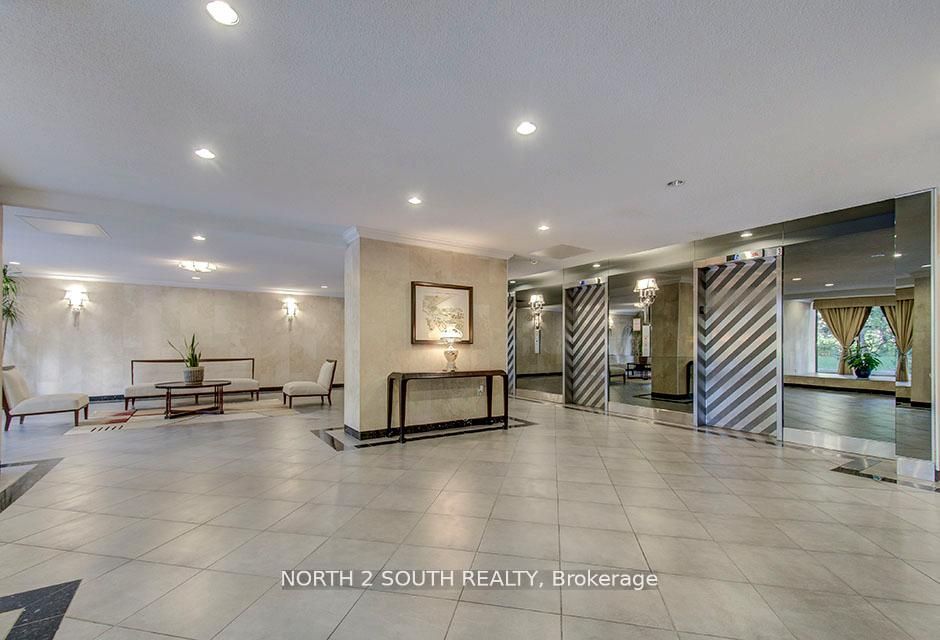
Spacious 3-bedroom, 2-bathroom condo in the highly sought-after Yonge & Steeles neighbourhood. This beautifully maintained home offers open-concept living and private balcony overlooking peaceful green space. Primary bedroom features a custom-built ensuite with a walk-in shower, while the third bedroom is currently used as a home office. Big window kitchen has a bright breakfast area. Ensuite big storage and one underground parking space included. Exceptional value with low maintenance fees including heat, hydro, water, cable TV, and internet. Residents enjoy an indoor pool, fitness centre, party room, and ample visitor parking. Steps from public transit and minutes to Centerpoint Mall, parks, top-rated schools, shopping, restaurants. A wonderful opportunity to enjoy worry-free living in one of North York's most convenient communities.
Property Information
Building Details
Features & Amenities
Financials & Fees
Inclusions & Exclusions
2 bedrooms are beautifully furnished, 3rd bedroom is set up as a working office with a desk, office chair, wall to wall bookshelves, filing cabinets, Brother printer, Sony stereo system, bulletin board, desk lamp, telephones. Walk in large shelved closet for storage with additional spacious pantry cabinet. The unit to be sold fully furnished. Please contact listing agent for all the details.
painting above the electric fireplace, painting above the bed in the primary bedroom, blue vase in the corner of the living room, person on a horse on the wooden chest from 17th century.
Location
Similar Properties
View More
Source: Toronto Regional Real Estate Board (TRREB), via PropTx Innovations Inc.
The data relating to real estate on this website comes in part from the MLS® data feed of PropTx Innovations Inc. The information is deemed reliable but is not guaranteed accurate by PropTx.
The information provided herein must only be used by consumers that have a bona fide interest in the purchase, sale or lease of real estate and may not be used for any commercial purpose or any other purpose.
© 2026 PropTx Innovations Inc. All rights reserved. MLS®, REALTOR® and the associated logos are owned or controlled by The Canadian Real Estate Association (CREA).