#5512 - 181 Dundas Street
About This Home
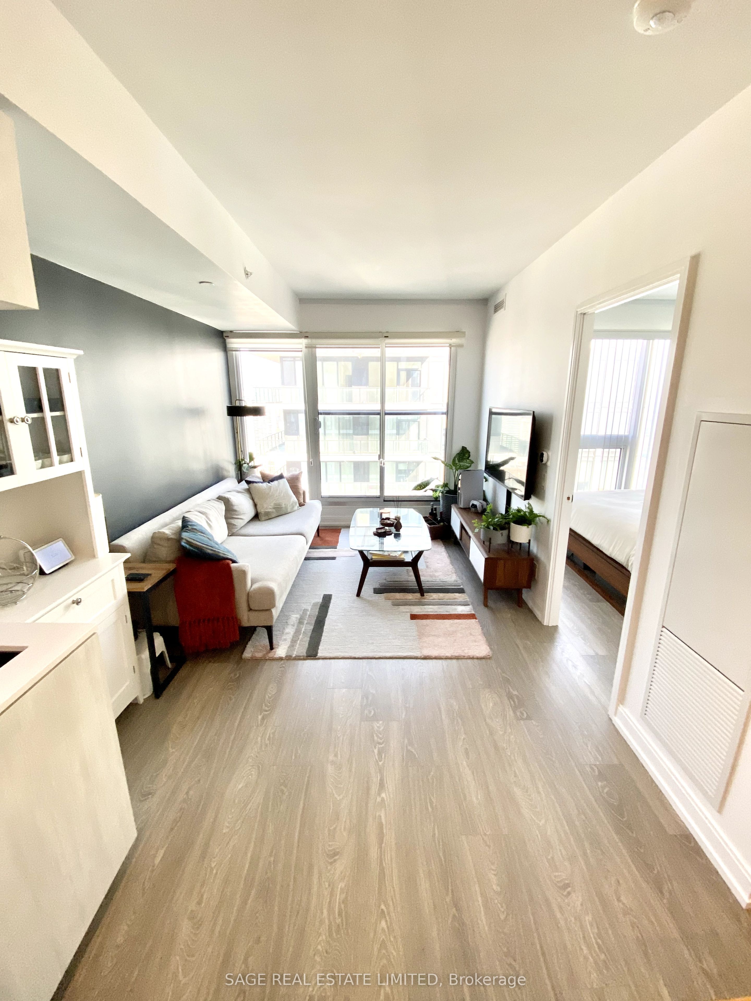
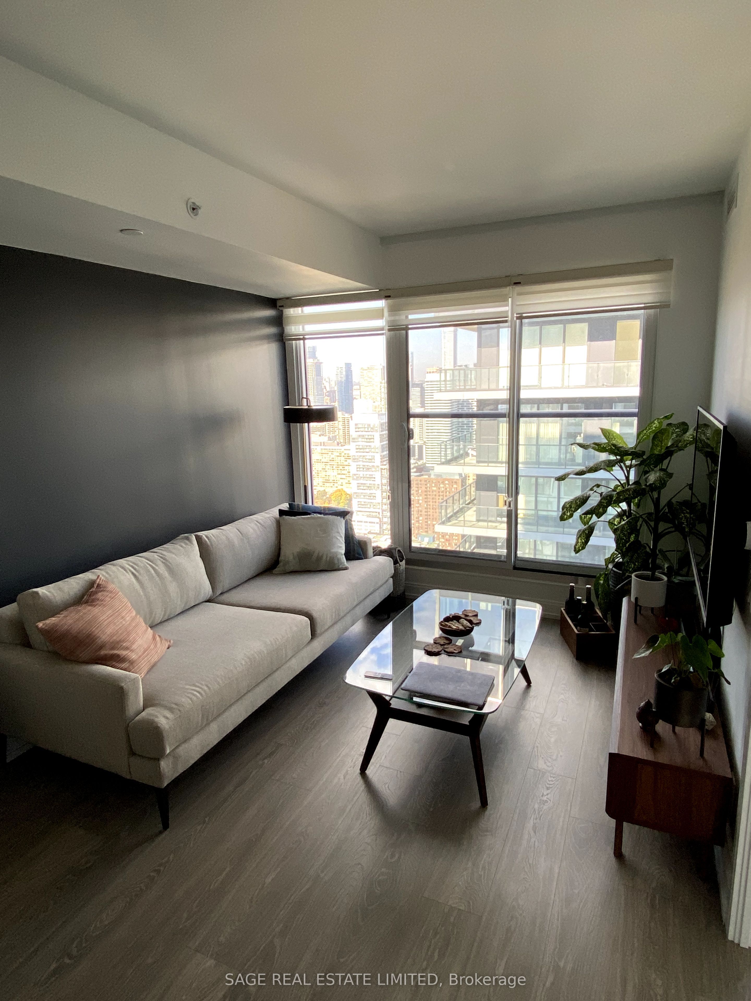
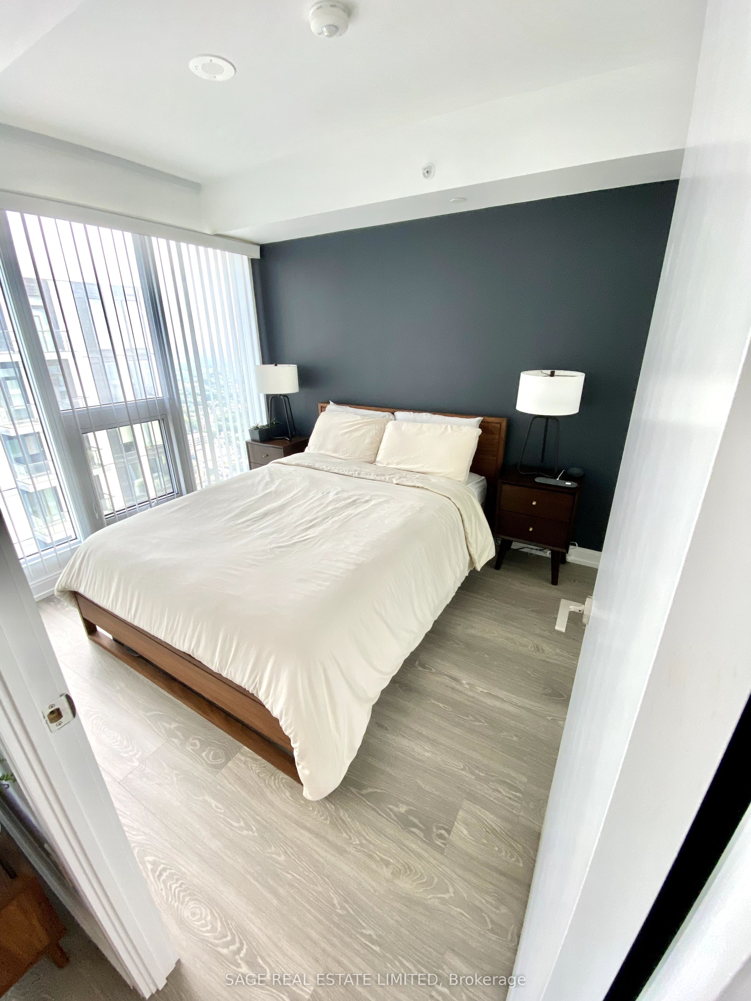
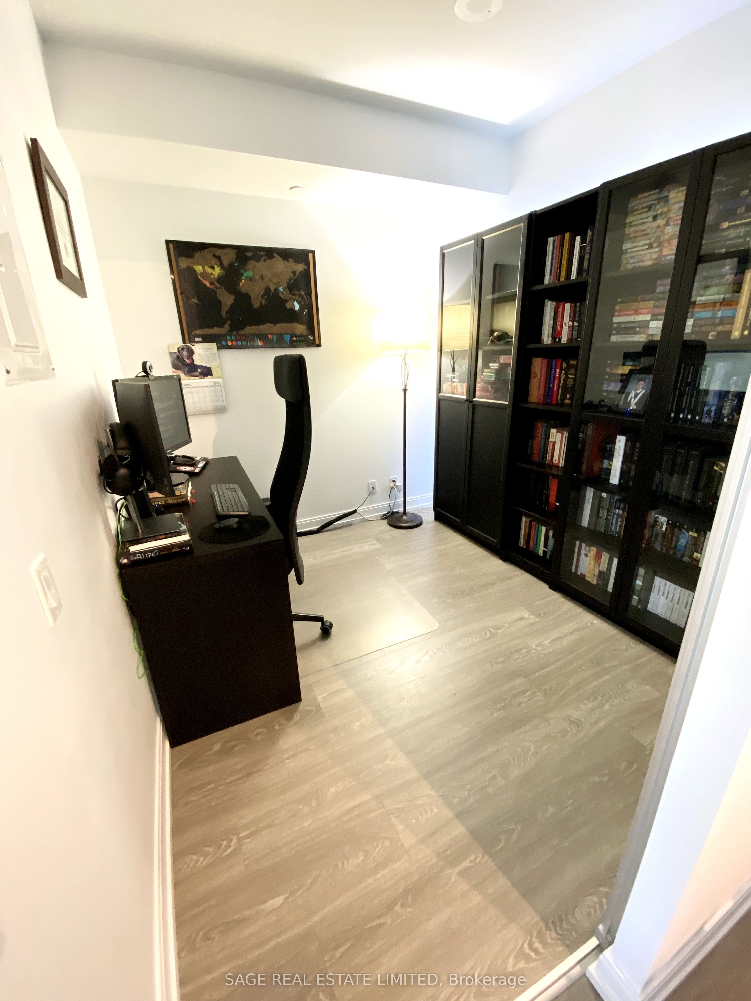
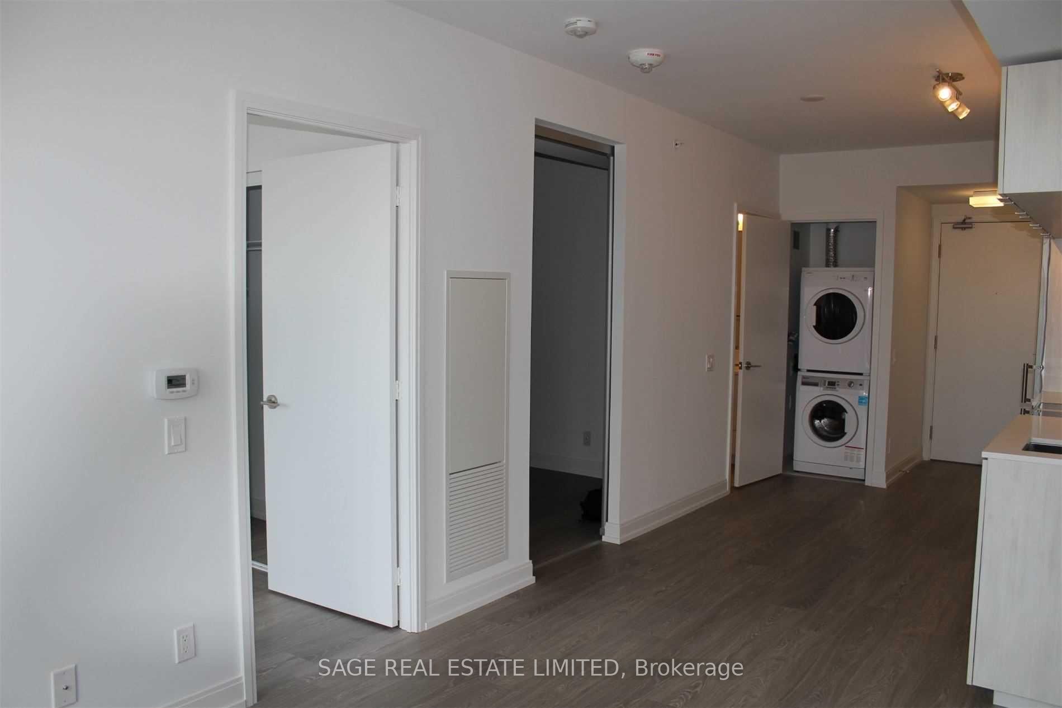
Experience golden-hour sunset and skyline views from this bright and functional 560 square foot 1-bedroom + den suite on the 55th floor of Grid Condos. The spacious den features sliding glass doors, making it ideal as a home office or a comfortable second bedroom. The sleek kitchen boasts built-in stainless steel appliances, under-cabinet lighting, and plenty of storage. Enjoy floor-to-ceiling windows that fill the living area with natural light and open to a Juliette balcony with breathtaking Northeast and Northwest views. In-suite laundry adds everyday convenience. Live steps from transit, shops, and restaurants in one of downtowns most vibrant neighbourhoods!
Property Information
Building Details
Features & Amenities
Financials & Fees
Location
Similar Properties
View More
Source: Toronto Regional Real Estate Board (TRREB), via PropTx Innovations Inc.
The data relating to real estate on this website comes in part from the MLS® data feed of PropTx Innovations Inc. The information is deemed reliable but is not guaranteed accurate by PropTx.
The information provided herein must only be used by consumers that have a bona fide interest in the purchase, sale or lease of real estate and may not be used for any commercial purpose or any other purpose.
© 2026 PropTx Innovations Inc. All rights reserved. MLS®, REALTOR® and the associated logos are owned or controlled by The Canadian Real Estate Association (CREA).