233 Finch Avenue
About This Home
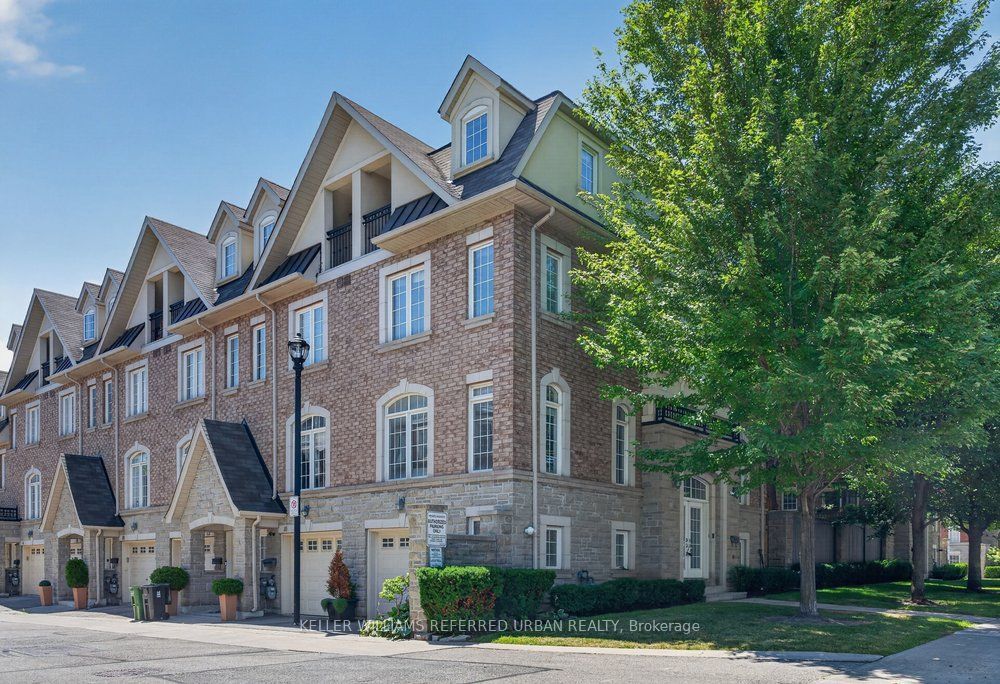
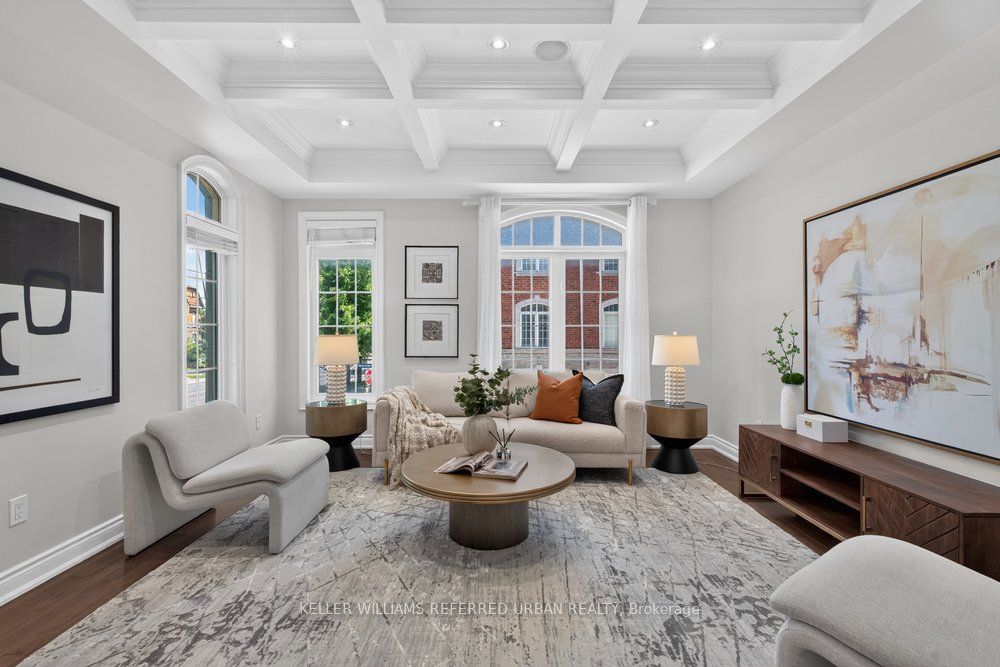
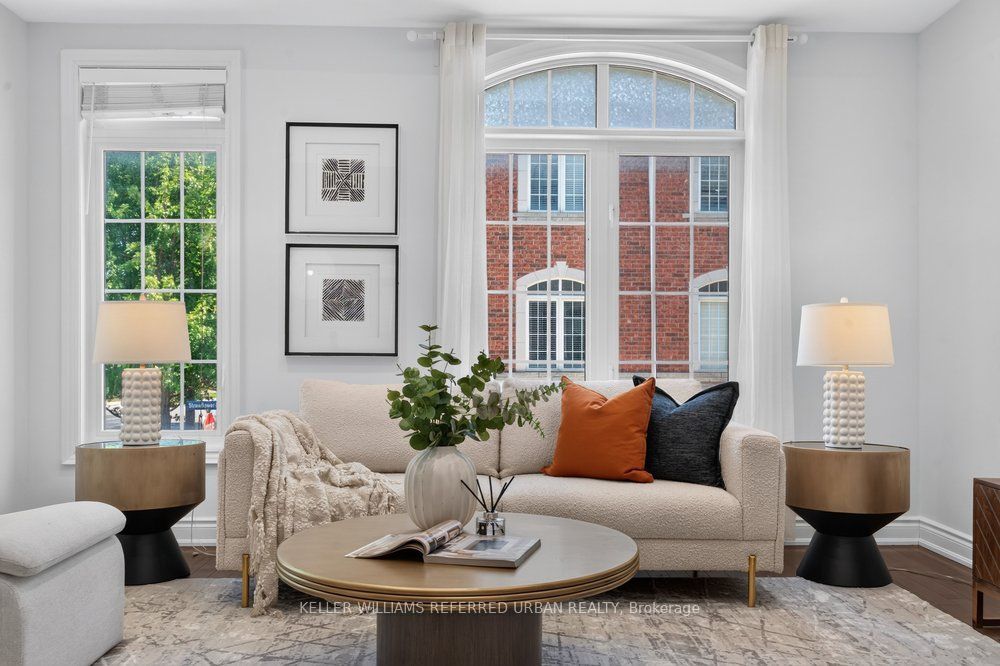
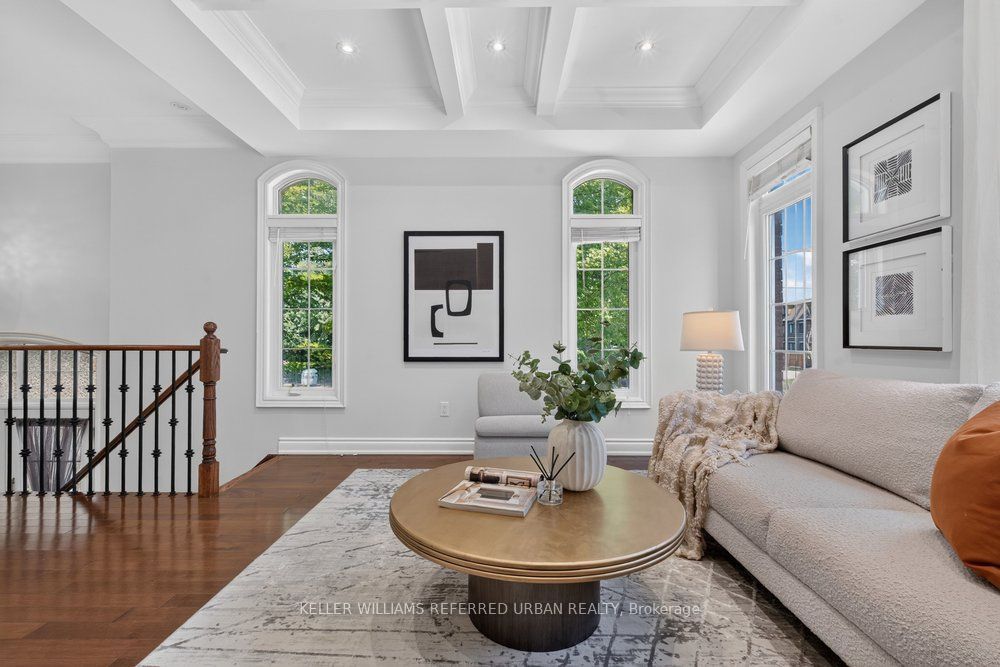
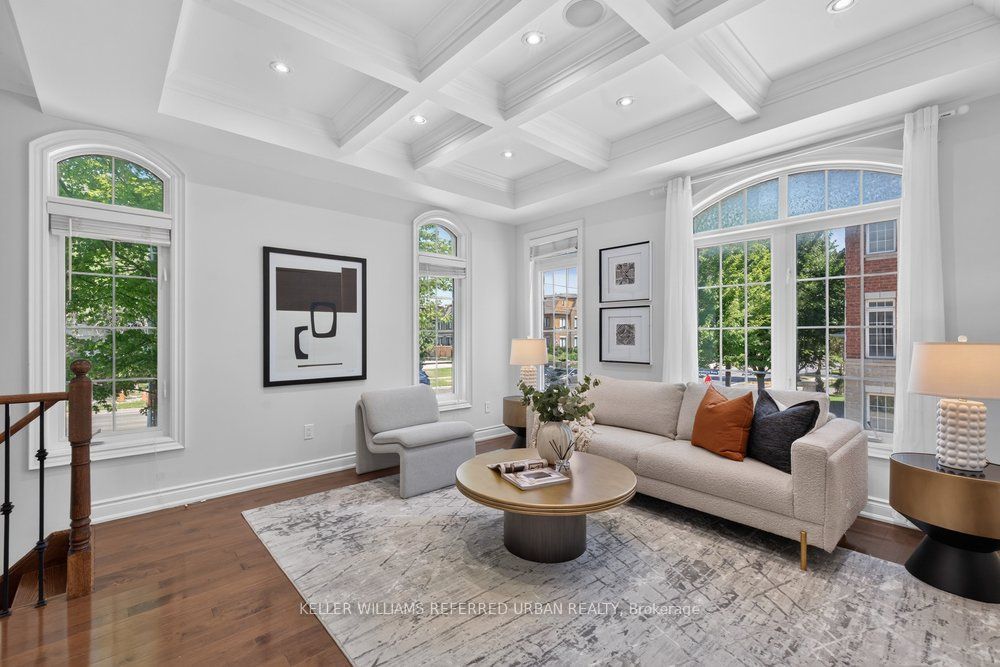
**SUN-FILLED SOUTH FACING ***END UNIT*** + ***MORE WINDOWS*** = THE HOME BUYERS HAVE BEEN WAITING FOR. **Some Homes Simply Check the Boxes. This One Gives You More. A Cozy End Unit Offering Exceptional Natural Light, Extensive Upgrades. Hardwood Flooring Spans Every Level, Complemented by 9-ft Ceilings, a Designer Waffle Ceiling, Fresh Paint, and a Beautifully Updated Kitchen With Modern Finishes. **The Spacious Primary Retreat Features a Luxurious 5-piece Ensuite and Sitting Area, While Each Additional Bedroom Also Offers Its Own Sitting Space-an Uncommon Feature That Adds Both Comfort and Flexibility. **A Unique Second-floor Corner Lounge Provides the Perfect Spot For A Home Office, Study, or Quiet Moments of Relaxation.**The Functional Layout is Matched By A Professional Landscaped Private Backyard, Two-car Tandem Garage. Even Better, Every Major Piece of Equipment is Owned, Eliminating Rental Contracts and Monthly Fees. Nestled in One of North York's Most Desirable Neighbourhoods. Walk to Finch Transit, Yonge Subway, Parks, Restaurants, Cafes, Shopping, and More While Enjoying the Comfort of A Move-in Ready Home With Lower Monthly Carrying Costs.
Property Information
Building Details
Features & Amenities
Inclusions & Exclusions
All Existing Appls: Stove, Rang hood, S/S Fridge, Dishwasher, Washer & Dryer. A/C, Furnace, Tankless Hot Water Heater(Owned), Water Softener, Electric Fireplace, All Elf's, Window Coverings, Frameless Glass Shower W/Rainhead & Jacuzzi (As Is), Central Speaker (As Is), Oak Staircase, Newer Deck, 2 Car Tendem Garage.
Location
Similar Properties
View More
Source: Toronto Regional Real Estate Board (TRREB), via PropTx Innovations Inc.
The data relating to real estate on this website comes in part from the MLS® data feed of PropTx Innovations Inc. The information is deemed reliable but is not guaranteed accurate by PropTx.
The information provided herein must only be used by consumers that have a bona fide interest in the purchase, sale or lease of real estate and may not be used for any commercial purpose or any other purpose.
© 2026 PropTx Innovations Inc. All rights reserved. MLS®, REALTOR® and the associated logos are owned or controlled by The Canadian Real Estate Association (CREA).